Cute, cozy, and full of personality, this charming home is the one you've been waiting for! From the moment you arrive, the warmth and character draw you right in. The open layout flows naturally from the living room that is anchored by a cozy fireplace that flows into the kitchen featuring a center island, breakfast bar, and beautiful blue shaker style cabinets with recessed lighting that gives the space a fresh, modern feel. The primary suite is privately positioned with a spacious closet and ensuite bath, and the spacious laundry room adds everyday convenience. Out back, the fenced backyard gives you a private outdoor retreat.
Located in the heart of Dallas with easy access to I-30 and I-45, putting Downtown Dallas just minutes away. Fair Park, home to the annual Texas State Fair, the Cotton Bowl, and year-round events is right around the corner. Dallas Love Field is just 9 miles away and DFW International Airport is about 25 miles. Shopping, dining, and everyday conveniences are all within easy reach. Zoned to Dallas ISD.
Charming homes with this kind of personality don't last long! Schedule a tour today!
Discounted rate options and no lender fee future refinancing may be available for qualified buyers of this home.
For sale
Price cut: $10K (8/21)
$215,000
3522 Kenilworth St, Dallas, TX 75210
3beds
1,064sqft
Single Family Residence
Built in 1935
6,272 Square Feet Lot
$210,000 Zestimate®
$202/sqft
$-- HOA
What's special
Cozy fireplaceSpacious closetEnsuite bathSpacious laundry roomCenter islandBreakfast barOpen layout
- 77 days
- 361
- 73
Zillow last checked:
Listing updated:
Listed by:
Ashley Robinson 0794543 214-693-6375,
Orchard Brokerage 844-515-9880
Source: NTREIS,MLS#: 21334342
Facts & features
Interior
Bedrooms & bathrooms
- Bedrooms: 3
- Bathrooms: 2
- Full bathrooms: 2
Primary bedroom
- Features: En Suite Bathroom, Separate Shower, Walk-In Closet(s)
- Level: First
- Dimensions: 10 x 12
Kitchen
- Features: Breakfast Bar, Built-in Features, Eat-in Kitchen, Kitchen Island, Stone Counters
- Level: First
- Dimensions: 14 x 13
Living room
- Features: Ceiling Fan(s), Fireplace
- Level: First
- Dimensions: 14 x 13
Heating
- Central, Fireplace(s)
Cooling
- Central Air, Ceiling Fan(s)
Appliances
- Included: Dishwasher, Electric Range, Microwave, Refrigerator
- Laundry: Common Area
Features
- Eat-in Kitchen, Kitchen Island, Open Floorplan, Other, Walk-In Closet(s)
- Flooring: Laminate
- Has basement: No
- Number of fireplaces: 1
- Fireplace features: Living Room
Interior area
- Total interior livable area: 1,064 sqft
Video & virtual tour
Property
Parking
- Parking features: Driveway
Features
- Levels: One
- Stories: 1
- Patio & porch: None
- Pool features: None
- Fencing: Back Yard
Lot
- Size: 6,272 Square Feet
- Features: Interior Lot
- Residential vegetation: Grassed
Details
- Parcel number: 00000201628000000
Construction
Type & style
- Home type: SingleFamily
- Architectural style: Traditional,Detached
- Property subtype: Single Family Residence
Materials
- Wood Siding
- Foundation: Slab
- Roof: Composition
Condition
- Resale
- Year built: 1935
Utilities & green energy
- Sewer: Public Sewer
- Water: Public
- Utilities for property: Sewer Available, Water Available
Community & HOA
Community
- Subdivision: Morningside 02 Rev
HOA
- Has HOA: No
Location
- Region: Dallas
Financial & listing details
- Price per square foot: $202/sqft
- Tax assessed value: $208,640
- Annual tax amount: $4,646
- Date on market: 7/25/2026
- Cumulative days on market: 78 days
- Listing terms: Cash,Conventional,FHA,VA Loan
Estimated market value
$210,000
$200,000 - $221,000
$1,830/mo
Price history
| Date | Event | Price |
|---|---|---|
| 8/21/2026 | Price change | $215,000-4.4%$202/sqft |
Source: NTREIS #21334342 Report a problem | ||
| 8/12/2026 | Price change | $225,000-4.3%$211/sqft |
Source: NTREIS #21334342 Report a problem | ||
| 7/25/2026 | Listed for sale | $235,000+21.1%$221/sqft |
Source: NTREIS #21334342 Report a problem | ||
| 6/23/2026 | Listing removed | $1,895$2/sqft |
Source: Zillow Rentals Report a problem | ||
| 6/1/2026 | Listed for rent | $1,895-5%$2/sqft |
Source: Zillow Rentals Report a problem | ||
| 7/31/2025 | Listing removed | $1,995$2/sqft |
Source: Zillow Rentals Report a problem | ||
| 7/12/2025 | Listed for rent | $1,995$2/sqft |
Source: Zillow Rentals Report a problem | ||
| 5/12/2025 | Sold | -- |
Source: NTREIS #20847111 Report a problem | ||
| 4/30/2025 | Pending sale | $194,000$182/sqft |
Source: NTREIS #20847111 Report a problem | ||
| 4/11/2025 | Price change | $194,000-2.5%$182/sqft |
Source: NTREIS #20847111 Report a problem | ||
| 4/1/2025 | Listed for sale | $199,000$187/sqft |
Source: NTREIS #20847111 Report a problem | ||
| 3/17/2025 | Pending sale | $199,000$187/sqft |
Source: NTREIS #20847111 Report a problem | ||
| 3/13/2025 | Contingent | $199,000$187/sqft |
Source: NTREIS #20847111 Report a problem | ||
| 2/17/2025 | Listed for sale | $199,000+134.4%$187/sqft |
Source: NTREIS #20847111 Report a problem | ||
| 1/2/2024 | Sold | -- |
Source: NTREIS #20440130 Report a problem | ||
| 12/21/2023 | Pending sale | $84,900$80/sqft |
Source: NTREIS #20440130 Report a problem | ||
| 12/15/2023 | Price change | $84,900-15%$80/sqft |
Source: NTREIS #20440130 Report a problem | ||
| 11/21/2023 | Listed for sale | $99,900$94/sqft |
Source: NTREIS #20440130 Report a problem | ||
| 11/8/2023 | Pending sale | $99,900$94/sqft |
Source: NTREIS #20440130 Report a problem | ||
| 11/6/2023 | Listed for sale | $99,900$94/sqft |
Source: NTREIS #20440130 Report a problem | ||
| 10/16/2023 | Pending sale | $99,900$94/sqft |
Source: NTREIS #20440130 Report a problem | ||
| 10/13/2023 | Listed for sale | $99,900$94/sqft |
Source: NTREIS #20440130 Report a problem | ||
| 10/5/2023 | Listing removed | -- |
Source: NTREIS #20440130 Report a problem | ||
| 10/3/2023 | Pending sale | $99,900$94/sqft |
Source: NTREIS #20440130 Report a problem | ||
| 9/26/2023 | Listed for sale | $99,900-23.2%$94/sqft |
Source: NTREIS #20440130 Report a problem | ||
| 9/25/2023 | Sold | -- |
Source: Public Record Report a problem | ||
| 8/21/2023 | Listed for sale | $130,000$122/sqft |
Source: NTREIS #20402246 Report a problem | ||
| 7/4/2022 | Sold | -- |
Source: NTREIS #20069053 Report a problem | ||
Public tax history
| Year | Property taxes | Tax assessment |
|---|---|---|
| 2025 | $4,646 +5.8% | $208,640 +6.2% |
| 2024 | $4,390 +25.5% | $196,430 +28.9% |
| 2023 | $3,497 +83.2% | $152,400 +100.4% |
| 2022 | $1,909 +13.2% | $76,040 +18.9% |
| 2021 | $1,687 +7.8% | $63,950 +10.8% |
| 2020 | $1,565 +25.2% | $57,700 +26.1% |
| 2019 | $1,250 +65% | $45,740 +71.7% |
| 2018 | $758 +4.6% | $26,640 |
| 2017 | $724 0% | $26,640 |
| 2016 | $724 -0.9% | $26,640 |
| 2015 | $731 | $26,640 |
| 2014 | $731 | $26,640 |
| 2013 | -- | -- |
| 2012 | -- | -- |
| 2011 | -- | -- |
| 2010 | -- | -- |
| 2009 | -- | -- |
| 2008 | -- | -- |
| 2007 | -- | -- |
| 2005 | -- | -- |
| 2004 | -- | -- |
| 2003 | -- | -- |
| 2002 | -- | -- |
| 2001 | -- | -- |
Find assessor info on the county website
Monthly payment
Est. payment
Payment breakdown
Explore the cost of this home by adjusting the details. Changes won't be saved.Climate risks
Neighborhood: 75210
Nearby schools
Schools provided by the listing agent
- Elementary: Rhodes
- Middle: Dade
- High: Lincoln
- District: Dallas ISD
Source: NTREIS. This data may not be complete. We recommend contacting the local school district to confirm school assignments for this home.
Similar homes
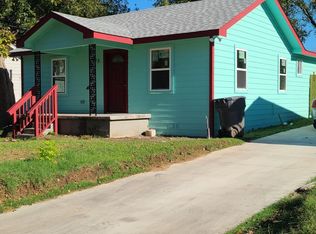
- $234,9003 bd2 ba990 sqft3516 York St, Dallas, TX 75210For Sale
 MLS ID #21356504, Angelina Earp. NTREIS
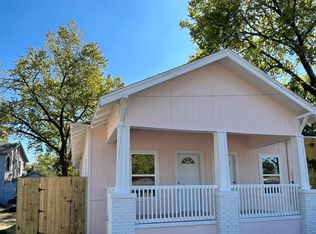
 - $225,0003 bd2 ba1.2k sqft4427 Frank St, Dallas, TX 75210For Sale
 MLS ID #21385042, Yesinia Perez. NTREIS
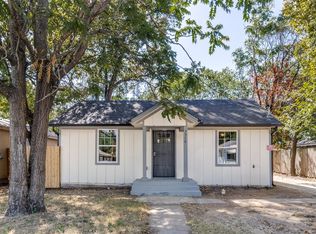
 - $215,0003 bd2 ba1.2k sqft4318 Jamaica St, Dallas, TX 75210For Sale
 MLS ID #21278478, Jesus Castillo. NTREIS
 - $210,9993 bd2 ba936 sqft2643 Marburg St, Dallas, TX 75215For Sale
 MLS ID #21309180, Steve Koleno. NTREIS
