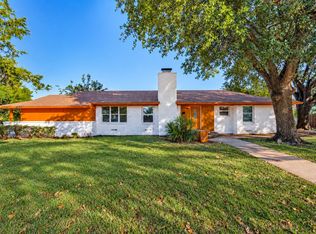
NEW PRICE! This beautifully updated 4 bedroom, 2 bath home offers approximately 1,473 square feet of low maintenance living just minutes from Downtown Dallas. Enjoy peace of mind with major upgrades already completed, including a NEW electrical wiring and box, NEW high-efficiency AC system with new ducts and outdoor unit, NEW plumbing , NEW doors, NEW double-pane windows, NEW exterior siding, NEW interior and exterior paint, NEW windows and blinds, NEW water heater, NEW LVP flooring and tile in baths, New quartz countertops in kitchen - too much to mention. The functional layout offers plenty of space for family, guests, or a home office, while the convenient location provides quick access to Dallas dining, shopping, entertainment, and major highways. A turnkey home with all the big ticket updates already done, come and see it today. AC condenser unit, stove and microwave will be installed prior to closing.
For sale
Price cut: $10K (10/15)
$224,000
3047 Marjorie Ave, Dallas, TX 75216
4beds
1,473sqft
Single Family Residence
Built in 1953
7,100 Square Feet Lot
$222,500 Zestimate®
$152/sqft
$-- HOA
What's special
New doorsNew windows and blindsNew double-pane windowsNew exterior siding
- 155 days
- 458
- 32
Zillow last checked:
Listing updated:
Listed by:
Maria Martinez 0547277 214-529-5289,
eXp Realty LLC 888-519-7431
Source: NTREIS,MLS#: 21265697
Facts & features
Interior
Bedrooms & bathrooms
- Bedrooms: 4
- Bathrooms: 2
- Full bathrooms: 2
Primary bedroom
- Features: Ceiling Fan(s), En Suite Bathroom
- Level: First
- Dimensions: 1 x 1
Bedroom
- Features: Ceiling Fan(s)
- Level: First
- Dimensions: 1 x 1
Bedroom
- Features: Ceiling Fan(s)
- Level: First
- Dimensions: 1 x 1
Bedroom
- Features: Ceiling Fan(s)
- Level: First
- Dimensions: 1 x 1
Other
- Level: First
- Dimensions: 1 x 1
Other
- Level: First
- Dimensions: 1 x 1
Kitchen
- Features: Eat-in Kitchen, Pantry, Stone Counters
- Level: First
- Dimensions: 1 x 1
Laundry
- Level: First
- Dimensions: 1 x 1
Living room
- Features: Ceiling Fan(s)
- Level: First
- Dimensions: 1 x 1
Heating
- Central, Electric
Cooling
- Central Air, Ceiling Fan(s), Electric
Appliances
- Included: Electric Range, Disposal, Microwave
- Laundry: Washer Hookup, Electric Dryer Hookup
Features
- Eat-in Kitchen, Walk-In Closet(s)
- Flooring: Luxury Vinyl Plank
- Has basement: No
- Has fireplace: No
Interior area
- Total interior livable area: 1,473 sqft
Video & virtual tour
Property
Parking
- Parking features: Driveway
Features
- Levels: One
- Stories: 1
- Pool features: None
Lot
- Size: 7,100 Square Feet
Details
- Parcel number: 00000447217000000
Construction
Type & style
- Home type: SingleFamily
- Architectural style: Detached
- Property subtype: Single Family Residence
Materials
- Foundation: Pillar/Post/Pier
- Roof: Shingle
Condition
- Year built: 1953
Utilities & green energy
- Sewer: Public Sewer
- Water: Public
- Utilities for property: Sewer Available, Water Available
Community & HOA
Community
- Features: Curbs
- Security: Security System
- Subdivision: Ann Arbor
HOA
- Has HOA: No
Location
- Region: Dallas
Financial & listing details
- Price per square foot: $152/sqft
- Tax assessed value: $172,270
- Annual tax amount: $3,836
- Date on market: 5/16/2026
- Cumulative days on market: 156 days
- Listing terms: Cash,Conventional,FHA,VA Loan
- Exclusions: None
Estimated market value
$222,500
$211,000 - $234,000
$1,842/mo
Price history
| Date | Event | Price |
|---|---|---|
| 10/15/2026 | Price change | $224,000-4.3%$152/sqft |
Source: NTREIS #21265697 Report a problem | ||
| 8/18/2026 | Price change | $234,000-2.1%$159/sqft |
Source: NTREIS #21265697 Report a problem | ||
| 7/7/2026 | Price change | $239,000-1.2%$162/sqft |
Source: NTREIS #21265697 Report a problem | ||
| 6/26/2026 | Price change | $242,000-2.4%$164/sqft |
Source: NTREIS #21265697 Report a problem | ||
| 6/3/2026 | Price change | $248,000-2%$168/sqft |
Source: NTREIS #21265697 Report a problem | ||
| 5/16/2026 | Listed for sale | $253,000+58.1%$172/sqft |
Source: NTREIS #21265697 Report a problem | ||
| 12/16/2025 | Sold | -- |
Source: NTREIS #21046874 Report a problem | ||
| 11/8/2025 | Pending sale | $160,000$109/sqft |
Source: NTREIS #21046874 Report a problem | ||
| 11/6/2025 | Listed for sale | $160,000$109/sqft |
Source: NTREIS #21046874 Report a problem | ||
| 11/2/2025 | Contingent | $160,000$109/sqft |
Source: NTREIS #21046874 Report a problem | ||
| 10/28/2025 | Listed for sale | $160,000$109/sqft |
Source: NTREIS #21046874 Report a problem | ||
| 10/19/2025 | Contingent | $160,000$109/sqft |
Source: NTREIS #21046874 Report a problem | ||
| 10/16/2025 | Listed for sale | $160,000$109/sqft |
Source: NTREIS #21046874 Report a problem | ||
| 10/9/2025 | Contingent | $160,000$109/sqft |
Source: NTREIS #21046874 Report a problem | ||
| 9/24/2025 | Price change | $160,000-20%$109/sqft |
Source: NTREIS #21046874 Report a problem | ||
| 8/30/2025 | Listed for sale | $200,000$136/sqft |
Source: NTREIS #21046874 Report a problem | ||
Public tax history
| Year | Property taxes | Tax assessment |
|---|---|---|
| 2025 | $1,765 | $172,270 |
| 2024 | -- | $172,270 +17.1% |
| 2023 | -- | $147,100 |
| 2022 | -- | $147,100 +37.9% |
| 2021 | -- | $106,660 +15.2% |
| 2020 | -- | $92,560 +3.3% |
| 2019 | -- | $89,640 +82.1% |
| 2018 | $1,401 | $49,230 +45.2% |
| 2017 | -- | $33,900 |
| 2016 | -- | $33,900 +15.9% |
| 2015 | -- | $29,250 |
| 2014 | -- | $29,250 |
| 2013 | -- | -- |
| 2012 | -- | -- |
| 2011 | -- | -- |
| 2010 | -- | -- |
| 2009 | -- | -- |
| 2008 | -- | -- |
| 2007 | -- | -- |
| 2005 | -- | -- |
| 2004 | -- | -- |
| 2003 | -- | -- |
| 2002 | -- | -- |
| 2001 | -- | -- |
Find assessor info on the county website
Monthly payment
Est. payment
Payment breakdown
Explore the cost of this home by adjusting the details. Changes won't be saved.Climate risks
Neighborhood: 75216
Nearby schools
Schools provided by the listing agent
- Elementary: Walker
- Middle: Walker
- High: White
- District: Dallas ISD
Source: NTREIS. This data may not be complete. We recommend contacting the local school district to confirm school assignments for this home.

Similar homes
- $239,5003 bd2 ba1.1k sqft2406 Jennings Ave, Dallas, TX 75216For Sale
 MLS ID #21379175, Magaly Rojas. NTREIS
 - $300,0004 bd2 ba1.7k sqft2626 Crest Ave, Dallas, TX 75216For Sale
 MLS ID #21411270, George Rodriguez. NTREIS
 - $227,5004 bd2 ba1.2k sqft7923 S Nassau Cir, Dallas, TX 75217For Sale
 MLS ID #21345963, Andy Ramirez Chavez. NTREIS
 - $245,0003 bd2 ba1.2k sqft3910 Vanette Ln, Dallas, TX 75216For Sale
 MLS ID #21328172, Devon Burrell. NTREIS
