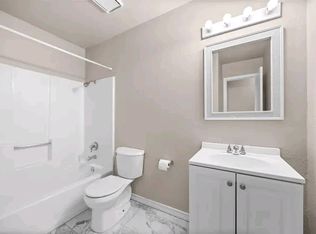
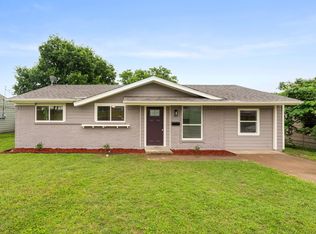
Welcome to your newly renovated 3-bedroom home, perfectly situated in an established Dallas neighborhood. Thoughtfully updated, this home is ideal for first-time buyers or families looking for comfort, convenience, and community. Step inside to a bright and inviting living space featuring updated flooring, fresh paint, and modern finishes throughout. The renovated kitchen offers stylish countertops and ample cabinet space, making everyday living and entertaining a breeze. Each of the three spacious bedrooms provides comfort and versatility, while the updated bathroom offers clean, contemporary design. The large backyard is perfect for outdoor gatherings, playtime, or simply relaxing in your private space. Located just minutes from major highways, parks, schools, shopping, and more, this home offers excellent access to everything you need. Don’t miss your chance to own this move-in-ready home in a welcoming neighborhood—schedule your tour today!
For sale
$229,000
6106 Flagstaff Dr, Dallas, TX 75241
3beds
1,044sqft
Single Family Residence
Built in 1960
10,759 Square Feet Lot
$-- Zestimate®
$219/sqft
$-- HOA
What's special
Modern finishes throughoutFresh paintUpdated flooringThree spacious bedroomsRenovated kitchenStylish countertopsAmple cabinet space
- 15 hours
- 65
- 6
Zillow last checked:
Listing updated:
Listed by:
LESTON Eustache 0651807 347-397-8016,
Monument Realty 214-705-7827,
Tafari Witter 0699796 214-690-2987,
Monument Realty
Source: NTREIS,MLS#: 21380311
Facts & features
Interior
Bedrooms & bathrooms
- Bedrooms: 3
- Bathrooms: 1
- Full bathrooms: 1
Primary bedroom
- Level: First
- Dimensions: 1 x 1
Bedroom
- Level: First
- Dimensions: 1 x 1
Bedroom
- Level: First
- Dimensions: 1 x 1
Kitchen
- Level: First
- Dimensions: 1 x 1
Living room
- Level: First
- Dimensions: 1 x 1
Features
- High Speed Internet, Open Floorplan, Pantry
- Flooring: Tile
- Has basement: No
- Has fireplace: No
Interior area
- Total interior livable area: 1,044 sqft
Video & virtual tour
Property
Parking
- Total spaces: 1
- Parking features: Garage Faces Front
- Attached garage spaces: 1
Features
- Levels: One
- Stories: 1
- Pool features: None
Lot
- Size: 10,759 Square Feet
Details
- Parcel number: 00000638359000000
Construction
Type & style
- Home type: SingleFamily
- Architectural style: Detached
- Property subtype: Single Family Residence
Materials
- Foundation: Slab
- Roof: Shingle
Condition
- Year built: 1960
Utilities & green energy
- Sewer: Public Sewer
- Water: Public
- Utilities for property: Sewer Available, Water Available
Community & HOA
Community
- Subdivision: Highland Hills
HOA
- Has HOA: No
Location
- Region: Dallas
Financial & listing details
- Price per square foot: $219/sqft
- Tax assessed value: $173,030
- Annual tax amount: $3,867
- Date on market: 9/7/2026
- Cumulative days on market: 83 days
Estimated market value
Not available
Estimated sales range
Not available
Not available
Price history
| Date | Event | Price |
|---|---|---|
| 9/7/2026 | Listed for sale | $229,000$219/sqft |
Source: NTREIS #21380311 Report a problem | ||
| 8/28/2026 | Listing removed | $229,000$219/sqft |
Source: NTREIS #21170122 Report a problem | ||
| 7/31/2026 | Listed for sale | $229,000$219/sqft |
Source: NTREIS #21170122 Report a problem | ||
| 5/2/2026 | Pending sale | $229,000$219/sqft |
Source: NTREIS #21170122 Report a problem | ||
| 4/27/2026 | Contingent | $229,000$219/sqft |
Source: NTREIS #21170122 Report a problem | ||
| 2/4/2026 | Listed for sale | $229,000$219/sqft |
Source: NTREIS #21170122 Report a problem | ||
| 9/6/2025 | Listing removed | $229,000$219/sqft |
Source: NTREIS #20964634 Report a problem | ||
| 6/26/2025 | Price change | $229,000-4.2%$219/sqft |
Source: NTREIS #20964634 Report a problem | ||
| 6/10/2025 | Listed for sale | $239,000$229/sqft |
Source: NTREIS #20964634 Report a problem | ||
| 1/17/2025 | Sold | -- |
Source: Public Record Report a problem | ||
Public tax history
| Year | Property taxes | Tax assessment |
|---|---|---|
| 2025 | $3,853 -0.4% | $173,030 |
| 2024 | $3,867 +9.3% | $173,030 +12.2% |
| 2023 | $3,539 -8.6% | $154,230 |
| 2022 | $3,872 +37.3% | $154,230 +44.2% |
| 2021 | $2,821 -2.8% | $106,930 |
| 2020 | $2,901 -0.8% | $106,930 |
| 2019 | $2,923 +42.8% | $106,930 +48.6% |
| 2018 | $2,047 +36.2% | $71,950 +30.1% |
| 2017 | $1,503 +32.8% | $55,290 +32.8% |
| 2016 | $1,132 +14.8% | $41,640 +15.8% |
| 2015 | $987 | $35,970 |
| 2014 | $987 | $35,970 |
| 2013 | -- | -- |
| 2012 | -- | -- |
| 2011 | -- | -- |
| 2010 | -- | -- |
| 2009 | -- | -- |
| 2008 | -- | -- |
| 2007 | -- | -- |
| 2005 | -- | -- |
| 2004 | -- | -- |
| 2003 | -- | -- |
| 2002 | -- | -- |
| 2001 | -- | -- |
Find assessor info on the county website
Monthly payment
Est. payment
Payment breakdown
Explore the cost of this home by adjusting the details. Changes won't be saved.Climate risks
Neighborhood: 75241
Nearby schools
Schools provided by the listing agent
- Elementary: Ervin
- Middle: Kennedy
- High: Wilmerhutc
- District: Dallas ISD
Source: NTREIS. This data may not be complete. We recommend contacting the local school district to confirm school assignments for this home.

Similar homes
- $249,9993 bd1 ba1.2k sqft3853 Happy Canyon Dr, Dallas, TX 75241For Sale
 MLS ID #21269289, Victor Juarez. NTREIS
 - $210,0005 bd1 ba1.2k sqft3835 Lovingood Dr, Dallas, TX 75241For Sale
 MLS ID #21369224, Gary Silansky. NTREIS
 - $237,0004 bd2 ba1.2k sqft3842 Soft Wind Dr, Dallas, TX 75241For Sale
 MLS ID #21349976, Roger Lopez. NTREIS
 - $224,9003 bd3 ba1.5k sqft3607 Pinebrook Dr, Dallas, TX 75241For Sale
 MLS ID #21316786, Raul Arriaga. NTREIS
