Welcome to this beautifully remodeled home that perfectly blends modern updates with everyday comfort. This 3 bedroom 2 bath residence has been thoughtfully upgraded throughout, featuring stunning granite countertops, brand-new appliances, and stylish light fixtures that elevate every space.
The fully renovated bathrooms showcase contemporary finishes and attention to detail, creating a fresh and inviting feel. With its open, functional layout and high-quality upgrades, this home is move-in ready and idea for both relaxing and entertaining.
Don't miss the opportunity to own this beautifully updated home in a convenient Dallas location!
For sale
Price cut: $7.9K (9/29)
$240,000
3071 Sunnyvale St, Dallas, TX 75216
3beds
1,273sqft
Single Family Residence
Built in 1950
7,492 Square Feet Lot
$238,200 Zestimate®
$189/sqft
$-- HOA
What's special
Stylish light fixturesContemporary finishesHigh-quality upgradesStunning granite countertopsBrand-new appliancesFully renovated bathroomsOpen functional layout
- 199 days
- 212
- 32
Zillow last checked:
Listing updated:
Listed by:
Freda Huddleston 0633324 972-836-9295,
JPAR - Central Metro 972-836-9295
Source: NTREIS,MLS#: 21212760
Facts & features
Interior
Bedrooms & bathrooms
- Bedrooms: 3
- Bathrooms: 2
- Full bathrooms: 2
Primary bedroom
- Features: Ceiling Fan(s)
- Level: First
- Dimensions: 11 x 11
Living room
- Features: Ceiling Fan(s)
- Level: First
- Dimensions: 11 x 13
Heating
- Other
Cooling
- Ceiling Fan(s)
Appliances
- Included: Dishwasher, Electric Oven, Electric Range, Microwave, Tankless Water Heater
- Laundry: Stacked
Features
- Granite Counters, Cable TV
- Flooring: Ceramic Tile, Laminate
- Windows: Window Coverings
- Has basement: No
- Has fireplace: No
Interior area
- Total interior livable area: 1,273 sqft
Video & virtual tour
Property
Parking
- Parking features: Driveway
Features
- Levels: One
- Stories: 1
- Pool features: None
Lot
- Size: 7,492 Square Feet
Details
- Parcel number: 00000454852000000
Construction
Type & style
- Home type: SingleFamily
- Architectural style: Farmhouse
- Property subtype: Single Family Residence
Materials
- Frame, Vinyl Siding
- Foundation: Pillar/Post/Pier
- Roof: Shingle
Condition
- Year built: 1950
Utilities & green energy
- Utilities for property: Electricity Available, Underground Utilities, Cable Available
Community & HOA
Community
- Security: Security System, Carbon Monoxide Detector(s), Smoke Detector(s)
- Subdivision: Cedar Crest Country Club Estates
HOA
- Has HOA: No
Location
- Region: Dallas
Financial & listing details
- Price per square foot: $189/sqft
- Tax assessed value: $182,740
- Annual tax amount: $4,069
- Date on market: 3/26/2026
- Cumulative days on market: 200 days
- Road surface type: Asphalt
Estimated market value
$238,200
$226,000 - $250,000
$1,894/mo
Price history
| Date | Event | Price |
|---|---|---|
| 9/29/2026 | Price change | $240,000-3.2%$189/sqft |
Source: NTREIS #21212760 Report a problem | ||
| 8/26/2026 | Price change | $247,900-0.4%$195/sqft |
Source: NTREIS #21212760 Report a problem | ||
| 6/26/2026 | Price change | $249,000-2.4%$196/sqft |
Source: NTREIS #21212760 Report a problem | ||
| 4/18/2026 | Price change | $255,000-1.9%$200/sqft |
Source: NTREIS #21212760 Report a problem | ||
| 3/26/2026 | Listed for sale | $260,000$204/sqft |
Source: NTREIS #21212760 Report a problem | ||
Public tax history
| Year | Property taxes | Tax assessment |
|---|---|---|
| 2025 | $4,069 +9.1% | $182,740 +9.5% |
| 2024 | $3,729 +1.3% | $166,830 +4% |
| 2023 | $3,682 +17% | $160,440 +28% |
| 2022 | $3,146 +31.2% | $125,330 +37.8% |
| 2021 | $2,398 -2.8% | $90,920 |
| 2020 | $2,467 +17.4% | $90,920 +18.3% |
| 2019 | $2,101 +132.7% | $76,870 +142.2% |
| 2018 | $903 +4.6% | $31,740 |
| 2017 | $863 0% | $31,740 |
| 2016 | $863 +40.7% | $31,740 +41.9% |
| 2015 | $614 | $22,370 |
| 2014 | $614 | $22,370 |
| 2013 | -- | -- |
| 2012 | -- | -- |
| 2011 | -- | -- |
| 2010 | -- | -- |
| 2009 | -- | -- |
| 2008 | -- | -- |
| 2007 | -- | -- |
| 2005 | -- | -- |
| 2004 | -- | -- |
| 2003 | -- | -- |
| 2002 | -- | -- |
| 2001 | -- | -- |
Find assessor info on the county website
Monthly payment
Est. payment
Payment breakdown
Explore the cost of this home by adjusting the details. Changes won't be saved.Climate risks
Neighborhood: 75216
Nearby schools
Schools provided by the listing agent
- Elementary: Miller
- Middle: Oliver Wendell Holmes
- High: Roosevelt
- District: Dallas ISD
Source: NTREIS. This data may not be complete. We recommend contacting the local school district to confirm school assignments for this home.
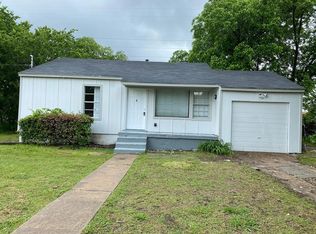

Similar homes
- $239,5003 bd2 ba1.1k sqft2406 Jennings Ave, Dallas, TX 75216For Sale
 MLS ID #21379175, Magaly Rojas. NTREIS
 - $259,9003 bd2 ba1.4k sqft2661 Hudspeth Ave, Dallas, TX 75216For Sale
 MLS ID #21384393, Britaney Hughes. NTREIS
 - $234,0004 bd2 ba1.4k sqft3047 Marjorie Ave, Dallas, TX 75216For Sale
 MLS ID #21265697, Maria Martinez. NTREIS
 - $269,0003 bd2 ba1.4k sqft2911 S Denley Dr, Dallas, TX 75216For Sale
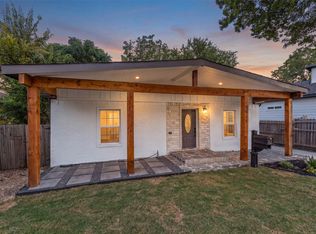 MLS ID #21342341, Yesenia Alvarez. NTREIS
