Welcome to 835 Glen Arbor Dr., Dallas, TX!
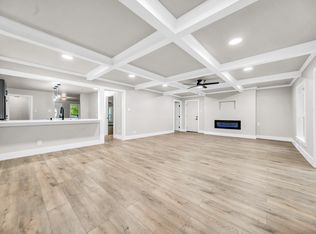
Beautifully renovated and move-in ready, this 3-bedroom, 2-bath home offers a wonderful combination of modern style, comfort, and functionality. Thoughtfully updated throughout, the home features quality finishes and an inviting layout designed for everyday living.
Step inside to an open floor plan featuring updated flooring, designer lighting, and a remodeled kitchen with white shaker cabinetry, quartz countertops, modern fixtures, and generous workspace. The spacious living area provides an ideal setting for entertaining or relaxing.
Both bathrooms have been tastefully remodeled with contemporary finishes, while the generously sized bedrooms offer comfortable accommodations. Situated on an oversized 10,000+ square-foot lot, the backyard provides plenty of space for entertaining, gardening, or creating your own outdoor retreat.
A standout feature of this property is the expansive driveway, offering ample parking for multiple vehicles, trailers, or recreational equipment. The detached metal building provides exceptional versatility and can serve as a garage, workshop, hobby space, or additional storage.
Conveniently located with easy access to major highways, shopping, dining, and everyday amenities, this home is approximately 15 minutes from Downtown Dallas, providing convenient access to employment centers, entertainment, and everything the city has to offer.
This beautifully updated property is ready for its next owner.
*Buyer and buyer's agent to verify all information, including square footage, lot size, schools, and measurements.
**Travel times are approximate and may vary based on traffic conditions.
For sale
$289,800
835 Glen Arbor Dr, Dallas, TX 75241
3beds
1,505sqft
Single Family Residence
Built in 1956
10,088 Square Feet Lot
$286,300 Zestimate®
$193/sqft
$-- HOA
What's special
Modern fixturesQuality finishesContemporary finishesDetached metal buildingOpen floor planUpdated flooringGenerous workspace
- 32 days
- 639
- 60
Likely to sell faster than
Zillow last checked:
Listing updated:
Listed by:
Evelyn Ramirez 0832210 469-478-5164,
Local Realty Agency 972-800-1733
Source: NTREIS,MLS#: 21332686
Facts & features
Interior
Bedrooms & bathrooms
- Bedrooms: 3
- Bathrooms: 2
- Full bathrooms: 2
Primary bedroom
- Features: Ceiling Fan(s)
- Level: First
- Dimensions: 1 x 1
Bedroom
- Features: Ceiling Fan(s)
- Level: First
- Dimensions: 1 x 1
Bedroom
- Features: Ceiling Fan(s)
- Level: First
- Dimensions: 1 x 1
Primary bathroom
- Level: First
- Dimensions: 1 x 1
Dining room
- Level: First
- Dimensions: 1 x 1
Other
- Level: First
- Dimensions: 1 x 1
Kitchen
- Level: First
- Dimensions: 1 x 1
Laundry
- Level: First
- Dimensions: 1 x 1
Living room
- Level: First
- Dimensions: 1 x 1
Heating
- Central
Cooling
- Central Air, Ceiling Fan(s)
Appliances
- Included: Dishwasher, Microwave
Features
- Kitchen Island
- Flooring: Vinyl
- Has basement: No
- Has fireplace: No
Interior area
- Total interior livable area: 1,505 sqft
Video & virtual tour
Property
Parking
- Parking features: Concrete
Features
- Levels: One
- Stories: 1
- Pool features: None
- Fencing: Wood
Lot
- Size: 10,088 Square Feet
Details
- Parcel number: 00000483739000000
Construction
Type & style
- Home type: SingleFamily
- Architectural style: Traditional,Detached
- Property subtype: Single Family Residence
Materials
- Brick
- Foundation: Pillar/Post/Pier
Condition
- Resale
- Year built: 1956
Utilities & green energy
- Sewer: Public Sewer
- Water: Public
- Utilities for property: Sewer Available, Water Available
Community & HOA
Community
- Subdivision: Glenview
HOA
- Has HOA: No
Location
- Region: Dallas
Financial & listing details
- Price per square foot: $193/sqft
- Tax assessed value: $249,660
- Annual tax amount: $2,403
- Date on market: 8/7/2026
- Cumulative days on market: 32 days
- Listing terms: Cash,Conventional,FHA
- Exclusions: Security Cameras and related equipment, Coffee maker, Appliances stored inside the Shed (washer, dryer, and stove).
Estimated market value
$286,300
$272,000 - $301,000
$1,970/mo
Price history
| Date | Event | Price |
|---|---|---|
| 8/7/2026 | Listed for sale | $289,800+20.8%$193/sqft |
Source: NTREIS #21332686 Report a problem | ||
| 12/2/2024 | Listing removed | $239,900$159/sqft |
Source: NTREIS #20646118 Report a problem | ||
| 9/30/2024 | Listed for sale | $239,900$159/sqft |
Source: NTREIS #20646118 Report a problem | ||
| 9/18/2024 | Listing removed | $239,900$159/sqft |
Source: NTREIS #20646118 Report a problem | ||
| 8/23/2024 | Price change | $239,900-4%$159/sqft |
Source: NTREIS #20646118 Report a problem | ||
| 6/21/2024 | Listed for sale | $249,900+100.1%$166/sqft |
Source: NTREIS #20646118 Report a problem | ||
| 8/29/2016 | Sold | -- |
Source: Agent Provided Report a problem | ||
| 7/25/2016 | Pending sale | $124,900$83/sqft |
Source: King Realty and Management Inc #13419641 Report a problem | ||
| 7/11/2016 | Listed for sale | $124,900$83/sqft |
Source: King Realty and Management Inc #13419641 Report a problem | ||
| 4/10/2014 | Listing removed | $950$1/sqft |
Source: King Realty and Management Report a problem | ||
| 3/19/2014 | Listed for rent | $950$1/sqft |
Source: King Realty and Management Report a problem | ||
Public tax history
| Year | Property taxes | Tax assessment |
|---|---|---|
| 2025 | $2,403 -2.5% | $249,660 +1.3% |
| 2024 | $2,465 +11.2% | $246,570 +2.8% |
| 2023 | $2,216 -19.4% | $239,760 +31.2% |
| 2022 | $2,750 -0.7% | $182,690 +10.1% |
| 2021 | $2,768 +8.3% | $165,900 +19.2% |
| 2020 | $2,557 +10.6% | $139,180 |
| 2019 | $2,312 +7.6% | $139,180 +34.4% |
| 2018 | $2,150 +4.1% | $103,540 |
| 2017 | $2,065 +49.2% | $103,540 +103.4% |
| 2016 | $1,384 +17% | $50,900 +18% |
| 2015 | $1,183 | $43,130 |
| 2014 | $1,183 | $43,130 |
| 2013 | -- | -- |
| 2012 | -- | -- |
| 2011 | -- | -- |
| 2010 | -- | -- |
| 2009 | -- | -- |
| 2008 | -- | -- |
| 2007 | -- | -- |
| 2005 | -- | -- |
| 2004 | -- | -- |
| 2003 | -- | -- |
| 2002 | -- | -- |
| 2001 | -- | -- |
Find assessor info on the county website
Monthly payment
Est. payment
Payment breakdown
Explore the cost of this home by adjusting the details. Changes won't be saved.Climate risks
Neighborhood: 75241
Nearby schools
Schools provided by the listing agent
- Elementary: Marshall
- Middle: Long
- High: Southoakcl
- District: Dallas ISD
Source: NTREIS. This data may not be complete. We recommend contacting the local school district to confirm school assignments for this home.
Similar homes
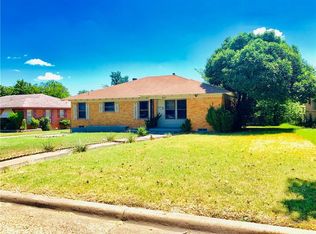
- $290,0004 bd2 ba2k sqft3027 Morgan Dr, Dallas, TX 75241For Sale
 MLS ID #21320131, Samuel Austin. NTREIS
 - $285,0004 bd2 ba1.4k sqft1407 Georgia Ave, Dallas, TX 75216For Sale
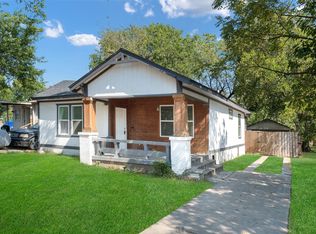 MLS ID #21373762, Tyler Hogan. NTREIS
 - $269,5003 bd2 ba1k sqft2730 Marjorie Ave, Dallas, TX 75216For Sale
 MLS ID #21283466, Eleazar Jimenez. NTREIS
 - $314,9993 bd2 ba1.4k sqft1314 Arborvitae Ave, Dallas, TX 75224For Sale
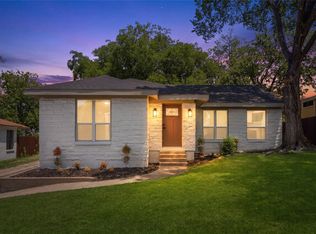 MLS ID #21347370, Cristobal Salinas. NTREIS
