Perfect for Multi-Generational Living! This beautifully rebuilt home in Trinity Heights offers exceptional flexibility with a rare private-entry basement, ideal for extended family, aging parents, adult children, guests, or a private home office. While the effective year built is 1980, approximately 90 percent of the home has been rebuilt above the original foundation, including updated plumbing, electrical, HVAC, roof, and stylish modern finishes. The open-concept layout is perfect for entertaining, while the separate lower-level living space provides privacy and independence. Conveniently located near major highways, new retail development, and just minutes from The Bishop Arts District, Trinity Groves, and Downtown Dallas without paying Downtown Dallas prices. The property is also ideal for house hackers, rental investors, or Airbnb type short-term rental opportunities seeking versatile income. OPTIMIZED OWNER FINANCE AVAILABLE!! Own this home with a fraction of the cash to close and a lower monthly payment than a conventional purchase. Seller-carried terms, with the potential for no bank qualification. Ask for full numbers.
For sale
Price cut: $24.9K (9/3)
$314,900
1403 S Marsalis Ave, Dallas, TX 75216
3beds
1,839sqft
Single Family Residence
Built in 1940
8,363 Square Feet Lot
$308,900 Zestimate®
$171/sqft
$-- HOA
What's special
Stylish modern finishesUpdated plumbingPrivate-entry basementSeparate lower-level living spaceOpen-concept layout
- 80 days
- 278
- 17
Zillow last checked:
Listing updated:
Listed by:
Shikilia Caro 0473631 469-510-5182,
United Real Estate DFW 817-360-8499
Source: NTREIS,MLS#: 21319178
Facts & features
Interior
Bedrooms & bathrooms
- Bedrooms: 3
- Bathrooms: 3
- Full bathrooms: 2
- 1/2 bathrooms: 1
Primary bedroom
- Level: Basement
- Dimensions: 13 x 12
Bedroom
- Level: First
- Dimensions: 13 x 12
Bedroom
- Level: Second
- Dimensions: 15 x 12
Bonus room
- Level: Second
- Dimensions: 23 x 8
Bonus room
- Level: Second
- Dimensions: 10 x 7
Dining room
- Level: First
- Dimensions: 8 x 8
Other
- Level: First
- Dimensions: 8 x 6
Other
- Level: Second
- Dimensions: 8 x 7
Half bath
- Level: Basement
- Dimensions: 6 x 3
Kitchen
- Level: First
- Dimensions: 11 x 8
Living room
- Level: First
- Dimensions: 15 x 10
Heating
- Central, Electric
Cooling
- Attic Fan, Central Air, Ceiling Fan(s), Electric
Appliances
- Included: Disposal
- Laundry: Washer Hookup, Dryer Hookup, ElectricDryer Hookup, Laundry in Utility Room
Features
- Eat-in Kitchen, High Speed Internet, Open Floorplan, Cable TV, Walk-In Closet(s)
- Flooring: Carpet, Laminate
- Windows: Window Coverings
- Has basement: Yes
- Has fireplace: No
Interior area
- Total interior livable area: 1,839 sqft
Video & virtual tour
Property
Parking
- Parking features: Driveway
Features
- Levels: Three Or More
- Pool features: None
- Fencing: Wood
Lot
- Size: 8,363 Square Feet
- Features: Acreage, Corner Lot
Details
- Parcel number: 00000287593000000
Construction
Type & style
- Home type: SingleFamily
- Architectural style: Traditional,Detached
- Property subtype: Single Family Residence
Materials
- Brick, Wood Siding
- Foundation: Pillar/Post/Pier
- Roof: Composition
Condition
- Resale
- Year built: 1940
Utilities & green energy
- Sewer: Public Sewer
- Water: Public
- Utilities for property: Electricity Connected, Natural Gas Available, Sewer Available, Separate Meters, Water Available, Cable Available
Community & HOA
Community
- Features: Sidewalks
- Security: Security System Owned, Security System, Carbon Monoxide Detector(s), Fire Alarm, Smoke Detector(s)
- Subdivision: Trinity Heights
HOA
- Has HOA: No
Location
- Region: Dallas
Financial & listing details
- Price per square foot: $171/sqft
- Tax assessed value: $344,140
- Annual tax amount: $7,663
- Date on market: 7/27/2026
- Cumulative days on market: 79 days
- Listing terms: Cash,Conventional,Contract,1031 Exchange,FHA,Owner May Carry,Special Funding,VA Loan
- Road surface type: Asphalt
Estimated market value
$308,900
$293,000 - $324,000
$2,524/mo
Price history
| Date | Event | Price |
|---|---|---|
| 9/3/2026 | Price change | $314,900-7.3%$171/sqft |
Source: NTREIS #21319178 Report a problem | ||
| 7/27/2026 | Listed for sale | $339,750+5.5%$185/sqft |
Source: NTREIS #21319178 Report a problem | ||
| 3/17/2026 | Listing removed | $322,000$175/sqft |
Source: NTREIS #21076158 Report a problem | ||
| 12/11/2025 | Price change | $322,000-7.7%$175/sqft |
Source: NTREIS #21076158 Report a problem | ||
| 10/2/2025 | Listed for sale | $349,000$190/sqft |
Source: NTREIS #21076158 Report a problem | ||
Public tax history
| Year | Property taxes | Tax assessment |
|---|---|---|
| 2025 | $7,663 +96.4% | $344,140 +97.1% |
| 2024 | $3,902 -25.8% | $174,600 -23.8% |
| 2023 | $5,261 -8.6% | $229,240 |
| 2022 | $5,755 +39.6% | $229,240 +46.7% |
| 2021 | $4,122 -2.8% | $156,270 |
| 2020 | $4,239 +58.7% | $156,270 +59.9% |
| 2019 | $2,672 +1.2% | $97,740 +5.3% |
| 2018 | $2,640 +13.2% | $92,790 +8.2% |
| 2017 | $2,333 +13.1% | $85,790 +13.1% |
| 2016 | $2,063 +17.8% | $75,870 |
| 2015 | $1,752 | $75,870 +18.8% |
| 2014 | $1,752 | $63,870 |
| 2013 | -- | -- |
| 2012 | -- | -- |
| 2011 | -- | -- |
| 2010 | -- | -- |
| 2009 | -- | -- |
| 2008 | -- | -- |
| 2007 | -- | -- |
| 2005 | -- | -- |
| 2004 | -- | -- |
| 2003 | -- | -- |
| 2002 | -- | -- |
| 2001 | -- | -- |
Find assessor info on the county website
Monthly payment
Est. payment
Payment breakdown
Explore the cost of this home by adjusting the details. Changes won't be saved.Climate risks
Neighborhood: 75216
Nearby schools
Schools provided by the listing agent
- Elementary: Cedar Crest
- Middle: Oliver Wendell Holmes
- High: Roosevelt
- District: Dallas ISD
Source: NTREIS. This data may not be complete. We recommend contacting the local school district to confirm school assignments for this home.

Similar homes
- $269,0003 bd2 ba1.4k sqft2911 S Denley Dr, Dallas, TX 75216For Sale
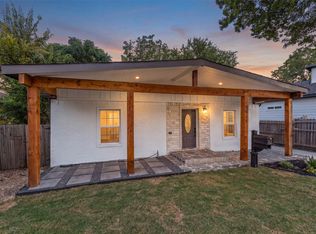 MLS ID #21342341, Yesenia Alvarez. NTREIS
 - $325,0005 bd2 ba1.8k sqft1227 Wilbur St, Dallas, TX 75224For Sale
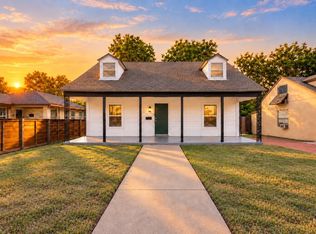 MLS ID #21340364, Shayne Hickey. NTREIS
 - $330,0003 bd3 ba1.9k sqft4552 Corregidor St, Dallas, TX 75216For Sale
 MLS ID #21286202, Mike Ritrovato. NTREIS
 - $330,0003 bd2 ba1.4k sqft3535 Virginia Blvd, Dallas, TX 75211For Sale
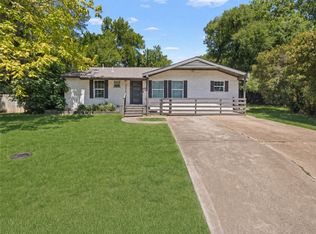 MLS ID #21343007, DIANA DEL RIO. NTREIS
