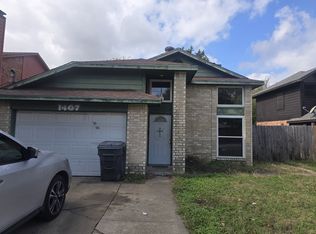
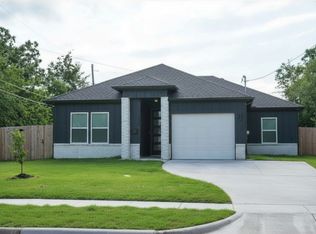
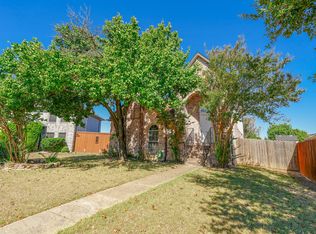

Beautifully remodeled in 2026 and move-in ready, this spacious single-story home offers approximately 1,939 square feet with four bedrooms, two full baths, separate dining and breakfast areas, and a flexible fourth bedroom with a closet, that is a a garage conversion and can also function as a game room, office, media room, gym or second living area. The home has been extensively updated throughout with new flooring, fresh interior and exterior paint, new interior and exterior doors, new doorknobs and locks, new window blinds, new lighting fixtures, and new ceiling fans with remotes. All windows have been replaced, creating a clean, updated look throughout the home. The kitchen features new cabinetry, a new sink, and new appliances including a gas range, vent hood, dishwasher, and refrigerator. Both bathrooms have been fully remodeled with new flooring, toilets, vanities, sinks, shower walls, shower heads, and glass shower doors. Kitchen and bath cabinetry has also been replaced. Major systems have been updated as well, including a new central HVAC system and compressor, new gas water heater and lines, additional attic insulation, and a replaced electrical panel completed with permit. The foundation was professionally repaired with 30 piers and includes a warranty. Outside, enjoy an oversized fully fenced corner lot, covered rear patio, and alley access. With major interior, mechanical, and structural improvements already completed, this home offers exceptional flexibility, comfort, and true move-in-ready convenience.
12-month minimum lease
Income: Minimum 3x monthly rent
Credit: Minimum 600 credit score
No prior evictions
No rental or utility collections
Criminal background screening required
Pets considered case-by-case
$400 non-refundable pet fee per approved pet
No smoking
Security deposit: Typically equal to one month's rent; additional deposit may be required based on qualifications
First full month's rent due at move-in
Applicants should be ready to move within 30 days
All adults 18+ must apply and complete screening
Income and employment verification required
Bank/income verification may be required in addition to supporting documents
Occupancy: Maximum 2 occupants per bedroom
ESA/service animals handled separately in accordance with applicable fair-housing requirements
Tenant is responsible for utilities and any property-specific recurring charges stated in the listing or lease.
House for rent
Single family residence
Available now
Small dogs OK
Air conditioner, central air
Hookups laundry
Carport parking
Forced air
What's special
- 1 day |
- -- |
- -- |
Zillow last checked:
Listing updated:
Travel times
Facts & features
Interior
Bedrooms & bathrooms
- Bedrooms: 4
- Bathrooms: 2
- Full bathrooms: 2
Heating
- Forced Air
Cooling
- Air Conditioner, Central Air
Appliances
- Included: Dishwasher, Microwave Oven, Oven, Refrigerator
- Laundry: Hookups
Features
- Flooring: Hardwood
Interior area
- Total interior livable area: 1,939 sqft
Property
Parking
- Parking features: Carport
- Has carport: Yes
- Details: Contact manager
Features
- Exterior features: Complete Remodel In 2026, No HOA
- Fencing: Fenced Yard
Lot
- Features: Back Yard
Details
- Parcel number: 00000566092000000
Construction
Type & style
- Home type: SingleFamily
- Property subtype: Single Family Residence
Community & HOA
Location
- Region: Dallas
Financial & listing details
- Lease term: 1 Year
Nearby apartments for rent


Price history
| Date | Event | Price |
|---|---|---|
| 10/18/2026 | Listing removed | $299,990$155/sqft |
Source: NTREIS #21380361 Report a problem | ||
| 10/17/2026 | Listed for rent | $2,300$1/sqft |
Source: Zillow Rentals Report a problem | ||
| 9/8/2026 | Listed for sale | $299,990+1.7%$155/sqft |
Source: NTREIS #21380361 Report a problem | ||
| 9/1/2026 | Listing removed | $295,000$152/sqft |
Source: NTREIS #21255845 Report a problem | ||
| 7/27/2026 | Price change | $295,000-3.3%$152/sqft |
Source: NTREIS #21255845 Report a problem | ||
| 4/30/2026 | Listed for sale | $305,000-1.6%$157/sqft |
Source: NTREIS #21255845 Report a problem | ||
| 4/27/2026 | Listing removed | $310,000$160/sqft |
Source: NTREIS #21136158 Report a problem | ||
| 3/3/2026 | Price change | $310,000-5.8%$160/sqft |
Source: NTREIS #21136158 Report a problem | ||
| 1/19/2026 | Listed for sale | $329,000+26.6%$170/sqft |
Source: NTREIS #21136158 Report a problem | ||
| 1/30/2023 | Sold | -- |
Source: Agent Provided Report a problem | ||
| 10/7/2022 | Sold | -- |
Source: NTREIS #20134891 Report a problem | ||
| 9/30/2022 | Pending sale | $259,900$134/sqft |
Source: NTREIS #20134891 Report a problem | ||
| 8/18/2022 | Price change | $259,900-7.2%$134/sqft |
Source: NTREIS #20134891 Report a problem | ||
| 8/7/2022 | Listed for sale | $279,990+775%$144/sqft |
Source: NTREIS #20134891 Report a problem | ||
| 5/25/2012 | Listing removed | $32,000$17/sqft |
Source: Dunamis Realty Group #11774132 Report a problem | ||
| 5/15/2012 | Listed for sale | $32,000$17/sqft |
Source: foreclosure.com Report a problem | ||
| 3/12/2012 | Sold | -- |
Source: Public Record Report a problem | ||