Beautifully renovated and move-in ready, this charming 4-bedroom, 2-bath home offers 1,820 sq. ft. of stylish living space designed for making memories. The open-concept floor plan creates a warm and inviting atmosphere, perfect for family gatherings and entertaining friends. Enjoy a spacious living room with a cozy fireplace, an updated kitchen featuring modern finishes and ample counter space, and a private primary suite with a beautifully remodeled bath. Three additional bedrooms provide plenty of room for family, guests, or a home office. The large backyard and 2-car garage add convenience and space to enjoy both indoors and out. Renovated just one year ago, this home is ready for its next chapter. Located within walking distance to Samuel High School and with easy access to I-635, I-20, I-30, and Highway 175, you'll love the convenience of this prime location.
For sale
$320,000
9209 Palisade Dr, Dallas, TX 75217
4beds
1,820sqft
Single Family Residence
Built in 1958
7,884 Square Feet Lot
$313,600 Zestimate®
$176/sqft
$-- HOA
What's special
Cozy fireplaceBeautifully remodeled bathOpen-concept floor planLarge backyardBeautifully renovatedAmple counter spaceWarm and inviting atmosphere
- 111 days
- 129
- 16
Zillow last checked:
Listing updated:
Listed by:
Janet Love 0678802 469-682-5367,
Monument Realty 214-705-7827
Source: NTREIS,MLS#: 21316658
Facts & features
Interior
Bedrooms & bathrooms
- Bedrooms: 4
- Bathrooms: 2
- Full bathrooms: 2
Primary bedroom
- Features: Ceiling Fan(s), En Suite Bathroom, Walk-In Closet(s)
- Level: First
- Dimensions: 14 x 12
Bedroom
- Features: Ceiling Fan(s)
- Level: First
- Dimensions: 12 x 15
Bedroom
- Features: Ceiling Fan(s)
- Level: First
- Dimensions: 14 x 11
Primary bathroom
- Features: En Suite Bathroom, Solid Surface Counters, Separate Shower
- Level: First
- Dimensions: 6 x 12
Family room
- Features: Fireplace
- Level: First
- Dimensions: 15 x 14
Kitchen
- Features: Dual Sinks, Pantry, Solid Surface Counters
- Level: First
- Dimensions: 14 x 11
Laundry
- Features: Closet
- Level: First
- Dimensions: 6 x 8
Living room
- Features: Ceiling Fan(s)
- Level: First
- Dimensions: 20 x 19
Heating
- Central
Cooling
- Central Air
Appliances
- Included: Dishwasher, Electric Oven, Electric Range, Disposal, Microwave
- Laundry: Washer Hookup, Dryer Hookup, Laundry in Utility Room
Features
- High Speed Internet, Cable TV, Walk-In Closet(s)
- Flooring: Laminate
- Has basement: No
- Number of fireplaces: 1
- Fireplace features: Family Room
Interior area
- Total interior livable area: 1,820 sqft
Video & virtual tour
Property
Parking
- Total spaces: 2
- Parking features: Additional Parking, Concrete, Driveway, Garage Faces Front, Garage
- Attached garage spaces: 2
Features
- Levels: One
- Stories: 1
- Pool features: None
Lot
- Size: 7,884 Square Feet
Details
- Parcel number: 00000563791000000
Construction
Type & style
- Home type: SingleFamily
- Architectural style: Traditional,Detached
- Property subtype: Single Family Residence
Materials
- Brick
- Roof: Composition,Shingle
Condition
- Year built: 1958
Utilities & green energy
- Sewer: Public Sewer
- Water: Public
- Utilities for property: Electricity Available, Sewer Available, Water Available, Cable Available
Community & HOA
Community
- Security: Smoke Detector(s)
- Subdivision: Bruton Terrace
HOA
- Has HOA: No
Location
- Region: Dallas
Financial & listing details
- Price per square foot: $176/sqft
- Tax assessed value: $262,670
- Annual tax amount: $5,849
- Date on market: 7/1/2026
- Listing terms: Cash,Conventional,FHA,VA Loan
- Exclusions: Personal Belongings
Estimated market value
$313,600
$298,000 - $329,000
$1,943/mo
Price history
| Date | Event | Price |
|---|---|---|
| 7/1/2026 | Listed for sale | $320,000+6.7%$176/sqft |
Source: NTREIS #21316658 Report a problem | ||
| 4/21/2025 | Sold | -- |
Source: NTREIS #20879156 Report a problem | ||
| 4/3/2025 | Pending sale | $300,000$165/sqft |
Source: NTREIS #20879156 Report a problem | ||
| 3/30/2025 | Contingent | $300,000$165/sqft |
Source: NTREIS #20879156 Report a problem | ||
| 3/28/2025 | Listed for sale | $300,000$165/sqft |
Source: NTREIS #20879156 Report a problem | ||
Public tax history
| Year | Property taxes | Tax assessment |
|---|---|---|
| 2025 | $5,849 +17.9% | $262,670 |
| 2024 | $4,962 +16.9% | $262,670 +42% |
| 2023 | $4,245 | $185,000 |
Find assessor info on the county website
Monthly payment
Est. payment
Payment breakdown
Explore the cost of this home by adjusting the details. Changes won't be saved.Climate risks
Neighborhood: 75217
Nearby schools
Schools provided by the listing agent
- Elementary: Adelfa Callejo
- Middle: Ann Richards
- High: Samuell
- District: Dallas ISD
Source: NTREIS. This data may not be complete. We recommend contacting the local school district to confirm school assignments for this home.
Similar homes
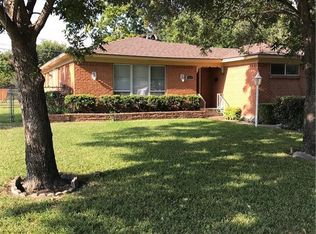
- $274,9003 bd2 ba1.5k sqft9255 Palisade Dr, Dallas, TX 75217For Sale
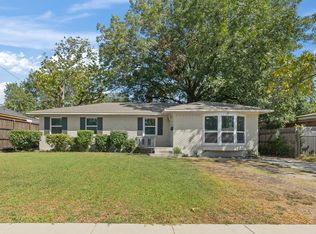 MLS ID #21399443, Liz Obregon. NTREIS
 - $300,0004 bd3 ba2.2k sqft2421 Hillburn Dr, Dallas, TX 75227For Sale
 MLS ID #21389983, Daniel Hernandez. NTREIS
 - $289,0004 bd2 ba1.4k sqft12924 Mitchell Dr, Balch Springs, TX 75180For Sale
 MLS ID #21405376, Carmen Bondoc. NTREIS
 - $325,0003 bd2 ba1.3k sqft2431 Gross Rd, Dallas, TX 75228For Sale
 MLS ID #21378059, Mariana Silva. NTREIS
