Welcome home! This beautifully updated 3-bedroom, 2-bathroom home offers a warm and inviting open-concept layout in an established Dallas neighborhood. Thoughtfully refreshed and move-in ready, the home features a recently updated kitchen, fresh interior paint throughout, and renovated bathrooms that blend comfort with modern style.
The spacious open layout creates an easy flow between the living, dining, and kitchen areas—perfect for everyday living or entertaining family and friends. The three well-appointed bedrooms provide comfortable spaces to relax, work, or accommodate guests.
Enjoy the best of Dallas living with convenient access to some of the city’s most popular destinations, including Downtown Dallas, the Dallas Arboretum, and White Rock Lake. Whether you’re heading downtown for dining and entertainment, enjoying a day outdoors, or exploring the neighborhood, this location puts it all within easy reach.
With its inviting floor plan, thoughtful updates, and desirable location, this home is ready to welcome its next owners. Come see all that it has to offer!
For sale
$274,900
9255 Palisade Dr, Dallas, TX 75217
3beds
1,518sqft
Single Family Residence
Built in 1958
7,927 Square Feet Lot
$266,600 Zestimate®
$181/sqft
$-- HOA
What's special
Fresh interior paint throughoutThree well-appointed bedroomsInviting floor planRecently updated kitchenThoughtful updates
- 18 days
- 244
- 34
Likely to sell faster than
Zillow last checked:
Listing updated:
Listed by:
Liz Obregon 0735310 972-774-9888,
Better Homes & Gardens, Winans 972-774-9888
Source: NTREIS,MLS#: 21399443
Facts & features
Interior
Bedrooms & bathrooms
- Bedrooms: 3
- Bathrooms: 2
- Full bathrooms: 2
Primary bedroom
- Level: First
- Dimensions: 11 x 14
Living room
- Level: First
- Dimensions: 20 x 12
Appliances
- Included: Dryer, Dishwasher, Electric Cooktop, Electric Oven, Electric Range, Washer
Features
- Kitchen Island, Open Floorplan, Pantry
- Has basement: No
- Has fireplace: No
Interior area
- Total interior livable area: 1,518 sqft
Video & virtual tour
Property
Parking
- Parking features: No Garage
Features
- Levels: One
- Stories: 1
- Pool features: None
Lot
- Size: 7,927 Square Feet
Details
- Parcel number: 00000563818000000
Construction
Type & style
- Home type: SingleFamily
- Architectural style: Detached
- Property subtype: Single Family Residence
Condition
- Year built: 1958
Utilities & green energy
- Sewer: Public Sewer
- Water: Public
- Utilities for property: Electricity Connected, Sewer Available, Water Available
Community & HOA
Community
- Subdivision: Bruton Terrace Add 04 Instl
HOA
- Has HOA: No
Location
- Region: Dallas
Financial & listing details
- Price per square foot: $181/sqft
- Tax assessed value: $242,160
- Annual tax amount: $5,392
- Date on market: 9/30/2026
- Cumulative days on market: 19 days
- Listing terms: Cash,Conventional,FHA,VA Loan
- Exclusions: Furniture and Personal belongings
Estimated market value
$266,600
$253,000 - $280,000
$1,961/mo
Price history
| Date | Event | Price |
|---|---|---|
| 9/30/2026 | Listed for sale | $274,9000%$181/sqft |
Source: NTREIS #21399443 Report a problem | ||
| 7/20/2026 | Listing removed | $275,000$181/sqft |
Source: NTREIS #21159685 Report a problem | ||
| 1/23/2026 | Listed for sale | $275,000+1.9%$181/sqft |
Source: NTREIS #21159685 Report a problem | ||
| 2/5/2025 | Sold | -- |
Source: NTREIS #20801502 Report a problem | ||
| 1/20/2025 | Pending sale | $270,000$178/sqft |
Source: NTREIS #20801502 Report a problem | ||
| 1/14/2025 | Contingent | $270,000$178/sqft |
Source: NTREIS #20801502 Report a problem | ||
| 1/10/2025 | Price change | $270,000-1.8%$178/sqft |
Source: NTREIS #20801502 Report a problem | ||
| 12/21/2024 | Listed for sale | $275,000+643.2%$181/sqft |
Source: NTREIS #20801502 Report a problem | ||
| 8/15/2012 | Sold | -- |
Source: Agent Provided Report a problem | ||
| 7/10/2012 | Listed for sale | $37,000$24/sqft |
Source: foreclosure.com Report a problem | ||
| 6/14/2011 | Sold | -- |
Source: Public Record Report a problem | ||
Public tax history
| Year | Property taxes | Tax assessment |
|---|---|---|
| 2025 | $5,392 +6% | $242,160 +6.4% |
| 2024 | $5,087 +22.5% | $227,600 +25.7% |
| 2023 | $4,154 -8.6% | $181,020 |
| 2022 | $4,544 +11.5% | $181,020 +17.2% |
| 2021 | $4,076 -2.8% | $154,510 |
| 2020 | $4,192 +0.4% | $154,510 +1.2% |
| 2019 | $4,173 +28.6% | $152,660 +33.9% |
| 2018 | $3,244 +4.6% | $114,030 |
| 2017 | $3,101 +27.1% | $114,030 +27.2% |
| 2016 | $2,439 -0.9% | $89,680 |
| 2015 | $2,460 | $89,680 |
| 2014 | $2,460 | $89,680 |
| 2013 | -- | -- |
| 2012 | -- | -- |
| 2011 | -- | -- |
| 2010 | -- | -- |
| 2009 | -- | -- |
| 2008 | -- | -- |
| 2007 | -- | -- |
| 2005 | -- | -- |
| 2004 | -- | -- |
| 2003 | -- | -- |
| 2002 | -- | -- |
| 2001 | -- | -- |
Find assessor info on the county website
Monthly payment
Est. payment
Payment breakdown
Explore the cost of this home by adjusting the details. Changes won't be saved.Climate risks
Neighborhood: 75217
Nearby schools
Schools provided by the listing agent
- Elementary: Pleasantgr
- Middle: Young
- High: Samuell
- District: Dallas ISD
Source: NTREIS. This data may not be complete. We recommend contacting the local school district to confirm school assignments for this home.
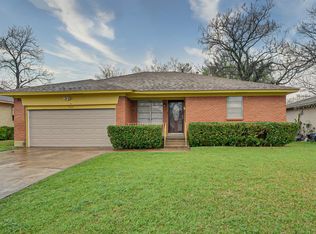
Similar homes
- $320,0004 bd2 ba1.8k sqft9209 Palisade Dr, Dallas, TX 75217For Sale
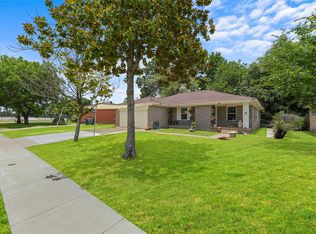 MLS ID #21316658, Janet Love. NTREIS
 - $260,0003 bd2 ba1.8k sqft3230 Rock Bluff Dr, Dallas, TX 75227For Sale
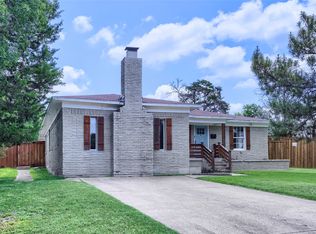 MLS ID #21303006, Travis Johnson. NTREIS
 - $249,0004 bd2 ba1.5k sqft2129 Gaylord Dr, Dallas, TX 75227For Sale
 MLS ID #21288025, Ted Evans. NTREIS
 - $269,9003 bd2 ba1k sqft10518 Dawn Dr, Dallas, TX 75228For Sale
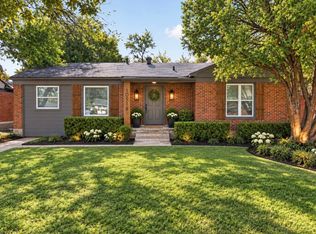 MLS ID #21408744, Brooke Oxentine. NTREIS
