Move-in ready and full of promise, 2129 Gaylord Dr is the kind of place first-time buyers dream about. This four-bedroom, two-bath home delivers 1,567 square feet of completely updated living, where wood and laminate flooring flows warmly from room to room. Every detail feels refreshed, offering a clean, comfortable canvas ready for your personal touch.
Curb appeal makes an early impression, as well as the welcoming long-established Dallas neighborhood. Out back, a generous yard opens up room to garden, gather, or simply let the day unwind, while a two-car attached carport keeps everyday parking effortless.
The setting only strengthens the appeal. Umphress Park sits less than half a mile away, inviting morning walks and weekend recreation just steps from your door. Add friendly streets and easy access around the city, and this starter home becomes an opportunity worth seizing. Schedule your showing today!
For sale
Price cut: $10K (10/6)
$249,000
2129 Gaylord Dr, Dallas, TX 75227
4beds
1,567sqft
Single Family Residence
Built in 1953
7,623 Square Feet Lot
$-- Zestimate®
$159/sqft
$-- HOA
What's special
Four-bedroom two-bath homeClean comfortable canvasGenerous yardCurb appealTwo-car attached carport
- 79 days
- 375
- 42
Zillow last checked:
Listing updated:
Listed by:
Ted Evans 0815160,
Latitude Key Inc. 954-737-1632
Source: NTREIS,MLS#: 21288025
Facts & features
Interior
Bedrooms & bathrooms
- Bedrooms: 4
- Bathrooms: 2
- Full bathrooms: 2
Primary bedroom
- Level: First
- Dimensions: 11 x 18
Bedroom
- Level: First
- Dimensions: 13 x 14
Bedroom
- Level: First
- Dimensions: 12 x 12
Bedroom
- Level: First
- Dimensions: 9 x 15
Primary bathroom
- Level: First
- Dimensions: 5 x 8
Dining room
- Level: First
- Dimensions: 9 x 11
Other
- Level: First
- Dimensions: 8 x 7
Kitchen
- Features: Eat-in Kitchen
- Level: First
- Dimensions: 14 x 14
Living room
- Level: First
- Dimensions: 13 x 16
Sunroom
- Level: First
- Dimensions: 20 x 14
Heating
- Central, Electric
Cooling
- Central Air, Electric
Appliances
- Included: Electric Range, Electric Water Heater
Features
- Decorative/Designer Lighting Fixtures, Granite Counters, High Speed Internet, Cable TV
- Flooring: Laminate, Wood
- Has basement: No
- Has fireplace: No
Interior area
- Total interior livable area: 1,567 sqft
Video & virtual tour
Property
Parking
- Total spaces: 2
- Parking features: Attached Carport
- Carport spaces: 2
Features
- Levels: One
- Stories: 1
- Patio & porch: Patio
- Exterior features: Private Yard, Rain Gutters
- Pool features: None
- Fencing: Chain Link,Wood
Lot
- Size: 7,623 Square Feet
- Features: Subdivision, Few Trees
Details
- Parcel number: 00000539572000000
Construction
Type & style
- Home type: SingleFamily
- Architectural style: Traditional,Detached
- Property subtype: Single Family Residence
Materials
- Brick
- Foundation: Pillar/Post/Pier
- Roof: Composition
Condition
- Resale
- Year built: 1953
Utilities & green energy
- Sewer: Public Sewer
- Water: Public
- Utilities for property: Sewer Available, Water Available, Cable Available
Community & HOA
Community
- Security: Smoke Detector(s)
- Subdivision: Piedmont
HOA
- Has HOA: No
Location
- Region: Dallas
Financial & listing details
- Price per square foot: $159/sqft
- Tax assessed value: $276,690
- Annual tax amount: $6,161
- Date on market: 7/28/2026
- Cumulative days on market: 79 days
- Listing terms: Cash,Conventional,FHA,VA Loan
Estimated market value
Not available
Estimated sales range
Not available
Not available
Price history
| Date | Event | Price |
|---|---|---|
| 10/6/2026 | Price change | $249,000-3.9%$159/sqft |
Source: NTREIS #21288025 Report a problem | ||
| 7/28/2026 | Listed for sale | $259,000+117.6%$165/sqft |
Source: NTREIS #21288025 Report a problem | ||
| 2/22/2022 | Listing removed | -- |
Source: Zillow Rental Manager Report a problem | ||
| 2/10/2022 | Price change | $1,795-5.3%$1/sqft |
Source: Zillow Rental Manager Report a problem | ||
| 2/2/2022 | Listed for rent | $1,895+5.3%$1/sqft |
Source: Zillow Rental Manager Report a problem | ||
| 4/3/2021 | Listing removed | -- |
Source: Zillow Rental Manager Report a problem | ||
| 3/18/2021 | Price change | $1,799+5.9%$1/sqft |
Source: Zillow Rental Manager Report a problem | ||
| 3/9/2021 | Listed for rent | $1,699+6.5%$1/sqft |
Source: Zillow Rental Manager Report a problem | ||
| 2/24/2021 | Listing removed | -- |
Source: Owner Report a problem | ||
| 3/7/2020 | Listing removed | $1,595$1/sqft |
Source: Owner Report a problem | ||
| 2/19/2020 | Listed for rent | $1,595$1/sqft |
Source: Owner Report a problem | ||
| 9/23/2015 | Listing removed | $119,000$76/sqft |
Source: Owner Report a problem | ||
| 6/25/2015 | Listed for sale | $119,000$76/sqft |
Source: Owner Report a problem | ||
Public tax history
| Year | Property taxes | Tax assessment |
|---|---|---|
| 2025 | $6,161 +7.6% | $276,690 |
| 2024 | $5,725 +16.9% | $276,690 +29.6% |
| 2023 | $4,899 -8.6% | $213,470 |
| 2022 | $5,359 +48.3% | $213,470 +55.9% |
| 2021 | $3,613 -2.8% | $136,970 |
| 2020 | $3,716 +55% | $136,970 +9.7% |
| 2019 | $2,397 +7.5% | $124,880 +12.1% |
| 2018 | $2,231 +16.3% | $111,400 +14.7% |
| 2017 | $1,918 -5.6% | $97,160 +30.1% |
| 2016 | $2,031 | $74,700 +28.8% |
| 2015 | -- | $58,010 -2.9% |
| 2014 | -- | $59,730 |
| 2013 | -- | -- |
| 2012 | -- | -- |
| 2011 | -- | -- |
| 2010 | -- | -- |
| 2009 | -- | -- |
| 2008 | -- | -- |
| 2007 | -- | -- |
| 2005 | -- | -- |
| 2004 | -- | -- |
| 2003 | -- | -- |
| 2002 | -- | -- |
| 2001 | -- | -- |
Find assessor info on the county website
Monthly payment
Est. payment
Payment breakdown
Explore the cost of this home by adjusting the details. Changes won't be saved.Climate risks
Neighborhood: Piedmont Scyene
Nearby schools
Schools provided by the listing agent
- Elementary: Thelma Richardson
- Middle: Piedmont Global Academy
- High: Samuell
- District: Dallas ISD
Source: NTREIS. This data may not be complete. We recommend contacting the local school district to confirm school assignments for this home.


Similar homes
- $265,0003 bd2 ba2.2k sqft8730 Lapanto Ln, Dallas, TX 75227For Sale
 MLS ID #21307166, Steven Robertson. NTREIS
 - $244,0004 bd3 ba1.3k sqft6810 Marla Dr, Dallas, TX 75217For Sale
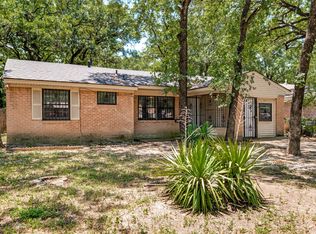 MLS ID #21323502, Juan Carlos Moreno. NTREIS
 - $274,9003 bd2 ba1.5k sqft9255 Palisade Dr, Dallas, TX 75217For Sale
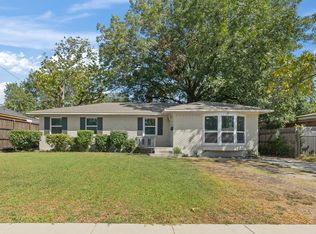 MLS ID #21399443, Liz Obregon. NTREIS
 - $264,0004 bd2 ba1.2k sqft8719 Freeport Dr, Dallas, TX 75228For Sale
 MLS ID #21340594, Jessica Banales. NTREIS
