Garage a non-negotiable? Your search ends here. This move-in-ready East Dallas home offers the convenience you've been looking for, just minutes from White Rock Lake and the Dallas Arboretum. Inside, you'll find a bright kitchen with cabinetry, granite countertops, and a stackable washer and dryer nook. Rich wood floors flow throughout the main living areas, while the bathroom features a tiled shower and modern vanity. Energy-efficient windows and an updated HVAC provide year-round comfort and peace of mind. Outside, the oversized front and back yards offer plenty of space to entertain, garden, play, or relax. With thoughtful updates, a desirable garage, generous outdoor space, and an unbeatable location, this home is ready to welcome its next owner.
For sale
$275,000
2209 Costa Mesa Dr, Dallas, TX 75228
3beds
1,256sqft
:
Get pre-qualified$1,988/mo
Single Family Residence
Built in 1955
7,579 Square Feet Lot
$269,900 Zestimate®
$219/sqft
$-- HOA
What's special
Modern vanityUpdated hvacGenerous outdoor spaceGranite countertopsEnergy-efficient windowsTiled showerDesirable garage
- 21 days |
- 164 |
- 11 |
Zillow last checked:
Listing updated:
Listed by:
James Martin 0569995 214-303-1133,
Dave Perry Miller Real Estate 214-303-1133,
Eloise Martin 0322046 214-616-3343,
Dave Perry Miller Real Estate
Source: NTREIS,MLS#: 21321929
Facts & features
Interior
Bedrooms & bathrooms
- Bedrooms: 3
- Bathrooms: 1
- Full bathrooms: 1
Primary bedroom
- Level: First
- Dimensions: 1 x 1
Bedroom
- Level: First
- Dimensions: 1 x 1
Bedroom
- Level: First
- Dimensions: 1 x 1
Bedroom
- Level: First
- Dimensions: 1 x 1
Primary bathroom
- Level: First
- Dimensions: 11 x 1
Living room
- Level: First
- Dimensions: 1 x 1
Appliances
- Included: Dryer, Dishwasher, Electric Cooktop, Electric Oven, Disposal
Features
- Cable TV
- Has basement: No
- Has fireplace: No
Interior area
- Total interior livable area: 1,256 sqft
Video & virtual tour
Property
Parking
- Total spaces: 2
- Parking features: Covered, Driveway, Garage
- Attached garage spaces: 1
- Carport spaces: 1
Features
- Levels: One
- Stories: 1
- Pool features: None
Lot
- Size: 7,579 Square Feet
Details
- Parcel number: 00000705016000000
Construction
Type & style
- Home type: SingleFamily
- Architectural style: Traditional,Detached
- Property subtype: Single Family Residence
- Attached to another structure: Yes
Materials
- Brick, Frame, Concrete, Wood Siding
Condition
- Year built: 1955
Utilities & green energy
- Sewer: Public Sewer
- Water: Public
- Utilities for property: Sewer Available, Water Available, Cable Available
Community & HOA
Community
- Subdivision: Casa View Heights 08
HOA
- Has HOA: No
Location
- Region: Dallas
Financial & listing details
- Price per square foot: $219/sqft
- Tax assessed value: $251,770
- Annual tax amount: $5,606
- Date on market: 7/6/2026
- Cumulative days on market: 22 days
- Listing terms: Cash,Conventional,1031 Exchange,FHA,VA Loan
Estimated market value
$269,900
$256,000 - $283,000
$1,858/mo
Price history
| Date | Event | Price |
|---|---|---|
| 7/6/2026 | Listed for sale | $275,000+10%$219/sqft |
Source: NTREIS #21321929 Report a problem | ||
| 10/14/2024 | Listing removed | $1,975$2/sqft |
Source: Zillow Rentals Report a problem | ||
| 7/16/2024 | Listing removed | -- |
Source: Zillow Rentals Report a problem | ||
| 6/24/2024 | Price change | $1,975-8.1%$2/sqft |
Source: Zillow Rentals Report a problem | ||
| 6/1/2024 | Listed for rent | $2,150$2/sqft |
Source: Zillow Rentals Report a problem | ||
| 3/1/2022 | Sold | -- |
Source: Dave Perry Miller RE solds #14722309_75228 Report a problem | ||
| 1/26/2022 | Pending sale | $250,000$199/sqft |
Source: NTREIS #14722309 Report a problem | ||
| 1/21/2022 | Listed for sale | $250,000$199/sqft |
Source: NTREIS #14722309 Report a problem | ||
| 1/18/2022 | Contingent | $250,000$199/sqft |
Source: NTREIS #14722309 Report a problem | ||
| 12/29/2021 | Listed for sale | $250,000$199/sqft |
Source: NTREIS #14722309 Report a problem | ||
| 6/24/2016 | Sold | -- |
Source: Agent Provided Report a problem | ||
Public tax history
| Year | Property taxes | Tax assessment |
|---|---|---|
| 2025 | $5,606 +49.3% | $251,770 |
| 2024 | $3,756 -29.4% | $251,770 +8.6% |
| 2023 | $5,320 | $231,840 |
Find assessor info on the county website
Monthly payment
Est. payment
Payment breakdown
Explore the cost of this home by adjusting the details. Changes won't be saved.Climate risks
Neighborhood: Casa View
Nearby schools
GreatSchools rating
- 6/10Casa View Elementary SchoolGrades: PK-5Distance: 0.5 mi
- 5/10Robert T Hill Middle SchoolGrades: 6-8Distance: 1.8 mi
- 4/10Bryan Adams High SchoolGrades: 9-12Distance: 1.9 mi
Schools provided by the listing agent
- Elementary: Casaview
- Middle: Robert Hill
- High: Adams
- District: Dallas ISD
Source: NTREIS. This data may not be complete. We recommend contacting the local school district to confirm school assignments for this home.
- $248,5003 bd1 ba1.2k sqft2203 Costa Mesa Dr, Dallas, TX 75228Off Market
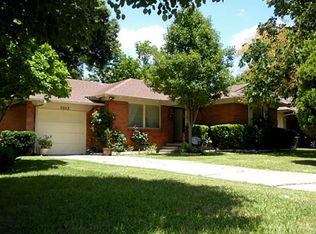
- $233,2003 bd1 ba1.2k sqft2215 Costa Mesa Dr, Dallas, TX 75228Off Market
- $195,0003 bd1 ba1k sqft2125 Costa Mesa Dr, Dallas, TX 75228Off Market
- $208,9003 bd1 ba1.3k sqft2221 Costa Mesa Dr, Dallas, TX 75228Off Market
- $161,3002 bd1 ba888 sqft2208 San Francisco Dr, Dallas, TX 75228Off Market
- $203,8003 bd1 ba1.2k sqft2212 San Francisco Dr, Dallas, TX 75228Off Market
- $195,3002 bd1 ba1.1k sqft2204 San Francisco Dr, Dallas, TX 75228Off Market
- $240,6003 bd1 ba1.3k sqft2208 Costa Mesa Dr, Dallas, TX 75228Off Market
A local agent can set up tours, give advice and negotiate with sellers.
A local lender can help you make sure your offer is ready when you are.
Similar homes
- $279,5003 bd2 ba1.3k sqft11206 Tascosa St, Dallas, TX 75228For Sale
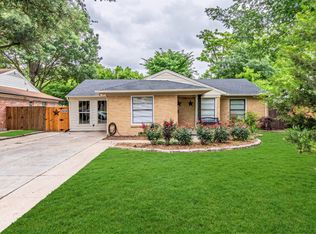 MLS ID #21247460, Maria Garcia. NTREIS
 - $269,0004 bd2 ba1.2k sqft8719 Freeport Dr, Dallas, TX 75228For Sale
 MLS ID #21340594, Jessica Banales. NTREIS
 - $280,0003 bd2 ba1.6k sqft10959 Park Oak Cir, Dallas, TX 75228For Sale
 MLS ID #21286058, Alex Tapia. NTREIS
 - $255,0003 bd2 ba1.3k sqft2618 Centerville Rd, Dallas, TX 75228For Sale
 MLS ID #21282150, Lindsay Casco. NTREIS
 - $275,0003 bd2 ba1.3k sqft11818 Broadmoor Dr, Dallas, TX 75218For SaleMLS ID #21131961, Yesenia Torres. NTREIS
- $225,0003 bd1 ba1.3k sqft10708 Cassandra Way, Dallas, TX 75228For SaleMLS ID #21285460, Dustin Crosby. NTREIS
- $275,0003 bd2 ba1.2k sqft601 Carpenter Dr, Garland, TX 75040For SaleMLS ID #21339535, Jaqueline Moreno. NTREIS
- $196,0002 bd2 ba1k sqft11216 Barbarosa Dr, Dallas, TX 75228For SaleMLS ID #21310811, Amber Broadway. NTREIS
- $340,0003 bd2 ba1.2k sqft2523 San Medina Ave, Dallas, TX 75228For SaleMLS ID #21298671, Matthew Brown. NTREIS
- $279,0003 bd2 ba1.4k sqft3008 Albany Dr, Mesquite, TX 75150For SaleMLS ID #21200597, Brent King. NTREIS
- $295,0003 bd2 ba1.3k sqft2522 Robin Ln, Garland, TX 75041For SaleMLS ID #21309798, Leonel Gonzalez. NTREIS
- $264,9993 bd2 ba1.6k sqft2510 Larchmont Dr, Mesquite, TX 75150For SaleMLS ID #21286052, Gladys Coria-Keatts. NTREIS
- $250,0003 bd2 ba1.2k sqft2518 Newcastle Dr, Garland, TX 75041For SaleMLS ID #21244568, Shelby Buehler. NTREIS
- $264,9003 bd2 ba1.4k sqft409 Colonial Dr, Garland, TX 75043For SaleMLS ID #21207031, Brittany Stewart. NTREIS
- $283,0003 bd2 ba1.7k sqft425 Rollingridge Ln, Garland, TX 75043For SaleMLS ID #21220892, Christine Shannon. NTREIS
- $299,9003 bd2 ba1.4k sqft2422 Santa Cruz Dr, Dallas, TX 75227For SaleMLS ID #21222808, Marie Macedo. NTREIS
- $265,0004 bd3 ba1.3k sqft4609 Cornell Dr, Garland, TX 75042For SaleMLS ID #21307890, Meka Saravanakumar. NTREIS
- $260,0003 bd2 ba1.5k sqft325 Clary Dr, Mesquite, TX 75149For SaleMLS ID #21311430, Ricardo Silva. NTREIS
- $273,0003 bd2 ba1.3k sqft923 Courtney Dr, Mesquite, TX 75150For SaleMLS ID #21286636, Kim Jensen. NTREIS
- $384,5003 bd2 ba1.8k sqft8309 Londonderry Ln, Dallas, TX 75228For SaleMLS ID #21324768, Matthew Wilhelm. NTREIS
