MOTIVATED SELLER!!!! Seller is providing a 1 year warranty. Welcome home to this 3-bedroom, 2-bath, residence nestled in a well-established neighborhood! Designed with both comfort and functionality in mind, this inviting home features an open-concept layout that creates a warm and welcoming atmosphere.
The spacious primary suite offers a peaceful retreat, complete with a charming bay window, abundant closet space, and a generously sized en-suite bathroom. A convenient dual-entry bathroom provides added flexibility for family living and accommodating guests. The two secondary bedrooms are comfortably sized and feature large walk-in closets, offering plenty of storage. Laundry room is off the living room by the garage door.
Step outside and enjoy year-round outdoor living on the oversized waterproof covered patio. Whether you're sipping your morning coffee, hosting weekend barbecues, or entertaining family and friends, this rainproof outdoor space is sure to become a favorite gathering spot. The backyard also includes a storage shed, providing additional room for tools, lawn equipment, and seasonal items.
The spacious two-car garage offers ample room for vehicles while still providing extra storage space. A built-in workbench and shelving make it ideal for hobbies, projects, or organization.
Conveniently located near a variety of restaurants, shopping, and everyday amenities, this move-in-ready home combines thoughtful design, exceptional functionality, and a desirable location. The owner expanded the laundry room off the kitchen adds valuable additional living space, bringing the home's total usable square footage beyond the original 1,393 square feet. Refrigerator needs freon*
Don't miss the opportunity to make this charming home your own—schedule your showing today!
For sale
Price cut: $10K (8/25)
$260,000
923 Courtney Dr, Mesquite, TX 75150
3beds
1,393sqft
Single Family Residence
Built in 1984
7,845 Square Feet Lot
$259,200 Zestimate®
$187/sqft
$-- HOA
What's special
Rainproof outdoor spaceYear-round outdoor livingCharming bay windowOversized waterproof covered patioGenerously sized en-suite bathroomDual-entry bathroomLarge walk-in closets
- 75 days
- 579
- 56
Zillow last checked:
Listing updated:
Listed by:
Kim Jensen 0536301 214-500-0007,
United Real Estate 972-372-0590
Source: NTREIS,MLS#: 21286636
Facts & features
Interior
Bedrooms & bathrooms
- Bedrooms: 3
- Bathrooms: 2
- Full bathrooms: 2
Primary bedroom
- Level: First
- Dimensions: 13 x 12
Bedroom
- Level: First
- Dimensions: 13 x 12
Bedroom
- Level: First
- Dimensions: 14 x 12
Primary bathroom
- Level: First
- Dimensions: 12 x 4
Dining room
- Level: First
- Dimensions: 14 x 9
Other
- Level: First
- Dimensions: 8 x 4
Kitchen
- Level: First
- Dimensions: 7 x 6
Living room
- Features: Ceiling Fan(s)
- Level: First
- Dimensions: 19 x 14
Heating
- Central
Cooling
- Central Air
Appliances
- Included: Dishwasher, Electric Cooktop, Electric Water Heater, Microwave, Refrigerator
- Laundry: Electric Dryer Hookup, Stacked
Features
- Built-in Features, High Speed Internet, Open Floorplan, Pantry, Cable TV, Walk-In Closet(s)
- Flooring: Carpet, Ceramic Tile, Laminate
- Has basement: No
- Has fireplace: No
Interior area
- Total interior livable area: 1,393 sqft
Video & virtual tour
Property
Parking
- Total spaces: 2
- Parking features: Concrete, Driveway, Garage, Garage Door Opener, Garage Faces Rear
- Attached garage spaces: 2
Features
- Levels: One
- Stories: 1
- Patio & porch: Covered
- Pool features: None
- Fencing: Wood
Lot
- Size: 7,845 Square Feet
- Dimensions: 60 x 16
- Features: Back Yard, Interior Lot, Lawn, Landscaped, Few Trees
Details
- Additional structures: Garage(s), Residence
- Parcel number: 38238820070150000
Construction
Type & style
- Home type: SingleFamily
- Architectural style: Traditional,Detached
- Property subtype: Single Family Residence
Materials
- Brick
- Foundation: Slab
- Roof: Composition
Condition
- Year built: 1984
Utilities & green energy
- Sewer: Public Sewer
- Water: Public
- Utilities for property: Electricity Connected, Natural Gas Available, Phone Available, Sewer Available, Separate Meters, Water Available, Cable Available
Community & HOA
Community
- Features: Curbs, Sidewalks
- Subdivision: Willow Glen
HOA
- Has HOA: No
Location
- Region: Mesquite
Financial & listing details
- Price per square foot: $187/sqft
- Tax assessed value: $255,700
- Annual tax amount: $1,061
- Date on market: 6/27/2026
- Cumulative days on market: 74 days
- Listing terms: Cash,Conventional,FHA,VA Loan
- Exclusions: Surround Sound and Security Cameras
Estimated market value
$259,200
$246,000 - $272,000
$2,579/mo
Price history
| Date | Event | Price |
|---|---|---|
| 8/25/2026 | Price change | $260,000-3.7%$187/sqft |
Source: NTREIS #21286636 Report a problem | ||
| 8/6/2026 | Price change | $270,000-1.1%$194/sqft |
Source: NTREIS #21286636 Report a problem | ||
| 7/22/2026 | Price change | $273,000-1.8%$196/sqft |
Source: NTREIS #21286636 Report a problem | ||
| 6/27/2026 | Listed for sale | $278,000-2.5%$200/sqft |
Source: NTREIS #21286636 Report a problem | ||
| 4/14/2026 | Listing removed | $285,000$205/sqft |
Source: NTREIS #21113059 Report a problem | ||
| 3/24/2026 | Price change | $285,000-1%$205/sqft |
Source: NTREIS #21113059 Report a problem | ||
| 2/24/2026 | Price change | $288,000-0.3%$207/sqft |
Source: NTREIS #21113059 Report a problem | ||
| 2/3/2026 | Price change | $289,000-0.9%$207/sqft |
Source: NTREIS #21113059 Report a problem | ||
| 1/13/2026 | Price change | $291,500-1.7%$209/sqft |
Source: NTREIS #21113059 Report a problem | ||
| 12/6/2025 | Price change | $296,500-0.8%$213/sqft |
Source: NTREIS #21113059 Report a problem | ||
| 11/16/2025 | Listed for sale | $299,000$215/sqft |
Source: NTREIS #21113059 Report a problem | ||
Public tax history
| Year | Property taxes | Tax assessment |
|---|---|---|
| 2025 | $1,061 -26% | $255,700 |
| 2024 | $1,433 +452.4% | $255,700 +9.7% |
| 2023 | $259 -21% | $233,170 +34.2% |
| 2022 | $328 -13.2% | $173,750 |
| 2021 | $378 -50.6% | $173,750 +16.2% |
| 2020 | $765 +6.2% | $149,500 +3.5% |
| 2019 | $721 +8.3% | $144,500 |
| 2018 | $665 -75.5% | $144,500 +7.8% |
| 2017 | $2,713 +11.6% | $134,030 +15.5% |
| 2016 | $2,431 +8.3% | $116,040 +21.9% |
| 2015 | $2,245 | $95,180 |
| 2014 | $2,245 | $95,180 |
| 2013 | -- | -- |
| 2012 | -- | -- |
| 2011 | -- | -- |
| 2010 | -- | -- |
| 2009 | -- | -- |
| 2008 | -- | -- |
| 2007 | -- | -- |
| 2005 | -- | -- |
| 2004 | -- | -- |
| 2003 | -- | -- |
| 2002 | -- | -- |
| 2001 | -- | -- |
Find assessor info on the county website
Monthly payment
Est. payment
Payment breakdown
Explore the cost of this home by adjusting the details. Changes won't be saved.Climate risks
Neighborhood: 75150
Nearby schools
Schools provided by the listing agent
- Elementary: Cannaday
- Middle: Kimbrough
- High: Poteet
- District: Mesquite ISD
Source: NTREIS. This data may not be complete. We recommend contacting the local school district to confirm school assignments for this home.
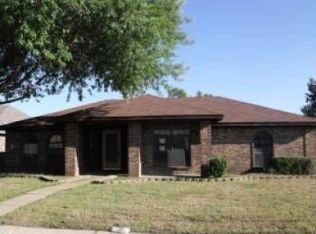
Similar homes
- $265,0003 bd2 ba1.3k sqft3215 Rockne Ln, Mesquite, TX 75150For Sale
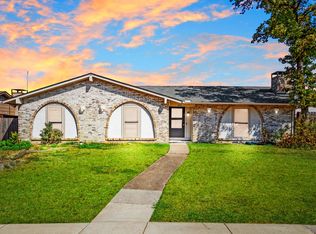 MLS ID #21362995, Marina Guerrero. NTREIS
 - $290,0004 bd2 ba1.9k sqft2517 Trenton Dr, Mesquite, TX 75150For Sale
 MLS ID #21368734, Elizabeth Gassos. NTREIS
 - $290,0003 bd2 ba1.5k sqft910 Green Canyon Dr, Mesquite, TX 75150For Sale
 MLS ID #21339674, Hillary Roberts. NTREIS
 - $249,9003 bd2 ba1.3k sqft4509 Club Estate Pl, Mesquite, TX 75150For Sale
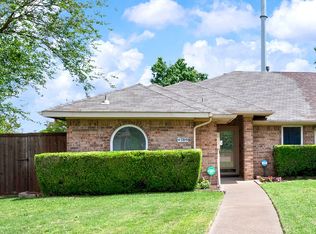 MLS ID #21237565, Ginger Lesher. NTREIS
