Welcome home to this charming, move-in-ready single-family residence in the established Edgemont Park neighborhood of Mesquite! Perfectly situated for convenience and comfort, this 3-bedroom, 1.5-bath home offers approximately 1,036 square feet of living space on a spacious 7,200+ sq ft lot with a generous, fully fenced backyard—ideal for outdoor entertaining, gardening, or relaxing under the Texas sky.
Step inside to an inviting open layout featuring a bright and airy living area flooded with natural light. The updated kitchen boasts fresh finishes, modern appliances, and ample counter space, making meal prep a breeze. Both full and half bathrooms have been thoughtfully refreshed, and the three spacious bedrooms provide flexible living options, including a primary suite with walk-in closet(s). Additional highlights include a 1-car attached garage, central heating and air conditioning, and recent updates such as new front windows.
Located just off Highway 635, this home offers easy access to major thoroughfares, shopping, dining, parks, and entertainment. It’s walking distance to McWhorter Elementary School and adjacent to McWhorter Park, with Mesquite ISD schools (McWhorter Elementary, Wilkinson Middle, and West Mesquite High) all nearby. Commuting to Dallas is a snap, and the peaceful, tree-lined street provides a welcoming suburban feel with sidewalks and community charm.
Whether you’re a first-time buyer, investor, or looking to downsize, 1638 Evergreen Drive delivers exceptional value in a prime Mesquite location. Don’t miss your opportunity—schedule a showing today and make this updated gem your own! Pet-friendly features noted in prior leasing; confirm with listing agent.
For sale
Price cut: $5K (6/15)
$220,000
1638 Evergreen Dr, Mesquite, TX 75149
3beds
1,036sqft
:
Get pre-qualified$1,620/mo
Single Family Residence
Built in 1970
7,187 Square Feet Lot
$-- Zestimate®
$212/sqft
$-- HOA
What's special
Fresh finishesModern appliancesThree spacious bedroomsNew front windowsAmple counter spaceInviting open layoutGenerous fully fenced backyard
- 106 days |
- 227 |
- 17 |
Zillow last checked:
Listing updated:
Listed by:
Diema Hicks 0762896 972-836-9295,
JPAR Dallas 972-836-9295
Source: NTREIS,MLS#: 21242582
Facts & features
Interior
Bedrooms & bathrooms
- Bedrooms: 3
- Bathrooms: 2
- Full bathrooms: 1
- 1/2 bathrooms: 1
Primary bedroom
- Level: First
- Dimensions: 12 x 11
Bedroom
- Level: First
- Dimensions: 10 x 10
Bedroom
- Level: First
- Dimensions: 11 x 10
Breakfast room nook
- Level: First
- Dimensions: 7 x 7
Kitchen
- Level: First
- Dimensions: 18 x 7
Living room
- Level: First
- Dimensions: 18 x 12
Appliances
- Included: Disposal
Features
- Decorative/Designer Lighting Fixtures, Granite Counters, High Speed Internet, Cable TV
- Has basement: No
- Has fireplace: No
Interior area
- Total interior livable area: 1,036 sqft
Video & virtual tour
Property
Parking
- Total spaces: 2
- Parking features: Garage
- Attached garage spaces: 1
- Carport spaces: 1
Features
- Levels: One
- Stories: 1
- Pool features: None
Lot
- Size: 7,187 Square Feet
Details
- Parcel number: 38081500030170000
Construction
Type & style
- Home type: SingleFamily
- Architectural style: Detached
- Property subtype: Single Family Residence
Materials
- Roof: Composition
Condition
- Year built: 1970
Utilities & green energy
- Sewer: Public Sewer
- Water: Public
- Utilities for property: Sewer Available, Water Available, Cable Available
Community & HOA
Community
- Subdivision: Edgemont Park 07
HOA
- Has HOA: No
Location
- Region: Mesquite
Financial & listing details
- Price per square foot: $212/sqft
- Tax assessed value: $189,000
- Annual tax amount: $4,433
- Date on market: 4/18/2026
- Cumulative days on market: 108 days
- Listing terms: Cash,Conventional,FHA
Estimated market value
Not available
Estimated sales range
Not available
Not available
Price history
| Date | Event | Price |
|---|---|---|
| 6/15/2026 | Price change | $220,000-2.2%$212/sqft |
Source: NTREIS #21242582 Report a problem | ||
| 6/3/2026 | Price change | $225,000-4.3%$217/sqft |
Source: NTREIS #21242582 Report a problem | ||
| 5/14/2026 | Price change | $235,000-6%$227/sqft |
Source: NTREIS #21242582 Report a problem | ||
| 4/18/2026 | Listed for sale | $250,000-5.7%$241/sqft |
Source: NTREIS #21242582 Report a problem | ||
| 7/31/2025 | Listing removed | $1,895$2/sqft |
Source: Zillow Rentals Report a problem | ||
| 7/1/2025 | Listed for rent | $1,895$2/sqft |
Source: Zillow Rentals Report a problem | ||
| 5/30/2025 | Listing removed | $265,000$256/sqft |
Source: NTREIS #20849485 Report a problem | ||
| 3/31/2025 | Price change | $265,000-1.9%$256/sqft |
Source: NTREIS #20849485 Report a problem | ||
| 3/18/2025 | Price change | $270,000-1.8%$261/sqft |
Source: NTREIS #20849485 Report a problem | ||
| 3/7/2025 | Listed for sale | $275,000+45.5%$265/sqft |
Source: NTREIS #20849485 Report a problem | ||
| 8/16/2024 | Sold | -- |
Source: NTREIS #20565284 Report a problem | ||
| 8/6/2024 | Pending sale | $189,000$182/sqft |
Source: NTREIS #20565284 Report a problem | ||
| 7/20/2024 | Price change | $189,000-5%$182/sqft |
Source: NTREIS #20565284 Report a problem | ||
| 7/9/2024 | Price change | $199,000-5.2%$192/sqft |
Source: NTREIS #20565284 Report a problem | ||
| 6/8/2024 | Price change | $210,000-4.5%$203/sqft |
Source: NTREIS #20565284 Report a problem | ||
| 4/30/2024 | Pending sale | $220,000$212/sqft |
Source: NTREIS #20565284 Report a problem | ||
| 4/20/2024 | Contingent | $220,000$212/sqft |
Source: NTREIS #20565284 Report a problem | ||
| 3/20/2024 | Listed for sale | $220,000$212/sqft |
Source: NTREIS #20565284 Report a problem | ||
Public tax history
| Year | Property taxes | Tax assessment |
|---|---|---|
| 2025 | $4,433 -0.9% | $189,000 -2% |
| 2024 | $4,474 +370.1% | $192,860 +10.5% |
| 2023 | $952 -5.9% | $174,570 |
| 2022 | $1,012 +95.9% | $174,570 +31.1% |
| 2021 | $517 +6% | $133,110 +21.5% |
| 2020 | $487 +8.9% | $109,520 +16.8% |
| 2019 | $448 +8.3% | $93,760 |
| 2018 | $413 -73.3% | $93,760 +24.4% |
| 2017 | $1,547 +12.7% | $75,380 +12.7% |
| 2016 | $1,372 +15.5% | $66,880 +13.1% |
| 2015 | $1,188 | $59,120 +9% |
| 2014 | $1,188 | $54,220 |
| 2013 | -- | -- |
| 2012 | -- | -- |
| 2011 | -- | -- |
| 2010 | -- | -- |
| 2009 | -- | -- |
| 2008 | -- | -- |
| 2007 | -- | -- |
| 2005 | -- | -- |
| 2004 | -- | -- |
| 2003 | -- | -- |
| 2002 | -- | -- |
| 2001 | -- | -- |
Find assessor info on the county website
Monthly payment
Est. payment
Payment breakdown
Explore the cost of this home by adjusting the details. Changes won't be saved.Climate risks
Neighborhood: Edgemont Park
Nearby schools
GreatSchools rating
- 6/10McWhorter Elementary SchoolGrades: PK-5Distance: 0.3 mi
- 5/10Lanny Frasier MiddleGrades: 6-8Distance: 1.6 mi
- 4/10West Mesquite High SchoolGrades: 9-12Distance: 1.4 mi
Schools provided by the listing agent
- Elementary: Mcwhorter
- Middle: Wilkinson
- High: Westmesqui
- District: Mesquite ISD
Source: NTREIS. This data may not be complete. We recommend contacting the local school district to confirm school assignments for this home.
- $183,6002 bd1 ba1k sqft1642 Evergreen Dr, Mesquite, TX 75149Off Market
- $--3 bd2 ba1k sqft1634 Evergreen Dr, Mesquite, TX 75149Sold

- $--3 bd2 ba1k sqft1630 Evergreen Dr, Mesquite, TX 75149Sold
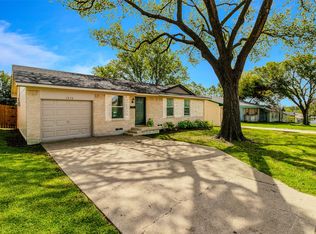
- $169,5003 bd1 ba1k sqft1646 Evergreen Dr, Mesquite, TX 75149Off Market
- $170,0003 bd1 ba1k sqft1631 Spring Lake Dr, Mesquite, TX 75149Off Market
- $158,9003 bd2 ba1.1k sqft1635 Spring Lake Dr, Mesquite, TX 75149Off Market
- $181,7003 bd1 ba1k sqft1627 Spring Lake Dr, Mesquite, TX 75149Off Market
- $185,2003 bd1 ba1k sqft1639 Spring Lake Dr, Mesquite, TX 75149Off Market
A local agent can set up tours, give advice and negotiate with sellers.
A local lender can help you make sure your offer is ready when you are.
Similar homes
- $200,4003 bd1 ba939 sqft1209 Edgemont Dr, Mesquite, TX 75149For Sale
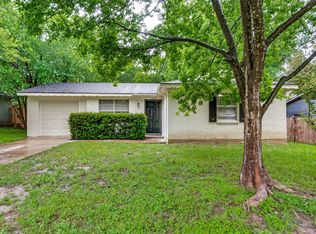 MLS ID #21249074, Jamie Wooley. NTREIS
 - $223,0004 bd2 ba1.2k sqft1401 Richard St, Mesquite, TX 75149For Sale
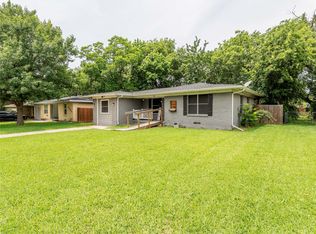 MLS ID #21277485, Karen Sims. NTREIS
 - $242,0003 bd2 ba1k sqft120 Norwood St, Mesquite, TX 75149For Sale
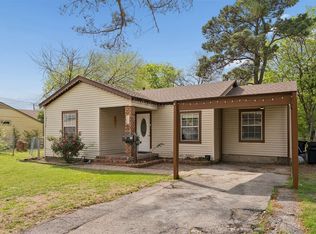 MLS ID #21223162, Denise Johnson. NTREIS
 - $182,0003 bd1 ba1k sqft2301 Narobi Pl, Mesquite, TX 75149For Sale
 MLS ID #21282260, Michelle Woodland. NTREIS
 - $229,9993 bd2 ba1.2k sqft406 Freeman St, Mesquite, TX 75149For SaleMLS ID #21147017, Laura Nelson. NTREIS
- $220,0003 bd2 ba900 sqft3101 Forestdale Ln, Balch Springs, TX 75180For SaleMLS ID #21292908, Cindy Moseley. NTREIS
- $262,5003 bd2 ba1.3k sqft1110 Tosch Ln, Mesquite, TX 75149For SaleMLS ID #21214440, Dee Evans. NTREIS
- $250,0003 bd2 ba1.3k sqft1312 Hackamore St, Mesquite, TX 75149For SaleMLS ID #21232913, Chris Mendez. NTREIS
- $217,9993 bd2 ba1k sqft1738 Oak Hill Cir, Dallas, TX 75217For SaleMLS ID #21308171, Vera Vasquez. NTREIS
- $215,0002 bd1 ba859 sqft2140 Montalba Ave, Dallas, TX 75228For SaleMLS ID #21348663, Beatrice Martinez. NTREIS
- $165,0002 bd2 ba1.3k sqft1828 Ridgeview Plz, Mesquite, TX 75149For SaleMLS ID #21328436, Patty Turner. NTREIS
- $219,9003 bd2 ba1.2k sqft2307 Idaho Ave, Dallas, TX 75216For SaleMLS ID #21238060, Crystal Solensky. NTREIS
- $238,9004 bd2 ba1.1k sqft6331 Fenway St, Dallas, TX 75217For SaleMLS ID #21246589, Michelle Camacho. NTREIS
- $210,0003 bd2 ba1.1k sqft1211 Aspen Dr, Duncanville, TX 75116For SaleMLS ID #21341174, Kevin Rutherford. NTREIS
- $215,0002 bd1 ba908 sqft1144 Morningside Ct, Mesquite, TX 75150For SaleMLS ID #21197123, Edie Estes. NTREIS
- $228,0003 bd1 ba964 sqft211 Brazos St, Garland, TX 75041For SaleMLS ID #21291150, Kelly Duran. NTREIS
- $239,0002 bd2 ba1.4k sqft621 Via La Paloma, Mesquite, TX 75150For SaleMLS ID #21205481, Kristi Reinertsen. NTREIS
- $229,9003 bd2 ba1k sqft823 Ross Ln, Seagoville, TX 75159For SaleMLS ID #21100993, Melissa Hernandez. NTREIS
- $224,5003 bd2 ba1.1k sqft1410 Clearbrook St, Lancaster, TX 75134For SaleMLS ID #21314007, Miranda Pereyda. NTREIS
- $249,9003 bd2 ba1k sqft6315 Harmony Ln, Dallas, TX 75241For SaleMLS ID #21339236, Alan Brockington. NTREIS
