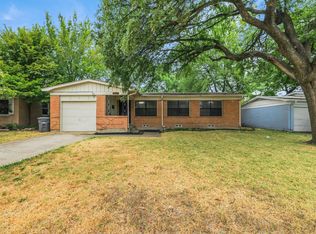
* Plenty of space to add on more square footage. * *Tons of Potential. * A bright and welcoming 3-bedroom, 1-bath home offering comfort and charm. This well-maintained residence features an open floor plan that creates an easy flow between living spaces, making the home feel spacious, warm, and filled with natural sunlight.
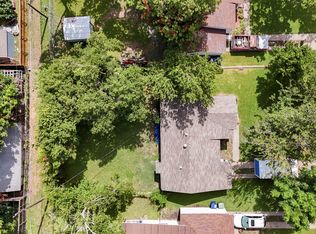
Step outside to a huge fully fenced backyard, perfect for gatherings, play, pets, or future outdoor projects. A good-size patio extends your living space outdoors, ideal for relaxing evenings or weekend barbecues. The property also includes a 1-car garage for added convenience and storage.
Inside and out, this home is cozy, comfortable, and move-in ready—a wonderful fit for any family. Its location adds even more value: close to shopping, restaurants, schools, and major highways, making daily life easy and connected. Buyer and Buyers agent to verify all information.
For sale
Price cut: $9K (8/22)
$219,000
211 Brazos St, Garland, TX 75041
3beds
964sqft
Single Family Residence
Built in 1955
7,666 Square Feet Lot
$215,200 Zestimate®
$227/sqft
$-- HOA
What's special
Well-maintained residenceHuge fully fenced backyard
- 133 days
- 235
- 45
Zillow last checked:
Listing updated:
Listed by:
Kelly Duran 0550296 214-808-5188,
Coldwell Banker Apex, REALTORS 972-783-1919
Source: NTREIS,MLS#: 21291150
Facts & features
Interior
Bedrooms & bathrooms
- Bedrooms: 3
- Bathrooms: 1
- Full bathrooms: 1
Primary bedroom
- Features: Ceiling Fan(s)
- Level: First
- Dimensions: 0 x 0
Bedroom
- Features: Ceiling Fan(s)
- Level: First
- Dimensions: 0 x 0
Bedroom
- Features: Ceiling Fan(s)
- Level: First
- Dimensions: 0 x 0
Heating
- Central, Natural Gas
Cooling
- Central Air, Ceiling Fan(s), Electric
Appliances
- Included: Some Gas Appliances, Gas Oven, Gas Range, Gas Water Heater, Plumbed For Gas
- Laundry: Washer Hookup, Dryer Hookup, In Kitchen, Stacked
Features
- Eat-in Kitchen
- Flooring: Ceramic Tile, Wood
- Has basement: No
- Has fireplace: No
Interior area
- Total interior livable area: 964 sqft
Video & virtual tour
Property
Parking
- Total spaces: 1
- Parking features: Concrete, Door-Single, Garage Faces Front, Garage, Garage Door Opener
- Attached garage spaces: 1
Features
- Levels: One
- Stories: 1
- Patio & porch: Patio
- Exterior features: Lighting, Rain Gutters, Storage
- Pool features: None
- Fencing: Chain Link,Fenced,Full,Privacy,Wood
Lot
- Size: 7,666 Square Feet
- Features: Back Yard, Interior Lot, Lawn, Subdivision, Few Trees
Details
- Additional structures: Storage
- Parcel number: 26617500030260000
Construction
Type & style
- Home type: SingleFamily
- Architectural style: Traditional,Detached
- Property subtype: Single Family Residence
Materials
- Brick
- Foundation: Pillar/Post/Pier
- Roof: Composition
Condition
- Year built: 1955
Utilities & green energy
- Sewer: Public Sewer
- Water: Public
- Utilities for property: Natural Gas Available, Sewer Available, Separate Meters, Water Available
Community & HOA
Community
- Features: Curbs, Sidewalks
- Subdivision: Valley View
HOA
- Has HOA: No
Location
- Region: Garland
Financial & listing details
- Price per square foot: $227/sqft
- Tax assessed value: $185,680
- Annual tax amount: $4,447
- Date on market: 6/4/2026
- Cumulative days on market: 134 days
- Listing terms: Cash,Conventional,1031 Exchange,FHA
- Exclusions: Excludes Washer, Dryer, and Refrigerator
Estimated market value
$215,200
$204,000 - $226,000
$1,670/mo
Price history
| Date | Event | Price |
|---|---|---|
| 8/22/2026 | Price change | $219,000-3.9%$227/sqft |
Source: NTREIS #21291150 Report a problem | ||
| 6/4/2026 | Listed for sale | $228,000+226%$237/sqft |
Source: NTREIS #21291150 Report a problem | ||
| 10/20/2009 | Listing removed | $69,945$73/sqft |
Source: Active Website #11156330 Report a problem | ||
| 7/11/2009 | Price change | $69,945-12.5%$73/sqft |
Source: Active Website #11156330 Report a problem | ||
| 4/22/2009 | Price change | $79,950-5.9%$83/sqft |
Source: Active Website #11156330 Report a problem | ||
| 3/4/2009 | Listed for sale | $84,950$88/sqft |
Source: Active Website #11156330 Report a problem | ||
Public tax history
| Year | Property taxes | Tax assessment |
|---|---|---|
| 2025 | $992 +0.2% | $185,680 |
| 2024 | $990 +9.1% | $185,680 +11.5% |
| 2023 | $908 -5.9% | $166,460 |
| 2022 | $965 +85.4% | $166,460 +21.7% |
| 2021 | $520 +6% | $136,830 +13.9% |
| 2020 | $491 +8.8% | $120,140 +17.5% |
| 2019 | $451 +8.3% | $102,210 |
| 2018 | $416 -72.8% | $102,210 +39.2% |
| 2017 | $1,533 +12.8% | $73,420 |
| 2016 | $1,360 +20.9% | $73,420 +12.8% |
| 2015 | $1,125 | $65,080 +20.2% |
| 2014 | $1,125 | $54,150 |
| 2013 | -- | -- |
| 2012 | -- | -- |
| 2011 | -- | -- |
| 2010 | -- | -- |
| 2009 | -- | -- |
| 2008 | -- | -- |
| 2007 | -- | -- |
| 2005 | -- | -- |
| 2004 | -- | -- |
| 2003 | -- | -- |
| 2002 | -- | -- |
| 2001 | -- | -- |
Find assessor info on the county website
Monthly payment
Est. payment
Payment breakdown
Explore the cost of this home by adjusting the details. Changes won't be saved.Climate risks
Neighborhood: First Centerville
Nearby schools
Schools provided by the listing agent
- District: Garland ISD
Source: NTREIS. This data may not be complete. We recommend contacting the local school district to confirm school assignments for this home.
Similar homes
- $252,5003 bd1 ba969 sqft517 Hardy Dr, Garland, TX 75041For Sale
 MLS ID #21276829, Michele Morrison. NTREIS
 - $220,0003 bd2 ba1k sqft10747 Sandalwood Dr, Dallas, TX 75228For Sale
 MLS ID #21378485, Christine Lagrone. NTREIS
 - $240,0003 bd1 ba1.2k sqft1513 Davis Blvd, Garland, TX 75042For Sale
 MLS ID #21251258, Ashley Johnson. NTREIS
 - $269,0003 bd2 ba1.2k sqft1216 Bluebird Ln, Garland, TX 75042For Sale
 MLS ID #21402907, Alex Aguilar. NTREIS
