The kitchen has been fully updated with stylish countertops, updated cabinetry, and stainless steel appliances. The remodeled bathroom and refreshed bedrooms give the home a fresh, move-in-ready feel throughout. Step outside to a spacious fenced backyard with plenty of room for gatherings, pets, or simply relaxing after a long day. Whether you’re a first-time buyer, downsizing, or looking for a solid investment, this home checks all the boxes. Located in an established neighborhood with quick access to major highways including I-30, 635, and Hwy 80, commuting into Dallas or around the Metroplex is incredibly convenient. You’re also just minutes from parks, shopping, restaurants, schools, and Town East Mall, while still enjoying the feel of a quiet residential community. Homes with this level of updates, location, and value don’t last long. Come take a look and see why this one stands out.
For sale
$238,000
2219 Loyce Dr, Mesquite, TX 75149
3beds
910sqft
:
Get pre-qualified$1,735/mo
Single Family Residence
Built in 1959
7,492 Square Feet Lot
$234,000 Zestimate®
$262/sqft
$-- HOA
What's special
- 74 days |
- 114 |
- 9 |
Zillow last checked:
Listing updated:
Listed by:
Eduardo Uribe 0644634,
Sanguino Group 469-254-1708
Source: NTREIS,MLS#: 21268352
Facts & features
Interior
Bedrooms & bathrooms
- Bedrooms: 3
- Bathrooms: 1
- Full bathrooms: 1
Primary bedroom
- Features: Ceiling Fan(s)
- Level: First
- Dimensions: 11 x 11
Bedroom
- Features: Ceiling Fan(s)
- Level: First
- Dimensions: 9 x 9
Bedroom
- Level: First
- Dimensions: 9 x 9
Living room
- Features: Ceiling Fan(s)
- Level: First
- Dimensions: 14 x 15
Heating
- Central
Cooling
- Central Air, Ceiling Fan(s)
Appliances
- Included: Built-In Gas Range, Dishwasher, Disposal, Gas Oven, Microwave
Features
- High Speed Internet, Cable TV, Walk-In Closet(s)
- Flooring: Vinyl
- Has basement: No
- Has fireplace: No
Interior area
- Total interior livable area: 910 sqft
Video & virtual tour
Property
Parking
- Total spaces: 1
- Parking features: Concrete
- Attached garage spaces: 1
Features
- Levels: One
- Stories: 1
- Pool features: None
Lot
- Size: 7,492 Square Feet
Details
- Parcel number: 38004500020230000
Construction
Type & style
- Home type: SingleFamily
- Architectural style: Traditional,Detached
- Property subtype: Single Family Residence
- Attached to another structure: Yes
Materials
- Brick
- Foundation: Slab
- Roof: Composition
Condition
- Year built: 1959
Utilities & green energy
- Sewer: Public Sewer
- Water: Public
- Utilities for property: Natural Gas Available, Sewer Available, Water Available, Cable Available
Community & HOA
Community
- Features: Curbs, Sidewalks
- Subdivision: Big Town Estates
HOA
- Has HOA: No
Location
- Region: Mesquite
Financial & listing details
- Price per square foot: $262/sqft
- Tax assessed value: $201,420
- Annual tax amount: $4,725
- Date on market: 5/12/2026
- Cumulative days on market: 75 days
- Listing terms: Cash,Conventional,FHA,VA Loan
Estimated market value
$234,000
$222,000 - $246,000
$1,647/mo
Price history
| Date | Event | Price |
|---|---|---|
| 5/12/2026 | Listed for sale | $238,000+10.7%$262/sqft |
Source: NTREIS #21268352 Report a problem | ||
| 11/6/2024 | Sold | -- |
Source: NTREIS #20723830 Report a problem | ||
| 10/30/2024 | Contingent | $215,000$236/sqft |
Source: NTREIS #20723830 Report a problem | ||
| 9/30/2024 | Pending sale | $215,000$236/sqft |
Source: NTREIS #20723830 Report a problem | ||
| 9/23/2024 | Listing removed | $215,000$236/sqft |
Source: NTREIS #20723830 Report a problem | ||
| 9/12/2024 | Contingent | $215,000$236/sqft |
Source: NTREIS #20723830 Report a problem | ||
| 9/8/2024 | Listed for sale | $215,000+87%$236/sqft |
Source: NTREIS #20723830 Report a problem | ||
| 7/3/2017 | Listing removed | $115,000$126/sqft |
Source: King Realty and Management Inc #13608371 Report a problem | ||
| 5/29/2017 | Pending sale | $115,000$126/sqft |
Source: King Realty and Management Inc #13608371 Report a problem | ||
| 5/25/2017 | Listed for sale | $115,000$126/sqft |
Source: King Realty and Management Inc #13608371 Report a problem | ||
Public tax history
| Year | Property taxes | Tax assessment |
|---|---|---|
| 2025 | $4,725 +80.3% | $201,420 |
| 2024 | $2,621 +293.5% | $201,420 +8% |
| 2023 | $666 +3.5% | $186,420 +34.3% |
| 2022 | $644 -0.4% | $138,820 +5.9% |
| 2021 | $646 +2.1% | $131,070 +6% |
| 2020 | $633 -1% | $123,650 |
| 2019 | $640 +5.8% | $123,650 +7.4% |
| 2018 | $605 -77.6% | $115,110 +19.8% |
| 2017 | $2,693 +33.7% | $96,050 +33.6% |
| 2016 | $2,014 +3.5% | $71,870 |
| 2015 | $1,946 | $71,870 +0.2% |
| 2014 | $1,946 | $71,720 |
| 2013 | -- | -- |
| 2012 | -- | -- |
| 2011 | -- | -- |
| 2010 | -- | -- |
| 2009 | -- | -- |
| 2008 | -- | -- |
| 2007 | -- | -- |
| 2005 | -- | -- |
| 2004 | -- | -- |
| 2003 | -- | -- |
| 2002 | -- | -- |
| 2001 | -- | -- |
Find assessor info on the county website
Monthly payment
Est. payment
Payment breakdown
Explore the cost of this home by adjusting the details. Changes won't be saved.Climate risks
Neighborhood: 75149
Nearby schools
GreatSchools rating
- 5/10Rugel Elementary SchoolGrades: K-5Distance: 0.6 mi
- 5/10Lanny Frasier MiddleGrades: 6-8Distance: 1.7 mi
- 4/10West Mesquite High SchoolGrades: 9-12Distance: 2 mi
Schools provided by the listing agent
- Elementary: Rugel
- Middle: Mcdonald
- High: Northmesqu
- District: Mesquite ISD
Source: NTREIS. This data may not be complete. We recommend contacting the local school district to confirm school assignments for this home.
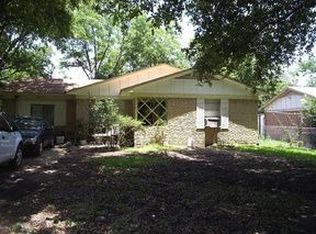
- $164,3003 bd1 ba1.2k sqft2215 Loyce Dr, Mesquite, TX 75149Off Market
- $245,7004 bd2 ba1.7k sqft2223 Loyce Dr, Mesquite, TX 75149Off Market

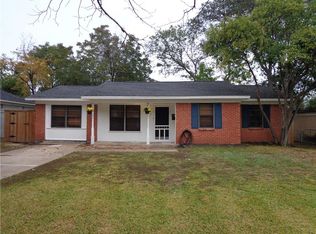
- $210,6003 bd1 ba919 sqft2211 Loyce Dr, Mesquite, TX 75149Off Market
- $239,1003 bd2 ba1.5k sqft2227 Loyce Dr, Mesquite, TX 75149Off Market
- $195,9003 bd1 ba1.2k sqft2216 Anita Dr, Mesquite, TX 75149Off Market
- $241,6003 bd1 ba1.2k sqft2220 Anita Dr, Mesquite, TX 75149Off Market
- $239,7004 bd2 ba1.3k sqft2212 Anita Dr, Mesquite, TX 75149Off Market
- $176,7003 bd1 ba960 sqft2218 Loyce Dr, Mesquite, TX 75149Off Market
A local agent can set up tours, give advice and negotiate with sellers.
A local lender can help you make sure your offer is ready when you are.
Similar homes
- $223,0004 bd2 ba1.2k sqft1401 Richard St, Mesquite, TX 75149For Sale
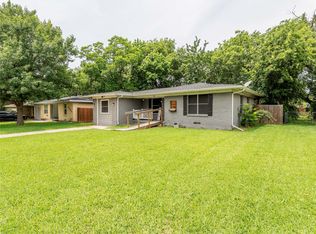 MLS ID #21277485, Karen Sims. NTREIS
 - $230,0003 bd1 ba1.2k sqft1413 Belmont St, Mesquite, TX 75149For Sale
 MLS ID #21292451, Damaris Broce. NTREIS
 - $240,0004 bd2 ba1.2k sqft726 Royal Crest Dr, Mesquite, TX 75149For Sale
 MLS ID #21305656, Brenda Alcala. NTREIS
 - $242,0003 bd2 ba1k sqft120 Norwood St, Mesquite, TX 75149For Sale
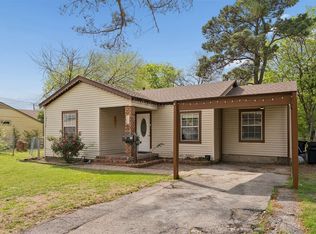 MLS ID #21223162, Denise Johnson. NTREIS
 - $264,9994 bd3 ba1.1k sqft1706 Summit St, Mesquite, TX 75149For SaleMLS ID #21329027, Bren Paniagua. NTREIS
- $235,0003 bd1 ba1.1k sqft1418 Briarwood Dr, Mesquite, TX 75149For SaleMLS ID #21313566, Jessica Banales. NTREIS
- $205,0003 bd1 ba1k sqft1429 Crestridge St, Mesquite, TX 75149For SaleMLS ID #21284674, Blanca Contreras. NTREIS
- $262,5003 bd2 ba1.3k sqft1110 Tosch Ln, Mesquite, TX 75149For SaleMLS ID #21214440, Dee Evans. NTREIS
- $191,2003 bd1 ba1k sqft2301 Narobi Pl, Mesquite, TX 75149For SaleMLS ID #21282260, Michelle Woodland. NTREIS
- $250,0003 bd2 ba1.3k sqft1312 Hackamore St, Mesquite, TX 75149For SaleMLS ID #21232913, Chris Mendez. NTREIS
- $201,5003 bd1 ba939 sqft1209 Edgemont Dr, Mesquite, TX 75149For SaleMLS ID #21249074, Jamie Wooley. NTREIS
- $185,0003 bd1 ba1k sqft1700 Magnolia Dr, Mesquite, TX 75149For SaleMLS ID #21305588, Christy Lopez. NTREIS
- $194,9003 bd1 ba946 sqft1309 Woodcrest Dr, Mesquite, TX 75149For SaleMLS ID #21071772, Elizabeth Lintel. NTREIS
- $259,9003 bd2 ba1.3k sqft4509 Club Estate Pl, Mesquite, TX 75150For SaleMLS ID #21237565, Ginger Lesher. NTREIS
- $250,0003 bd1 ba1k sqft402 E Linda Dr, Garland, TX 75041For SaleMLS ID #21260739, Danielle Torres. NTREIS
- $230,0004 bd1 ba1k sqft301 W Ridgewood Dr, Garland, TX 75041For SaleMLS ID #21323678, Candy Figueroa. NTREIS
- $228,0003 bd1 ba964 sqft211 Brazos St, Garland, TX 75041For SaleMLS ID #21291150, Kelly Duran. NTREIS
- $252,5003 bd1 ba969 sqft517 Hardy Dr, Garland, TX 75041For SaleMLS ID #21276829, Michele Morrison. NTREIS
- $215,0002 bd2 ba1k sqft9443 Culberson St, Dallas, TX 75227For SaleMLS ID #21310427, Julien Peralta. NTREIS
- $220,0003 bd2 ba900 sqft3101 Forestdale Ln, Balch Springs, TX 75180For SaleMLS ID #21292908, Cindy Moseley. NTREIS
