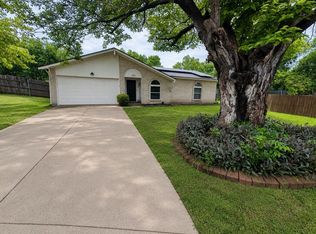
Move-in ready and thoughtfully updated in Duncanville! This single-story home offers a clean, functional layout with major improvements already completed, including a new composition roof and roof decking, electrical panel, windows, and exterior siding. The kitchen features stainless steel appliances, including a new electric range, dishwasher, and microwave. The refrigerator, washing machine, and dryer also convey with the property, giving buyers a truly move-in-ready appliance package from day one. With its updated interior, practical floor plan, and big-ticket improvements already taken care of, this home is an excellent opportunity for buyers seeking comfort, convenience, and low-maintenance living near shopping, dining, schools, and major highways. Schedule your showing today!
Pending
$210,000
1211 Aspen Dr, Duncanville, TX 75116
3beds
1,152sqft
Single Family Residence
Built in 1980
7,710 Square Feet Lot
$207,400 Zestimate®
$182/sqft
$-- HOA
What's special
Updated interiorNew electric rangePractical floor planSingle-story homeClean functional layoutMove-in-ready appliance package
- 28 days
- 1,484
- 139
Likely to sell faster than
Zillow last checked:
Listing updated:
Listed by:
Kevin Rutherford 0680154 214-878-5670,
Keller Williams Realty-FM 972-874-1905
Source: NTREIS,MLS#: 21341174
Facts & features
Interior
Bedrooms & bathrooms
- Bedrooms: 3
- Bathrooms: 2
- Full bathrooms: 2
Primary bedroom
- Level: First
- Dimensions: 8 x 8
Living room
- Level: First
- Dimensions: 8 x 8
Heating
- Central, Electric
Cooling
- Central Air, Electric
Appliances
- Included: Dishwasher, Electric Range
- Laundry: Washer Hookup, Dryer Hookup
Features
- High Speed Internet
- Flooring: Carpet, Ceramic Tile
- Has basement: No
- Has fireplace: No
Interior area
- Total interior livable area: 1,152 sqft
Video & virtual tour
Property
Parking
- Total spaces: 1
- Parking features: Door-Single, Driveway, Garage Faces Front, Garage
- Attached garage spaces: 1
Features
- Levels: One
- Stories: 1
- Pool features: None
Lot
- Size: 7,710 Square Feet
- Dimensions: 119 x 62
- Features: Subdivision
Details
- Parcel number: 22051000510030000
Construction
Type & style
- Home type: SingleFamily
- Architectural style: Traditional,Detached
- Property subtype: Single Family Residence
- Attached to another structure: Yes
Materials
- Brick, Wood Siding
- Foundation: Slab
- Roof: Composition
Condition
- Year built: 1980
Utilities & green energy
- Sewer: Public Sewer
- Water: Public
- Utilities for property: Electricity Connected, Sewer Available, Water Available
Community & HOA
Community
- Features: Sidewalks
- Subdivision: Fairwoods 01
HOA
- Has HOA: No
Location
- Region: Duncanville
Financial & listing details
- Price per square foot: $182/sqft
- Tax assessed value: $172,140
- Annual tax amount: $3,856
- Date on market: 7/31/2026
- Cumulative days on market: 23 days
- Listing terms: Cash,Conventional
- Exclusions: NONE
Estimated market value
$207,400
$197,000 - $218,000
$1,864/mo
Price history
| Date | Event | Price |
|---|---|---|
| 8/12/2026 | Pending sale | $210,000$182/sqft |
Source: NTREIS #21341174 Report a problem | ||
| 8/8/2026 | Contingent | $210,000$182/sqft |
Source: NTREIS #21341174 Report a problem | ||
| 7/31/2026 | Listed for sale | $210,000$182/sqft |
Source: NTREIS #21341174 Report a problem | ||
Public tax history
| Year | Property taxes | Tax assessment |
|---|---|---|
| 2025 | $3,856 -0.6% | $172,140 |
| 2024 | $3,879 -0.9% | $172,140 |
| 2023 | $3,915 +5.5% | $172,140 +15.2% |
| 2022 | $3,709 +31.7% | $149,380 +39.6% |
| 2021 | $2,817 -3.4% | $107,000 |
| 2020 | $2,915 -3% | $107,000 |
| 2019 | $3,005 +10.3% | $107,000 +14.8% |
| 2018 | $2,725 -0.4% | $93,170 |
| 2017 | $2,736 +28% | $93,170 +27.9% |
| 2016 | $2,137 +83.8% | $72,820 +43% |
| 2015 | $1,163 | $50,910 |
| 2014 | $1,163 | $50,910 |
| 2013 | -- | -- |
| 2012 | -- | -- |
| 2011 | -- | -- |
| 2010 | -- | -- |
| 2009 | -- | -- |
| 2008 | -- | -- |
| 2007 | -- | -- |
| 2005 | -- | -- |
| 2004 | -- | -- |
| 2003 | -- | -- |
| 2002 | -- | -- |
| 2001 | -- | -- |
Find assessor info on the county website
Monthly payment
Est. payment
Payment breakdown
Explore the cost of this home by adjusting the details. Changes won't be saved.Climate risks
Neighborhood: Fairwood
Nearby schools
Schools provided by the listing agent
- Elementary: Fairmeadows
- Middle: Reed
- High: Duncanville
- District: Duncanville ISD
Source: NTREIS. This data may not be complete. We recommend contacting the local school district to confirm school assignments for this home.
Similar homes
- $259,9003 bd2 ba1k sqft303 Merribrook Trl, Duncanville, TX 75116For Sale
 MLS ID #21349836, Corey Martin. NTREIS
 - $230,0003 bd2 ba1.2k sqft527 Shelly Ct, Duncanville, TX 75137For Sale
 MLS ID #21283359, Joshua Thrash. NTREIS
 - $225,5003 bd2 ba1.2k sqft1123 Venus St, Cedar Hill, TX 75104For Sale
 MLS ID #21353178, Rhonda Reddic. NTREIS
 - $224,5003 bd2 ba1.1k sqft1410 Clearbrook St, Lancaster, TX 75134For Sale
 MLS ID #21314007, Miranda Pereyda. NTREIS
