Welcome to 4601 Country Creek Dr #1004 - a beautifully updated 3-bedroom, 2-bath single-story condo in SE Dallas conveniently located off of Loop 12 offering a functional layout and stylish finishes throughout. The inviting living area features decorative lighting, abundant natural light, and large sliding glass doors that open to a private enclosed patio, creating an ideal space for relaxing or entertaining.
The kitchen is designed for both style and functionality with granite countertops, stainless steel appliances, updated cabinet hardware, ample cabinetry, and generous counter space. Wood-look ceramic tile flooring extends throughout the main living areas, providing durability and easy maintenance while enhancing the home's warm, modern feel.
The spacious primary suite includes TWO walk-in closets for ample storage space and a private full bathroom, while two additional bedrooms offer flexibility for guests, a home office, or other needs. All bedrooms feature updated carpet installed in 2025, adding comfort and a fresh, move-in-ready touch.
Combining thoughtful updates, comfortable one-story living, and a convenient Dallas location near shopping, dining, and major thoroughfares, this well-maintained condo is ready for its next owner to enjoy. Schedule your showing today!!
For sale
Price cut: $5K (7/25)
$170,000
4601 Country Creek Dr APT 1004, Dallas, TX 75236
3beds
1,050sqft
:
Get pre-qualified$1,724/mo
Condominium
Built in 1974
-- sqft lot
$163,500 Zestimate®
$162/sqft
$426/mo HOA
What's special
Private enclosed patioUpdated carpetAbundant natural lightStainless steel appliancesGranite countertopsWood-look ceramic tile flooringTwo walk-in closets
- 57 days |
- 805 |
- 92 |
Zillow last checked:
Listing updated:
Listed by:
Betty Fish 0636567 817-807-2246,
Dewbrew Realty, Inc 817-807-2246
Source: NTREIS,MLS#: 21290661
Facts & features
Interior
Bedrooms & bathrooms
- Bedrooms: 3
- Bathrooms: 2
- Full bathrooms: 2
Primary bedroom
- Features: Ceiling Fan(s)
- Level: First
- Dimensions: 24 x 11
Bedroom
- Features: Ceiling Fan(s)
- Level: First
- Dimensions: 12 x 12
Bedroom
- Features: Ceiling Fan(s), En Suite Bathroom
- Level: First
- Dimensions: 12 x 15
Primary bathroom
- Level: First
- Dimensions: 9 x 5
Dining room
- Level: First
- Dimensions: 12 x 8
Other
- Level: First
- Dimensions: 5 x 8
Kitchen
- Features: Built-in Features
- Level: First
- Dimensions: 12 x 8
Laundry
- Level: Sixth
- Dimensions: 6 x 6
Living room
- Features: Ceiling Fan(s)
- Level: First
- Dimensions: 12 x 13
Heating
- Central
Cooling
- Central Air, Ceiling Fan(s)
Appliances
- Included: Dishwasher, Electric Range, Electric Water Heater, Disposal, Microwave, Refrigerator
- Laundry: Washer Hookup, Dryer Hookup, Laundry in Utility Room
Features
- Decorative/Designer Lighting Fixtures, Vaulted Ceiling(s)
- Flooring: Luxury Vinyl Plank
- Windows: Window Coverings
- Has basement: No
- Has fireplace: No
Interior area
- Total interior livable area: 1,050 sqft
Video & virtual tour
Property
Parking
- Parking features: Additional Parking
Features
- Levels: One
- Stories: 1
- Patio & porch: Enclosed, Patio, See Remarks
- Pool features: In Ground, Pool
Lot
- Size: 19.86 Acres
Details
- Parcel number: 00000785182160000
Construction
Type & style
- Home type: Condo
- Property subtype: Condominium
- Attached to another structure: Yes
Materials
- Brick
- Foundation: Slab
- Roof: Shingle
Condition
- Year built: 1974
Utilities & green energy
- Sewer: Public Sewer
- Water: Public
- Utilities for property: Sewer Available, Water Available
Community & HOA
Community
- Security: Smoke Detector(s)
- Subdivision: Condo Country Creek
HOA
- Has HOA: Yes
- Amenities included: Maintenance Front Yard
- Services included: All Facilities, Association Management, Maintenance Grounds, Maintenance Structure, Trash, Water
- HOA fee: $426 monthly
- HOA name: Texas Star Community Management, LLC.
- HOA phone: 469-899-1000
Location
- Region: Dallas
Financial & listing details
- Price per square foot: $162/sqft
- Tax assessed value: $165,000
- Annual tax amount: $3,674
- Date on market: 6/6/2026
- Cumulative days on market: 58 days
- Listing terms: Cash,Conventional,FHA
- Exclusions: washer, dryer, TV
Estimated market value
$163,500
$155,000 - $172,000
$1,898/mo
Price history
| Date | Event | Price |
|---|---|---|
| 7/25/2026 | Price change | $170,000-2.9%$162/sqft |
Source: NTREIS #21290661 Report a problem | ||
| 7/2/2026 | Listed for sale | $175,000$167/sqft |
Source: NTREIS #21290661 Report a problem | ||
| 6/16/2026 | Contingent | $175,000$167/sqft |
Source: NTREIS #21290661 Report a problem | ||
| 6/6/2026 | Listed for sale | $175,000+6.1%$167/sqft |
Source: NTREIS #21290661 Report a problem | ||
| 1/12/2023 | Sold | -- |
Source: NTREIS #20213728 Report a problem | ||
| 12/13/2022 | Pending sale | $165,000$157/sqft |
Source: NTREIS #20213728 Report a problem | ||
| 12/10/2022 | Contingent | $165,000$157/sqft |
Source: NTREIS #20213728 Report a problem | ||
| 12/8/2022 | Listed for sale | $165,000$157/sqft |
Source: NTREIS #20213728 Report a problem | ||
| 12/6/2022 | Contingent | $165,000$157/sqft |
Source: NTREIS #20213728 Report a problem | ||
| 12/2/2022 | Price change | $165,000+37.6%$157/sqft |
Source: NTREIS #20213728 Report a problem | ||
| 5/7/2021 | Pending sale | $119,950$114/sqft |
Source: NTREIS #14568042 Report a problem | ||
| 5/2/2021 | Listed for sale | $119,950$114/sqft |
Source: NTREIS #14568042 Report a problem | ||
Public tax history
| Year | Property taxes | Tax assessment |
|---|---|---|
| 2025 | $3,674 -0.4% | $165,000 |
| 2024 | $3,688 -12.5% | $165,000 -10.2% |
| 2023 | $4,217 +33.3% | $183,750 +45.8% |
| 2022 | $3,163 +20.2% | $126,000 +26.3% |
| 2021 | $2,631 +0.4% | $99,750 +3.3% |
| 2020 | $2,621 +40.5% | $96,600 +41.5% |
| 2019 | $1,866 +24.9% | $68,250 +30% |
| 2018 | $1,494 +45.3% | $52,500 +38.9% |
| 2017 | $1,028 0% | $37,800 |
| 2016 | $1,028 +25.2% | $37,800 +26.3% |
| 2015 | $821 | $29,930 |
| 2014 | $821 | $29,930 |
| 2013 | -- | -- |
| 2012 | -- | -- |
| 2011 | -- | -- |
| 2010 | -- | -- |
| 2009 | -- | -- |
| 2008 | -- | -- |
| 2007 | -- | -- |
| 2005 | -- | -- |
| 2004 | -- | -- |
| 2003 | -- | -- |
| 2002 | -- | -- |
| 2001 | -- | -- |
Find assessor info on the county website
Monthly payment
Est. payment
Payment breakdown
Explore the cost of this home by adjusting the details. Changes won't be saved.Climate risks
Neighborhood: 75236
Nearby schools
GreatSchools rating
- 4/10Thomas Tolbert Elementary SchoolGrades: PK-5Distance: 0.7 mi
- 4/10T W Browne Middle SchoolGrades: 6-8Distance: 1.4 mi
- 2/10Justin F Kimball High SchoolGrades: 9-12Distance: 1.3 mi
Schools provided by the listing agent
- Elementary: Tolbert
- Middle: Brown
- High: Kimball
- District: Dallas ISD
Source: NTREIS. This data may not be complete. We recommend contacting the local school district to confirm school assignments for this home.
- $114,6003 bd2 ba1k sqft4601 Country Creek Dr APT 1001, Dallas, TX 75236Off Market
- $114,6003 bd2 ba1k sqft4601 Country Creek Dr APT 1002, Dallas, TX 75236Off Market
- $134,5002 bd2 ba946 sqft4603 Country Creek Dr APT 1005, Dallas, TX 75236Off Market
- $102,4002 bd2 ba946 sqft4603 Country Creek Dr APT 1006, Dallas, TX 75236Off Market
- $141,3002 bd2 ba946 sqft4603 Country Creek Dr APT 1007, Dallas, TX 75236Off Market
- $102,4002 bd2 ba946 sqft4603 Country Creek Dr #1008, Dallas, TX 75236Off Market
- $150,4002 bd2 ba1k sqft4605 Country Creek Dr APT 1009, Dallas, TX 75236Off Market
- $132,5002 bd2 ba1k sqft4605 Country Creek Dr APT 1010, Dallas, TX 75236Off Market
A local agent can set up tours, give advice and negotiate with sellers.
Similar homes
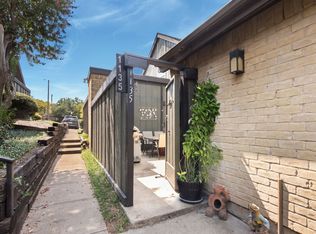
- $149,9003 bd2 ba1.3k sqft4655 Country Creek Dr APT 1135, Dallas, TX 75236For Sale
 MLS ID #21319699, Laura Beytia. NTREIS
 - $191,0002 bd2 ba953 sqft8601 Park Ln APT 612, Dallas, TX 75231For Sale
 MLS ID #21347359, Melissa Serna. NTREIS
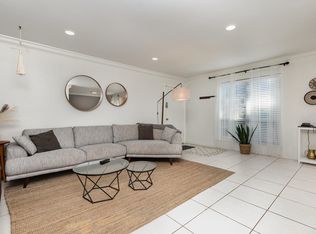
 - $179,9002 bd2 ba1.1k sqft5051 Les Chateaux Dr APT 138, Dallas, TX 75235For Sale
 MLS ID #21340507, Brandi Gilbreath. NTREIS
 - $129,7001 bd1 ba739 sqft4640 Country Creek Dr APT 1254, Dallas, TX 75236For Sale
 MLS ID #20907896, Luis Gonzalez. NTREIS
 - $160,0002 bd2 ba1k sqft11116 Valleydale Dr #B, Dallas, TX 75230For SaleMLS ID #21332647, Kim Huynh. NTREIS
- $165,0002 bd3 ba1.1k sqft7175 Fair Oaks Ave #55, Dallas, TX 75231For SaleMLS ID #21274502, Sang Park. NTREIS
- $159,0002 bd2 ba969 sqft11128 Valleydale Dr #C, Dallas, TX 75230For SaleMLS ID #21327384, George Lanier. NTREIS
- $185,0002 bd3 ba1.2k sqft9801 Royal Ln APT 312, Dallas, TX 75231For SaleMLS ID #21327366, Ronnie Russell. NTREIS
- $199,0002 bd2 ba1k sqft4916 N Hall St, Dallas, TX 75235For SaleMLS ID #21322712, Lindsay Craig. NTREIS
- $174,9001 bd2 ba1.1k sqft9910 Royal Ln APT 208, Dallas, TX 75231For SaleMLS ID #21171782, Brynn Rogers. NTREIS
- $159,0002 bd2 ba1k sqft9600 Royal Ln APT 201, Dallas, TX 75243For SaleMLS ID #21324396, Jerry Wayne Mooty Jr.. NTREIS
- $185,0002 bd3 ba1.1k sqft7510 Holly Hill Dr APT 150, Dallas, TX 75231For SaleMLS ID #21247307, Jason Miller. NTREIS
- $209,0002 bd2 ba958 sqft2505 Wedglea Dr APT 238, Dallas, TX 75211For SaleMLS ID #21239975, Oskar Novoa. NTREIS
- $192,5002 bd3 ba1.2k sqft8560 Park Ln APT 91, Dallas, TX 75231For SaleMLS ID #21253632, Stephanie Cardenas. NTREIS
- $210,0003 bd2 ba1.1k sqft1211 Aspen Dr, Duncanville, TX 75116For SaleMLS ID #21341174, Kevin Rutherford. NTREIS
- $145,0002 bd2 ba961 sqft4851 Cedar Springs Rd, Dallas, TX 75219For SaleMLS ID #21244845, Shayne Hickey. NTREIS
- $164,0002 bd2 ba1k sqft5105 Skillman St APT 120, Dallas, TX 75206For SaleMLS ID #21298526, Kristine Pharr. NTREIS
- $199,0002 bd2 ba890 sqft4777 Cedar Springs Rd APT 5P, Dallas, TX 75219For SaleMLS ID #21242078, Rhoni Golden. NTREIS
- $145,0002 bd2 ba1.1k sqft7806 Royal Ln APT 224, Dallas, TX 75230For SaleMLS ID #21268432, Valerie Horton. NTREIS
- $200,0002 bd3 ba1.2k sqft8750 Park Ln APT 111, Dallas, TX 75231For SaleMLS ID #21310796, Kristen Jackson. NTREIS
