Perfect for nature lovers, this charming second-floor condo is nestled within a lush, park-like community backing directly up to Stevens Park Golf Course and the scenic Coombs Creek Trail. Enjoy miles of tree-lined paths through Kessler Park right outside your door, while still being just minutes from downtown and Bishop Arts, offering the best of both tranquility and convenience.
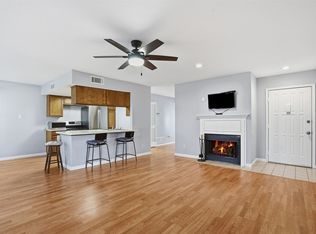
Inside, the 2-bedroom, 2-bath layout feels open and inviting, with warm flooring and abundant natural light creating a cozy vibe. Step out onto your oversized covered patio and you’ll feel like you’re in your own private treehouse!
The community itself features beautifully maintained grounds and a gorgeous double pool, perfect for relaxing or entertaining. Even better, the HOA covers: water, trash, blanket insurance, and exterior maintenance, giving you a true low-maintenance lifestyle.
For sale
Price cut: $10K (4/29)
$209,000
2505 Wedglea Dr APT 238, Dallas, TX 75211
2beds
958sqft
:
Get pre-qualified$1,977/mo
Condominium
Built in 1981
-- sqft lot
$200,600 Zestimate®
$218/sqft
$426/mo HOA
What's special
Oversized covered patioAbundant natural lightWarm flooringGorgeous double poolBeautifully maintained groundsScenic coombs creek trail
- 101 days |
- 315 |
- 17 |
Zillow last checked:
Listing updated:
Listed by:
Oskar Novoa 0664036 206-618-9380,
Great Western Realty 817-689-2888
Source: NTREIS,MLS#: 21239975
Facts & features
Interior
Bedrooms & bathrooms
- Bedrooms: 2
- Bathrooms: 2
- Full bathrooms: 2
Primary bedroom
- Level: First
- Dimensions: 10 x 16
Primary bedroom
- Level: First
- Dimensions: 12 x 10
Kitchen
- Level: First
- Dimensions: 9 x 9
Living room
- Level: First
- Dimensions: 12 x 17
Heating
- Electric
Cooling
- Central Air, Electric
Appliances
- Included: Dryer, Dishwasher, Electric Cooktop, Electric Oven, Electric Range, Electric Water Heater, Microwave, Refrigerator, Washer
- Laundry: Stacked
Features
- Decorative/Designer Lighting Fixtures, Granite Counters, High Speed Internet, Open Floorplan, Cable TV
- Flooring: Laminate
- Has basement: No
- Number of fireplaces: 1
- Fireplace features: Wood Burning
Interior area
- Total interior livable area: 958 sqft
Video & virtual tour
Property
Parking
- Total spaces: 1
- Parking features: Assigned, Covered, Carport
- Carport spaces: 1
Features
- Levels: One
- Stories: 1
- Patio & porch: Balcony, Covered, Deck
- Exterior features: Balcony, Deck
- Pool features: Fenced, Gunite, In Ground, Outdoor Pool, Pool, Community
Lot
- Size: 5.49 Acres
Details
- Parcel number: 0049M530000C00238
Construction
Type & style
- Home type: Condo
- Architectural style: Traditional
- Property subtype: Condominium
- Attached to another structure: Yes
Materials
- Brick
- Foundation: Slab
- Roof: Composition
Condition
- Year built: 1981
Utilities & green energy
- Sewer: Public Sewer
- Water: Public
- Utilities for property: Electricity Available, Sewer Available, Water Available, Cable Available
Community & HOA
Community
- Features: Pool, Community Mailbox, Curbs
- Subdivision: Wedglea Place Condo
HOA
- Has HOA: Yes
- Amenities included: Maintenance Front Yard
- Services included: All Facilities, Association Management, Insurance, Maintenance Grounds, Maintenance Structure, Trash, Water
- HOA fee: $426 monthly
- HOA name: Goodwin & Company
- HOA phone: 214-445-2700
Location
- Region: Dallas
Financial & listing details
- Price per square foot: $218/sqft
- Tax assessed value: $248,960
- Annual tax amount: $5,094
- Date on market: 4/16/2026
- Cumulative days on market: 102 days
- Listing terms: Cash,Conventional,1031 Exchange,FHA,VA Loan
Estimated market value
$200,600
$191,000 - $211,000
$1,687/mo
Price history
| Date | Event | Price |
|---|---|---|
| 4/29/2026 | Price change | $209,000-4.6%$218/sqft |
Source: NTREIS #21239975 Report a problem | ||
| 4/16/2026 | Price change | $219,000+27.3%$229/sqft |
Source: NTREIS #21239975 Report a problem | ||
| 3/18/2021 | Pending sale | $172,000$180/sqft |
Source: NTREIS #14523465 Report a problem | ||
| 2/27/2021 | Listed for sale | $172,000$180/sqft |
Source: NTREIS #14523465 Report a problem | ||
Public tax history
| Year | Property taxes | Tax assessment |
|---|---|---|
| 2025 | $2,386 -2.6% | $248,960 |
| 2024 | $2,449 +11.3% | $248,960 +50% |
| 2023 | $2,201 | $165,970 |
Find assessor info on the county website
Monthly payment
Est. payment
Payment breakdown
Explore the cost of this home by adjusting the details. Changes won't be saved.Climate risks
Neighborhood: 75211
Nearby schools
GreatSchools rating
- 4/10Stevens Park Elementary SchoolGrades: PK-6Distance: 0.4 mi
- 3/10Raul Quintanilla Sr Middle SchoolGrades: 7-8Distance: 0.6 mi
- 3/10L G Pinkston High SchoolGrades: 9-12Distance: 1.8 mi
Schools provided by the listing agent
- Elementary: Stevenspar
- Middle: Raul Quintanilla
- High: Sunset
- District: Dallas ISD
Source: NTREIS. This data may not be complete. We recommend contacting the local school district to confirm school assignments for this home.
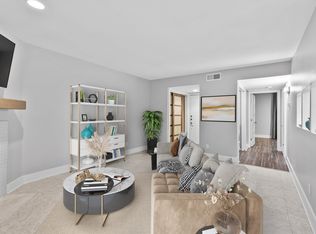
- $--1 bd1 ba670 sqft2505 Wedglea Dr APT 201, Dallas, TX 75211Sold
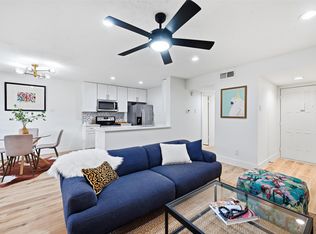
- $--2 bd2 ba943 sqft2505 Wedglea Dr APT 108, Dallas, TX 75211Sold

- $--2 bd2 ba943 sqft2505 Wedglea Dr APT 232, Dallas, TX 75211Sold
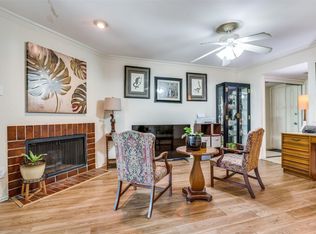
- $--2 bd2 ba943 sqft2505 Wedglea Dr APT 223, Dallas, TX 75211Sold
- $--2 bd2 ba958 sqft2505 Wedglea Dr APT 209, Dallas, TX 75211Sold
- $--2 bd2 ba943 sqft2505 Wedglea Dr APT 202, Dallas, TX 75211Sold
- $--1 bd1 ba670 sqft2505 Wedglea Dr #242, Dallas, TX 75211Sold
- $--2 bd2 ba958 sqft2505 Wedglea Dr APT 228, Dallas, TX 75211Sold
A local agent can set up tours, give advice and negotiate with sellers.
Similar homes
- $187,5002 bd2 ba1k sqft2535 Wedglea Dr APT 224, Dallas, TX 75211For Sale
 MLS ID #21323732, Nicholas McMayon. NTREIS
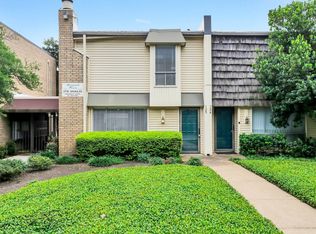
 - $179,0001 bd1 ba928 sqft2535 Wedglea Dr #F-127, Dallas, TX 75211For Sale
 MLS ID #21157747, Christy Lopez. NTREIS
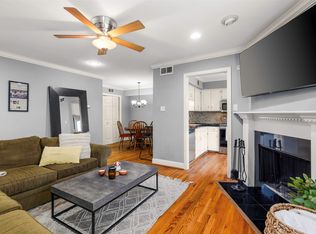
 - $200,0002 bd2 ba965 sqft2702 Douglas Ave #125, Dallas, TX 75219For Sale
 MLS ID #21252502, Chris Holmes-Hill. NTREIS
 - $235,0001 bd2 ba920 sqft4800 Northway Dr APT 18A, Dallas, TX 75206For Sale
 MLS ID #21338168, Ted Bangs. NTREIS
 - $200,0002 bd3 ba1.2k sqft8750 Park Ln APT 111, Dallas, TX 75231For SaleMLS ID #21310796, Kristen Jackson. NTREIS
- $199,0002 bd2 ba995 sqft5981 Arapaho Rd #802, Dallas, TX 75248For SaleMLS ID #21321609, Sandy Sutton. NTREIS
- $199,5002 bd2 ba964 sqft6900 Skillman St APT 305, Dallas, TX 75231For SaleMLS ID #21313316, Lin Xu. NTREIS
- $175,0002 bd2 ba969 sqft2702 Douglas Ave #121, Dallas, TX 75219For SaleMLS ID #21295611, Ken Bennett. NTREIS
- $205,0002 bd2 ba978 sqft16301 Ledgemont Ln #263, Addison, TX 75001For SaleMLS ID #21258053, Gabriel Ho. NTREIS
- $224,9002 bd2 ba1k sqft5616 Preston Oaks Rd APT 508, Dallas, TX 75254For SaleMLS ID #21291781, Stephanie Vaughn. NTREIS
- $179,9992 bd1 ba834 sqft4317 Hartford St APT 214, Dallas, TX 75219For SaleMLS ID #21307689, Anthony Velasquez. NTREIS
- $224,9002 bd2 ba1.3k sqft14800 Enterprise Dr APT 16D, Farmers Branch, TX 75234For SaleMLS ID #21326830, Patrick Kocher. NTREIS
- $185,0002 bd3 ba1.1k sqft7510 Holly Hill Dr APT 150, Dallas, TX 75231For SaleMLS ID #21247307, Jason Miller. NTREIS
- $218,5002 bd2 ba1k sqft3550 Country Square Dr APT 111, Carrollton, TX 75006For SaleMLS ID #21224409, Nicholas McMayon. NTREIS
- $199,0002 bd2 ba978 sqft16301 Ledgemont Ln APT 281, Addison, TX 75001For SaleMLS ID #21258930, Melissa Jennings. NTREIS
- $199,0002 bd3 ba1.2k sqft8750 Park Ln APT 157, Dallas, TX 75231For SaleMLS ID #21111172, Jaclyn Castano. NTREIS
- $145,0002 bd2 ba961 sqft4851 Cedar Springs Rd, Dallas, TX 75219For SaleMLS ID #21244845, Shayne Hickey. NTREIS
- $249,0002 bd2 ba992 sqft7151 Gaston Ave APT 907, Dallas, TX 75214For SaleMLS ID #21276089, Julie Barthalt. NTREIS
- $232,6502 bd2 ba990 sqft4067 Beltway Dr APT 140, Addison, TX 75001For SaleMLS ID #21323915, Valerie Van Pelt. NTREIS
- $185,0002 bd2 ba1k sqft8600 Coppertowne Ln APT 1601, Dallas, TX 75243For SaleMLS ID #21305316, Ji Hwang. NTREIS
