Welcome to 14800 Enterprise Drive #16D, a charming corner-unit condo nestled in the heart of Farmers Branch! This inviting home offers a functional floor plan with spacious living and dining areas, creating the perfect setting for both everyday living and entertaining. As a corner unit, you’ll enjoy added privacy and an abundance of natural light. The well-appointed kitchen features ample cabinet and countertop space, while the generously sized bedrooms provide comfort and flexibility for guests, a home office, or a personal retreat. The primary bedroom features brand-new carpet, and the home has been refreshed with fresh interior paint, making it move-in ready. For added peace of mind, the HVAC system was replaced approximately three years ago. Step outside to your own private patio, the perfect spot to enjoy your morning coffee, unwind after a long day, or create a cozy outdoor living space. An assigned covered carport parking space adds everyday convenience, while the well-established community offers low-maintenance living with access to a community pool and clubhouse. Perfectly situated directly across the street from the prestigious Brookhaven Country Club, residents can also enjoy a scenic neighborhood pond and walking trails just steps from the front door. Ideally located just minutes from Addison, Carrollton, the Dallas North Tollway, and major highways, you’ll have easy access to shopping, dining, and entertainment. This home offers the perfect combination of comfort, convenience, and an unbeatable location.
Pending
Price cut: $5K (7/25)
$224,900
14800 Enterprise Dr APT 16D, Farmers Branch, TX 75234
2beds
1,377sqft
Condominium
Built in 1981
-- sqft lot
$-- Zestimate®
$163/sqft
$450/mo HOA
What's special
Private patioFresh interior paintAdded privacyAbundance of natural lightFunctional floor planScenic neighborhood pondCorner-unit condo
- 43 days |
- 609 |
- 39 |
Likely to sell faster than
Zillow last checked:
Listing updated:
Listed by:
Patrick Kocher 0688885 214-735-4257,
Keller Williams Realty-FM 972-874-1905,
Tiffany Kocher 0714189 954-829-3464,
Keller Williams Realty-FM
Source: NTREIS,MLS#: 21326830
Facts & features
Interior
Bedrooms & bathrooms
- Bedrooms: 2
- Bathrooms: 2
- Full bathrooms: 2
Primary bedroom
- Level: First
- Dimensions: 11 x 14
Bedroom
- Level: Second
- Dimensions: 11 x 12
Dining room
- Level: First
- Dimensions: 12 x 9
Kitchen
- Features: Breakfast Bar, Built-in Features, Stone Counters
- Level: First
- Dimensions: 11 x 9
Living room
- Level: First
- Dimensions: 11 x 15
Loft
- Features: Ceiling Fan(s)
- Level: Second
- Dimensions: 15 x 15
Utility room
- Level: First
- Dimensions: 8 x 5
Heating
- Central, Electric
Cooling
- Central Air, Ceiling Fan(s), Electric
Appliances
- Included: Convection Oven, Dishwasher, Electric Range, Electric Water Heater, Disposal, Microwave, Refrigerator
- Laundry: Washer Hookup, Dryer Hookup, Laundry in Utility Room
Features
- Decorative/Designer Lighting Fixtures, High Speed Internet, Cable TV, Walk-In Closet(s)
- Flooring: Carpet, Ceramic Tile, Laminate
- Windows: Window Coverings
- Has basement: No
- Number of fireplaces: 1
- Fireplace features: Living Room, Masonry, Wood Burning
Interior area
- Total interior livable area: 1,377 sqft
Video & virtual tour
Property
Parking
- Total spaces: 1
- Parking features: Assigned, Carport, Guest
- Carport spaces: 1
Features
- Levels: Two
- Stories: 2
- Patio & porch: Patio
- Pool features: None, Community
- Fencing: Wood
Lot
- Size: 7.47 Acres
- Features: Corner Lot
Details
- Parcel number: 2413755000C1000O4
Construction
Type & style
- Home type: Condo
- Architectural style: Traditional
- Property subtype: Condominium
Materials
- Brick
- Foundation: Slab
- Roof: Slate,Tile
Condition
- Resale
- Year built: 1981
Utilities & green energy
- Sewer: Public Sewer
- Water: Public
- Utilities for property: Sewer Available, Water Available, Cable Available
Community & HOA
Community
- Features: Clubhouse, Curbs, Pool, Sidewalks, Trails/Paths
- Security: Smoke Detector(s)
- Subdivision: Oakbrook Crossing Condo
HOA
- Has HOA: Yes
- Services included: All Facilities, Association Management, Sewer, Trash, Water
- HOA fee: $450 monthly
- HOA name: Oak Brook Crossing
- HOA phone: 469-899-1000
Location
- Region: Farmers Branch
Financial & listing details
- Price per square foot: $163/sqft
- Tax assessed value: $280,690
- Annual tax amount: $5,686
- Date on market: 7/10/2026
- Cumulative days on market: 32 days
- Listing terms: Cash,Conventional
Estimated market value
Not available
Estimated sales range
Not available
Not available
Price history
| Date | Event | Price |
|---|---|---|
| 8/17/2026 | Pending sale | $224,900$163/sqft |
Source: NTREIS #21326830 Report a problem | ||
| 8/10/2026 | Contingent | $224,900$163/sqft |
Source: NTREIS #21326830 Report a problem | ||
| 7/25/2026 | Price change | $224,900-2.2%$163/sqft |
Source: NTREIS #21326830 Report a problem | ||
| 7/10/2026 | Listed for sale | $229,900+14.9%$167/sqft |
Source: NTREIS #21326830 Report a problem | ||
| 11/12/2021 | Sold | -- |
Source: NTREIS #14684664 Report a problem | ||
| 10/11/2021 | Pending sale | $200,000$145/sqft |
Source: NTREIS #14684664 Report a problem | ||
| 10/7/2021 | Listed for sale | $200,000$145/sqft |
Source: NTREIS #14684664 Report a problem | ||
Public tax history
| Year | Property taxes | Tax assessment |
|---|---|---|
| 2025 | $3,025 +0.1% | $280,690 |
| 2024 | $3,022 +27.1% | $280,690 +31.5% |
| 2023 | $2,378 -4.7% | $213,440 |
| 2022 | $2,494 +203.3% | $213,440 +19.2% |
| 2021 | $822 -2.1% | $179,010 |
| 2020 | $840 -10.8% | $179,010 |
| 2019 | $941 +129.4% | $179,010 +25% |
| 2018 | $410 -48% | $143,210 +16.9% |
| 2017 | $790 +9% | $122,550 +11.2% |
| 2016 | $725 +5.9% | $110,160 |
| 2015 | $684 | $110,160 +23.1% |
| 2014 | $684 | $89,510 |
| 2013 | -- | -- |
| 2012 | -- | -- |
| 2011 | -- | -- |
| 2010 | -- | -- |
| 2009 | -- | -- |
| 2008 | -- | -- |
| 2007 | -- | -- |
| 2005 | -- | -- |
| 2004 | -- | -- |
| 2003 | -- | -- |
| 2002 | -- | -- |
| 2001 | -- | -- |
Find assessor info on the county website
Monthly payment
Est. payment
Payment breakdown
Explore the cost of this home by adjusting the details. Changes won't be saved.Climate risks
Neighborhood: Oakbrook
Nearby schools
GreatSchools rating
- 6/10McLaughlin Strickland Elementary SchoolGrades: PK-5Distance: 0.8 mi
- 6/10Field Middle SchoolGrades: 6-8Distance: 2.3 mi
- 3/10Turner High SchoolGrades: 9-12Distance: 1.8 mi
Schools provided by the listing agent
- Elementary: Mclaughlin
- Middle: Perry
- High: Turner
- District: Carrollton-Farmers Branch ISD
Source: NTREIS. This data may not be complete. We recommend contacting the local school district to confirm school assignments for this home.
- $--2 bd2 ba932 sqft14800 Enterprise Dr APT 5A, Farmers Branch, TX 75234Sold
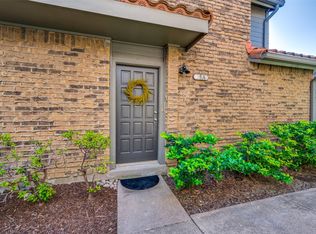
- $154,0001 bd2 ba932 sqft14800 Enterprise Dr APT 5B, Farmers Branch, TX 75234Off Market
- $187,2002 bd3 ba1.1k sqft14800 Enterprise Dr #5C, Farmers Branch, TX 75234Off Market

- $150,1001 bd2 ba932 sqft14800 Enterprise Dr APT 7A, Farmers Branch, TX 75234Off Market
- $162,6002 bd1 ba932 sqft14800 Enterprise Dr APT 7B, Farmers Branch, TX 75234Off Market
- $160,8001 bd1 ba932 sqft14800 Enterprise Dr APT 7C, Farmers Branch, TX 75234Off Market
- $160,8001 bd1 ba932 sqft14800 Enterprise Dr APT 7D, Farmers Branch, TX 75234Off Market
- $158,0001 bd1 ba932 sqft14800 Enterprise Dr APT 12A, Farmers Branch, TX 75234Off Market
- $--2 bd2 ba932 sqft14800 Enterprise Dr APT 12B, Farmers Branch, TX 75234Sold
A local agent can set up tours, give advice and negotiate with sellers.
A local lender can help you make sure your offer is ready when you are.
Similar homes
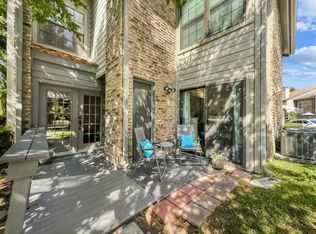
- $219,9002 bd2 ba1k sqft14800 Enterprise Dr APT 14B, Farmers Branch, TX 75234For Sale
 MLS ID #21358919, Tiffani Geisert. NTREIS
 - $239,9002 bd2 ba1.1k sqft5100 Verde Valley Ln APT 273, Dallas, TX 75254For Sale
 MLS ID #21061303, Francine DeLongchamp. NTREIS
 - $208,0002 bd3 ba1.6k sqft15912 Archwood Ln #1016, Dallas, TX 75248For Sale
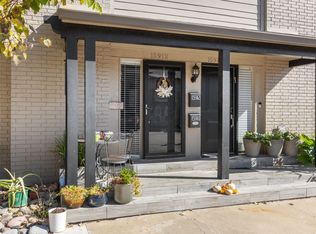 MLS ID #21257077, Beth Botkin. NTREIS
 - $225,0002 bd2 ba1k sqft5138 Amesbury Dr APT 211, Dallas, TX 75206For Sale
 MLS ID #21358076, Melissa Touris. NTREIS
 - $214,0002 bd2 ba1.1k sqft5335 Bent Tree Forest Dr APT 170, Dallas, TX 75248For SaleMLS ID #21134204, Bill Moomaw. NTREIS
- $240,0003 bd2 ba1.3k sqft333 Melrose Dr APT 5B, Richardson, TX 75080For SaleMLS ID #21331498, Tim Wang. NTREIS
- $190,0002 bd2 ba1k sqft821 Dublin Dr APT 175, Richardson, TX 75080For SaleMLS ID #21342425, Ashley Trepanier. NTREIS
- $234,0001 bd2 ba920 sqft4130 Proton Dr APT 6D, Addison, TX 75001For SaleMLS ID #21086254, Kimberly Daniel. NTREIS
- $185,0002 bd3 ba1.3k sqft5325 Bent Tree Forest Dr APT 2248, Dallas, TX 75248For SaleMLS ID #21268191, Kimberly Logan. NTREIS
- $202,0002 bd2 ba840 sqft4800 W Lovers Ln APT 501, Dallas, TX 75209For SaleMLS ID #21258973, Ken Bennett. NTREIS
- $199,5002 bd2 ba964 sqft6900 Skillman St APT 305, Dallas, TX 75231For SaleMLS ID #21313316, Lin Xu. NTREIS
- $190,0002 bd3 ba1.2k sqft8750 Park Ln APT 111, Dallas, TX 75231For SaleMLS ID #21310796, Kristen Jackson. NTREIS
- $175,0002 bd2 ba1.3k sqft10556 High Hollows Dr APT 239, Dallas, TX 75230For SaleMLS ID #21228104, Laura Nelson. NTREIS
- $215,0002 bd2 ba1k sqft5626 Preston Oaks Rd APT 36B, Dallas, TX 75254For SaleMLS ID #21273304, Gloria Guajardo. NTREIS
- $195,0002 bd2 ba890 sqft4777 Cedar Springs Rd APT 7P, Dallas, TX 75219For SaleMLS ID #21326524, Sabreena Wadhwani. NTREIS
- $185,0002 bd3 ba1.1k sqft7510 Holly Hill Dr APT 150, Dallas, TX 75231For SaleMLS ID #21247307, Jason Miller. NTREIS
- $168,0002 bd2 ba915 sqft5300 Keller Springs Rd APT 2055, Dallas, TX 75248For SaleMLS ID #21294181, Amin Rad. NTREIS
- $194,5001 bd1 ba706 sqft5616 Preston Oaks Rd APT 1405, Dallas, TX 75254For SaleMLS ID #21300889, Teresa Taylor. NTREIS
- $209,0002 bd2 ba958 sqft2505 Wedglea Dr APT 238, Dallas, TX 75211For SaleMLS ID #21239975, Oskar Novoa. NTREIS
- $189,9001 bd2 ba896 sqft14333 Preston Rd APT 2103, Dallas, TX 75254For SaleMLS ID #21187793, Charles Morgan. NTREIS
