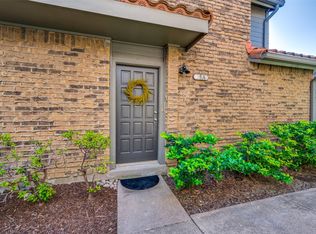
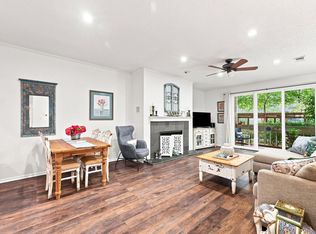
Welcome to this beautifully updated 2-bedroom, 1.5-bath condo offering 1,034 sq. ft. of comfortable living space and a peaceful creek view in a convenient Farmers Branch location. This inviting home combines thoughtful updates with an easy, low-maintenance lifestyle.
Major improvements include a new downstairs HVAC system installed in May 2026, plus the upstairs HVAC system and electrical panel replaced in 2022, providing added peace of mind for the next homeowner.
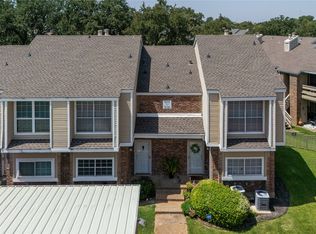
Enjoy the community’s swimming pool and walking trails, with nature right outside your door. The location is hard to beat—just minutes from Brookhaven Country Club, Ken Rymer Park, shopping, dining, and everyday conveniences.
Whether you’re looking for a comfortable primary residence, a low-maintenance home, or a convenient location close to everything, this charming condo is ready to welcome you home! ****COMPLEX IS NOT FHA APPROVED****
For sale
$219,900
14800 Enterprise Dr APT 14B, Farmers Branch, TX 75234
2beds
1,034sqft
Condominium
Built in 1981
-- sqft lot
$215,300 Zestimate®
$213/sqft
$350/mo HOA
What's special
Inviting homePeaceful creek viewWalking trailsCharming condo
- 9 days |
- 505 |
- 51 |
Likely to sell faster than
Zillow last checked:
Listing updated:
Listed by:
Tiffani Geisert 0633031,
Jason Mitchell Real Estate Texas 210-379-9207
Source: NTREIS,MLS#: 21358919
Facts & features
Interior
Bedrooms & bathrooms
- Bedrooms: 2
- Bathrooms: 2
- Full bathrooms: 1
- 1/2 bathrooms: 1
Primary bedroom
- Features: En Suite Bathroom, Linen Closet, Separate Shower, Walk-In Closet(s)
- Level: Second
- Dimensions: 1 x 1
Bedroom
- Level: Second
- Dimensions: 1 x 1
Other
- Level: Second
- Dimensions: 1 x 1
Half bath
- Level: First
- Dimensions: 1 x 1
Kitchen
- Features: Granite Counters, Kitchen Island, Pantry
- Level: First
- Dimensions: 1 x 1
Living room
- Features: Ceiling Fan(s), Fireplace
- Level: First
- Dimensions: 1 x 1
Heating
- Electric, Fireplace(s)
Cooling
- Central Air, Ceiling Fan(s), Electric
Appliances
- Included: Dishwasher, Electric Cooktop, Electric Oven, Microwave
- Laundry: Washer Hookup, Electric Dryer Hookup
Features
- Granite Counters, Kitchen Island, Open Floorplan, Pantry, Walk-In Closet(s)
- Flooring: Carpet, Ceramic Tile, Engineered Hardwood
- Windows: Window Coverings
- Has basement: No
- Number of fireplaces: 1
- Fireplace features: Living Room
Interior area
- Total interior livable area: 1,034 sqft
Video & virtual tour
Property
Parking
- Total spaces: 1
- Parking features: Additional Parking, Assigned, Concrete, Covered, Carport, Guest
- Carport spaces: 1
Features
- Levels: Three Or More
- Patio & porch: Deck
- Exterior features: Rain Gutters, Storage
- Pool features: None, Community
- Spa features: Community
- Fencing: None
- On waterfront: Yes
- Waterfront features: Creek
Lot
- Size: 7.47 Acres
- Features: Landscaped, Many Trees, Sprinkler System
- Residential vegetation: Grassed
Details
- Parcel number: 2413755000B1000M2
Construction
Type & style
- Home type: Condo
- Property subtype: Condominium
Materials
- Brick
- Foundation: Slab
Condition
- Year built: 1981
Utilities & green energy
- Sewer: Public Sewer
- Water: Public
- Utilities for property: Sewer Available, Water Available
Community & HOA
Community
- Features: Clubhouse, Pool, Sidewalks, Trails/Paths, Community Mailbox, Curbs
- Subdivision: Oakbrook Xing Condos
HOA
- Has HOA: Yes
- Amenities included: Maintenance Front Yard
- Services included: All Facilities, Association Management, Insurance, Maintenance Grounds, Sewer, Trash, Water
- HOA fee: $350 monthly
- HOA name: Texas Star Management
- HOA phone: 469-899-1000
Location
- Region: Farmers Branch
Financial & listing details
- Price per square foot: $213/sqft
- Tax assessed value: $229,150
- Annual tax amount: $4,642
- Date on market: 8/14/2026
- Cumulative days on market: 10 days
- Listing terms: Cash,Conventional
- Exclusions: excludes all drapes, rods will remain with the property.
Estimated market value
$215,300
$205,000 - $226,000
$1,757/mo
Price history
| Date | Event | Price |
|---|---|---|
| 8/14/2026 | Listed for sale | $219,900+10.5%$213/sqft |
Source: NTREIS #21358919 Report a problem | ||
| 1/7/2022 | Sold | -- |
Source: NTREIS #14719352 Report a problem | ||
| 12/8/2021 | Contingent | $199,000$192/sqft |
Source: NTREIS #14719352 Report a problem | ||
| 12/2/2021 | Listed for sale | $199,000+68.6%$192/sqft |
Source: NTREIS #14719352 Report a problem | ||
| 6/22/2016 | Listing removed | $118,000$114/sqft |
Source: All Star Home Group Realty #13404555 Report a problem | ||
| 6/20/2016 | Listed for sale | $118,000$114/sqft |
Source: All Star Home Group Realty #13404555 Report a problem | ||
Public tax history
| Year | Property taxes | Tax assessment |
|---|---|---|
| 2025 | $1,941 +10.1% | $229,150 |
| 2024 | $1,763 -15% | $229,150 +23.1% |
| 2023 | $2,074 +34.5% | $186,120 |
| 2022 | $1,542 +6.6% | $186,120 +24.1% |
| 2021 | $1,446 -21.5% | $149,930 |
| 2020 | $1,842 -1.4% | $149,930 |
| 2019 | $1,868 +7.4% | $149,930 +8.2% |
| 2018 | $1,740 -44.6% | $138,560 +16.5% |
| 2017 | $3,139 +383.6% | $118,910 +43.8% |
| 2016 | $649 -14.6% | $82,720 |
| 2015 | $760 | $82,720 +1.3% |
| 2014 | $760 | $81,690 |
| 2013 | -- | -- |
| 2012 | -- | -- |
| 2011 | -- | -- |
| 2010 | -- | -- |
| 2009 | -- | -- |
| 2008 | -- | -- |
| 2007 | -- | -- |
| 2005 | -- | -- |
| 2004 | -- | -- |
| 2003 | -- | -- |
| 2002 | -- | -- |
| 2001 | -- | -- |
Find assessor info on the county website
Monthly payment
Est. payment
Payment breakdown
Explore the cost of this home by adjusting the details. Changes won't be saved.Climate risks
Neighborhood: Oakbrook
Nearby schools
GreatSchools rating
- 6/10McLaughlin Strickland Elementary SchoolGrades: PK-5Distance: 0.8 mi
- 6/10Field Middle SchoolGrades: 6-8Distance: 2.3 mi
- 3/10Turner High SchoolGrades: 9-12Distance: 1.8 mi
Schools provided by the listing agent
- Elementary: Mclaughlin
- Middle: Field
- High: Turner
- District: Carrollton-Farmers Branch ISD
Source: NTREIS. This data may not be complete. We recommend contacting the local school district to confirm school assignments for this home.
- $--2 bd2 ba932 sqft14800 Enterprise Dr APT 5A, Farmers Branch, TX 75234Sold
- $154,0001 bd2 ba932 sqft14800 Enterprise Dr APT 5B, Farmers Branch, TX 75234Off Market
- $186,2002 bd3 ba1.1k sqft14800 Enterprise Dr #5C, Farmers Branch, TX 75234Off Market

- $150,8001 bd2 ba932 sqft14800 Enterprise Dr APT 7A, Farmers Branch, TX 75234Off Market
- $161,5002 bd1 ba932 sqft14800 Enterprise Dr APT 7B, Farmers Branch, TX 75234Off Market
- $160,0001 bd1 ba932 sqft14800 Enterprise Dr APT 7C, Farmers Branch, TX 75234Off Market
- $160,0001 bd1 ba932 sqft14800 Enterprise Dr APT 7D, Farmers Branch, TX 75234Off Market
- $157,2001 bd1 ba932 sqft14800 Enterprise Dr APT 12A, Farmers Branch, TX 75234Off Market
- $--2 bd2 ba932 sqft14800 Enterprise Dr APT 12B, Farmers Branch, TX 75234Sold
A local agent can set up tours, give advice and negotiate with sellers.
A local lender can help you make sure your offer is ready when you are.
Similar homes
- $220,0002 bd2 ba1.1k sqft5310 Keller Springs Rd APT 512, Dallas, TX 75248For Sale
 MLS ID #21359709, Brandon Watkins. NTREIS
 - $218,5002 bd2 ba1k sqft3550 Country Square Dr APT 111, Carrollton, TX 75006For Sale
 MLS ID #21224409, Nicholas McMayon. NTREIS
 - $180,0003 bd2 ba1.1k sqft5809 Harvest Hill Rd #2055, Dallas, TX 75230For Sale
 MLS ID #21355637, Elena Moore. NTREIS
 - $238,0002 bd3 ba1.2k sqft3550 Country Square Dr APT 505, Carrollton, TX 75006For Sale
 MLS ID #21344536, Marissa Tah. NTREIS
 - $199,9992 bd2 ba1k sqft5981 Arapaho Rd APT 1802, Dallas, TX 75248For SaleMLS ID #21240961, Denise Castro. NTREIS
- $220,0001 bd2 ba912 sqft5626 Preston Oaks Rd APT 43C, Dallas, TX 75254For SaleMLS ID #21277051, Sherri Courie. NTREIS
- $239,0002 bd2 ba1k sqft212 Samuel Blvd APT 3, Coppell, TX 75019For SaleMLS ID #21290533, Guy Arnold. NTREIS
- $209,0002 bd2 ba1k sqft8600 Coppertowne Ln #304, Dallas, TX 75243For SaleMLS ID #21343415, Edward Slater. NTREIS
- $190,0001 bd2 ba1k sqft5325 Bent Tree Forest Dr APT 2214, Dallas, TX 75248For SaleMLS ID #21342951, Cindy O'Gorman. NTREIS
- $205,0002 bd2 ba1.1k sqft4953 N Hall St, Dallas, TX 75235For SaleMLS ID #21333374, Amanda Mahoney. NTREIS
- $185,0002 bd3 ba1.3k sqft5325 Bent Tree Forest Dr APT 2248, Dallas, TX 75248For SaleMLS ID #21268191, Kimberly Logan. NTREIS
- $182,5002 bd2 ba1.2k sqft821 Dublin Dr APT 253, Richardson, TX 75080For SaleMLS ID #21259760, Christopher Hudson. NTREIS
- $180,0002 bd2 ba953 sqft8601 Park Ln APT 612, Dallas, TX 75231For SaleMLS ID #21347359, Melissa Serna. NTREIS
- $215,0002 bd2 ba1k sqft5626 Preston Oaks Rd APT 36B, Dallas, TX 75254For SaleMLS ID #21273304, Gloria Guajardo. NTREIS
- $234,0002 bd3 ba1.1k sqft2503 Tierra Dr #1, Irving, TX 75038For SaleMLS ID #21351500, Stephanie Sinclair. NTREIS
- $250,0002 bd2 ba1k sqft5832 Sandhurst Ln #B, Dallas, TX 75206For SaleMLS ID #21336533, Kendall McIlhenny. NTREIS
- $194,9002 bd1 ba1.1k sqft5821 Copperwood Ln #2126, Dallas, TX 75248For SaleMLS ID #21357395, Brittany Thomas. NTREIS
- $210,0002 bd3 ba1.1k sqft5626 Preston Oaks Rd APT 25C, Dallas, TX 75254For SaleMLS ID #21325244, Alex Dong. NTREIS
- $195,0002 bd2 ba890 sqft4777 Cedar Springs Rd APT 7P, Dallas, TX 75219For SaleMLS ID #21326524, Sabreena Wadhwani. NTREIS
- $185,0002 bd3 ba1.1k sqft7510 Holly Hill Dr APT 150, Dallas, TX 75231For SaleMLS ID #21247307, Jason Miller. NTREIS
