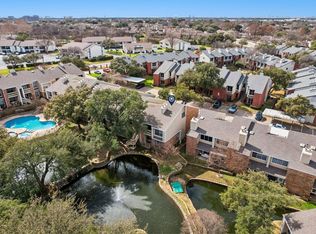
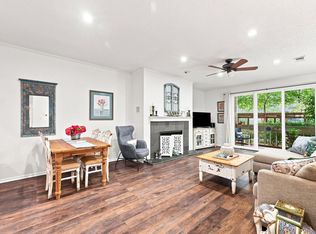
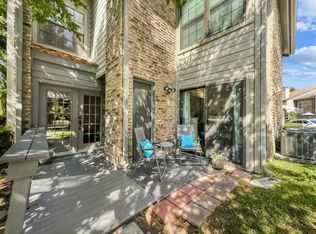
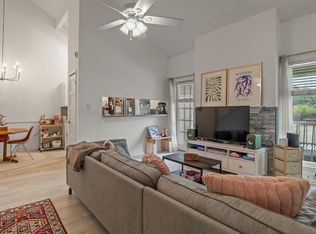
Welcome home to this beautifully updated first floor condo that combines style, comfort, and convenience! The open concept layout creates a seamless flow between the kitchen, dining, and living area, highlighted by gorgeous hardwood flooring throughout and fresh updates including new lighting, updated ceiling fans, and a cozy gas burning fireplace. The kitchen has been recently refreshed with sleek new countertops, a new backsplash, updated fixtures, and fresh paint, making it as functional as it is attractive. Step outside onto your private patio, where tranquil views of the community pond create the perfect spot to enjoy your morning coffee or evening wine. The spacious primary suite room offers a large walk-in closet and the primary bathroom features dual sinks along with a separate shower and soaking tub. The secondary bedroom also has walk-in closet, great natural light and has direct access to the second bathroom. A covered parking space is located directly in front of the unit, with plenty of additional guest parking available throughout the community. Residents enjoy low maintenance living with a community pool, club house and HOA dues that include cable and water. With its prime location just minutes from shopping, dining, and major highways, this home makes it easy to experience all the best of North Dallas living. Move right in and enjoy a lifestyle that blends comfort and convenience.
For sale
Price cut: $10K (8/24)
$208,500
3550 Country Square Dr APT 111, Carrollton, TX 75006
2beds
1,026sqft
Condominium
Built in 1982
-- sqft lot
$203,200 Zestimate®
$203/sqft
$427/mo HOA
What's special
Cozy gas burning fireplaceSleek new countertopsPrivate patioFresh paintUpdated fixturesNew lightingUpdated ceiling fans
- 161 days
- 485
- 30
Zillow last checked:
Listing updated:
Listed by:
Nicholas McMayon 0583180 214-300-8305,
Compass RE Texas, LLC 214-814-8100
Source: NTREIS,MLS#: 21224409
Facts & features
Interior
Bedrooms & bathrooms
- Bedrooms: 2
- Bathrooms: 2
- Full bathrooms: 2
Primary bedroom
- Features: Ceiling Fan(s), En Suite Bathroom, Walk-In Closet(s)
- Level: First
- Dimensions: 15 x 10
Bedroom
- Features: Ceiling Fan(s), Walk-In Closet(s)
- Level: First
- Dimensions: 12 x 16
Dining room
- Level: First
- Dimensions: 10 x 14
Kitchen
- Features: Galley Kitchen, Stone Counters
- Level: First
- Dimensions: 11 x 8
Living room
- Features: Ceiling Fan(s), Fireplace
- Level: First
- Dimensions: 19 x 16
Heating
- Electric
Cooling
- Central Air, Ceiling Fan(s), Electric
Appliances
- Included: Dishwasher, Electric Cooktop, Electric Oven, Electric Range, Disposal, Microwave, Refrigerator
Features
- Decorative/Designer Lighting Fixtures, High Speed Internet, Cable TV, Walk-In Closet(s), Wired for Sound
- Flooring: Ceramic Tile, Wood
- Has basement: No
- Number of fireplaces: 1
- Fireplace features: Gas
Interior area
- Total interior livable area: 1,026 sqft
Video & virtual tour
Property
Parking
- Total spaces: 1
- Parking features: Covered, Carport, Detached Carport, Off Street
- Carport spaces: 1
Features
- Levels: One
- Stories: 1
- Patio & porch: Covered
- Exterior features: Rain Gutters
- Pool features: Gunite, Pool
Lot
- Size: 7.6 Acres
Details
- Parcel number: 14056300000A00111
Construction
Type & style
- Home type: Condo
- Architectural style: Traditional
- Property subtype: Condominium
- Attached to another structure: Yes
Materials
- Brick
- Foundation: Slab
- Roof: Composition
Condition
- Resale
- Year built: 1982
Utilities & green energy
- Sewer: Public Sewer
- Utilities for property: Sewer Available, Cable Available
Community & HOA
Community
- Features: Community Mailbox
- Security: Carbon Monoxide Detector(s), Fire Sprinkler System, Smoke Detector(s)
- Subdivision: Lakeshore Condo
HOA
- Has HOA: Yes
- Services included: All Facilities, Association Management, Maintenance Grounds, Maintenance Structure, Sewer, Trash, Water
- HOA fee: $427 monthly
- HOA name: Real Manage
- HOA phone: 866-473-2573
Location
- Region: Carrollton
Financial & listing details
- Price per square foot: $203/sqft
- Tax assessed value: $226,820
- Annual tax amount: $4,693
- Date on market: 3/31/2026
- Cumulative days on market: 162 days
- Listing terms: Cash,Conventional,1031 Exchange,See Agent
Estimated market value
$203,200
$193,000 - $213,000
$1,673/mo
Price history
| Date | Event | Price |
|---|---|---|
| 8/24/2026 | Price change | $208,500-4.6%$203/sqft |
Source: NTREIS #21224409 Report a problem | ||
| 5/27/2026 | Price change | $218,500-2.9%$213/sqft |
Source: NTREIS #21224409 Report a problem | ||
| 4/27/2026 | Price change | $225,000-4.3%$219/sqft |
Source: NTREIS #21224409 Report a problem | ||
| 3/31/2026 | Listed for sale | $235,000$229/sqft |
Source: NTREIS #21224409 Report a problem | ||
| 2/26/2026 | Listing removed | $235,000$229/sqft |
Source: NTREIS #21074840 Report a problem | ||
| 1/5/2026 | Price change | $235,000-2.1%$229/sqft |
Source: NTREIS #21074840 Report a problem | ||
| 10/3/2025 | Listed for sale | $240,000+6.7%$234/sqft |
Source: NTREIS #21074840 Report a problem | ||
| 2/22/2023 | Sold | -- |
Source: NTREIS #20230471 Report a problem | ||
| 1/24/2023 | Contingent | $225,000$219/sqft |
Source: NTREIS #20230471 Report a problem | ||
| 1/12/2023 | Price change | $225,000+12.5%$219/sqft |
Source: NTREIS #20230471 Report a problem | ||
| 7/31/2021 | Pending sale | $200,000$195/sqft |
Source: NTREIS #14628645 Report a problem | ||
| 7/21/2021 | Listed for sale | $200,000+102%$195/sqft |
Source: NTREIS #14628645 Report a problem | ||
| 2/10/2015 | Listing removed | $99,000$96/sqft |
Source: RE/MAX DFW Associates #13085131 Report a problem | ||
| 1/31/2015 | Listed for sale | $99,000$96/sqft |
Source: RE/MAX DFW Associates #13085131 Report a problem | ||
| 6/26/2006 | Sold | -- |
Source: Agent Provided Report a problem | ||
Public tax history
| Year | Property taxes | Tax assessment |
|---|---|---|
| 2025 | $2,582 -13.5% | $226,820 |
| 2024 | $2,983 -37.1% | $226,820 +1.1% |
| 2023 | $4,742 +6.8% | $224,440 +17.6% |
| 2022 | $4,441 +17.9% | $190,840 +24% |
| 2021 | $3,766 -3% | $153,900 |
| 2020 | $3,885 +58.8% | $153,900 +3.4% |
| 2019 | $2,445 +6.9% | $148,770 |
| 2018 | $2,288 +16.7% | $148,770 +40.8% |
| 2017 | $1,961 +369.3% | $105,680 +8.4% |
| 2016 | $418 -78.8% | $97,470 +26.7% |
| 2015 | $1,971 | $76,950 |
| 2014 | $1,971 | $76,950 |
| 2013 | -- | -- |
| 2012 | -- | -- |
| 2011 | -- | -- |
| 2010 | -- | -- |
| 2009 | -- | -- |
| 2008 | -- | -- |
| 2007 | -- | -- |
| 2005 | -- | -- |
| 2004 | -- | -- |
| 2003 | -- | -- |
| 2002 | -- | -- |
| 2001 | -- | -- |
Find assessor info on the county website
Monthly payment
Est. payment
Payment breakdown
Explore the cost of this home by adjusting the details. Changes won't be saved.Climate risks
Neighborhood: 75006
Nearby schools
Schools provided by the listing agent
- Elementary: Adamsjohnq
- Middle: Marsh
- High: White
- District: Dallas ISD
Source: NTREIS. This data may not be complete. We recommend contacting the local school district to confirm school assignments for this home.
- $--2 bd1 ba872 sqft3550 Country Square Dr APT 201, Carrollton, TX 75006Sold
- $--2 bd1 ba897 sqft3550 Country Square Dr APT 412, Carrollton, TX 75006Sold
- $178,4002 bd2 ba1k sqft3550 Country Square Dr APT 101, Carrollton, TX 75006Off Market
- $186,7002 bd2 ba1k sqft3550 Country Square Dr APT 102, Carrollton, TX 75006Off Market
Similar homes
- $220,0002 bd2 ba1.1k sqft5310 Keller Springs Rd APT 512, Dallas, TX 75248For Sale
 MLS ID #21359709, Brandon Watkins. NTREIS
 - $219,9002 bd2 ba1k sqft14800 Enterprise Dr APT 14B, Farmers Branch, TX 75234For Sale
 MLS ID #21358919, Tiffani Geisert. NTREIS
 - $210,0002 bd2 ba1k sqft5981 Arapaho Rd APT 1806, Dallas, TX 75248For Sale
 MLS ID #21197059, Rosalie Petty. NTREIS
 - $199,9992 bd2 ba1k sqft5981 Arapaho Rd APT 1802, Dallas, TX 75248For Sale
 MLS ID #21240961, Denise Castro. NTREIS
