If you’ve been waiting for the right condo to hit the market, this is it!
This beautifully UPDATED, GROUND-FLOOR, condo makes getting your foot in the door of home ownership not just smart, but also stylish. Whether you’re buying your first place or looking for the perfect lock-and-leave second home, this one checks every box.
Inside, the kitchen feels straight out of a design magazine with crisp white cabinetry, subway tile backsplash, granite countertops, and updated fixtures. The bathroom shines with quartz countertops, custom cabinetry, and a spacious tub-shower combo. Luxury vinyl plank flooring runs throughout, complemented by all-new fans and light fixtures - and a brand-new HVAC system means peace of mind from day one.
All the big-ticket items? Done.
What’s left is the fun part! Bring your paint brush and personal style to make it unmistakably yours.
And the real magic? The VIEW.
Step into the dining area or out onto your covered patio and take in the peaceful pond, fountain, and visiting ducks. Morning coffee and evening wind-downs just hit differently here.
Enjoy unbeatable Addison convenience with immediate access to the Dallas North Tollway and George Bush Turnpike, endless nearby dining options, covered parking right at your front door, and an HOA that includes water, basic cable, and exterior building insurance.
Style. Location. Value. While not every listing is moving fast, this one will! Schedule your showing before someone else does.
Sold
Price Unknown
3550 Country Square Dr APT 201, Carrollton, TX 75006
2beds
872sqft
Condominium
Built in 1982
-- sqft lot
$200,100 Zestimate®
$--/sqft
$1,668 Estimated rent
Home value
$200,100
$184,000 - $218,000
$1,668/mo
Zestimate® history
Owner options
List your home for rent
$1,668/mo
Rent Zestimate®
Find your next renter with Zillow Rental Manager. Plus, with online applications, you can quickly screen prospective tenants – for free.
$1,668/mo
Rent Zestimate®
Refinance and save
$364/mo
Est. payment
Refinancing to a lower rate could help reduce your monthly payments and save thousands over the life of the loan.
$364/mo
Est. payment
Explore your selling options
Work with a Zillow partner agent
Leverage their expertise and Zillow's premium Showcase listings to get your home seen by more buyers.
Get startedList with your own agent
Get your home in front of millions of buyers by listing it on Zillow.
Learn how to do itSell it yourself
Take full control of how buyers see your home on Zillow by listing For Sale by Owner (FSBO).
List your homeWhat's special
Beautifully updatedUpdated fixturesGranite countertopsCovered patioSubway tile backsplashSpacious tub-shower comboCustom cabinetry
Zillow last checked:
Listing updated:
Listed by:
Hannah Ewing 0716543 972-396-7512,
Acquisto Real Estate 972-396-7512
Bought with:
Luis Enrique Palomino
United Real Estate
Source: NTREIS,MLS#: 21182793
Facts & features
Interior
Bedrooms & bathrooms
- Bedrooms: 2
- Bathrooms: 1
- Full bathrooms: 1
Primary bedroom
- Features: Ceiling Fan(s), Walk-In Closet(s)
- Level: First
- Dimensions: 14 x 17
Bedroom
- Features: Ceiling Fan(s), Walk-In Closet(s)
- Level: First
- Dimensions: 10 x 8
Primary bathroom
- Features: Built-in Features, Dual Sinks, Double Vanity
- Level: First
- Dimensions: 13 x 6
Dining room
- Level: First
- Dimensions: 10 x 10
Kitchen
- Features: Built-in Features, Galley Kitchen, Granite Counters
- Level: First
- Dimensions: 9 x 8
Laundry
- Level: First
- Dimensions: 3 x 8
Living room
- Features: Ceiling Fan(s), Fireplace
- Level: First
- Dimensions: 19 x 14
Heating
- Electric, Fireplace(s)
Cooling
- Central Air, Ceiling Fan(s), Electric
Appliances
- Included: Dishwasher, Electric Oven, Disposal, Microwave, Refrigerator
- Laundry: Dryer Hookup, ElectricDryer Hookup, Laundry in Utility Room
Features
- Decorative/Designer Lighting Fixtures, Double Vanity, Granite Counters, High Speed Internet, Walk-In Closet(s), Wired for Sound
- Flooring: Luxury Vinyl Plank
- Windows: Window Coverings
- Has basement: No
- Number of fireplaces: 1
- Fireplace features: Living Room, Wood Burning
Interior area
- Total interior livable area: 872 sqft
Property
Parking
- Total spaces: 1
- Parking features: Additional Parking, Common, Detached Carport
- Carport spaces: 1
Features
- Levels: One
- Stories: 1
- Patio & porch: Deck, Patio
- Pool features: Pool
- Has view: Yes
- View description: Water
- Has water view: Yes
- Water view: Water
Lot
- Size: 7.6 Acres
- Features: Landscaped, Pond on Lot, Many Trees
Details
- Parcel number: 14056300000B00201
Construction
Type & style
- Home type: Condo
- Architectural style: Traditional
- Property subtype: Condominium
Materials
- Brick
- Foundation: Slab
- Roof: Composition
Condition
- Year built: 1982
Utilities & green energy
- Sewer: Public Sewer
- Water: Public
- Utilities for property: Cable Available, Electricity Connected, Sewer Available, Water Available
Community & HOA
Community
- Security: Smoke Detector(s)
- Subdivision: Lakeshore Condo
HOA
- Has HOA: Yes
- Services included: All Facilities, Association Management, Insurance, Maintenance Grounds, Maintenance Structure, Pest Control, Sewer, Trash, Water
- HOA fee: $364 monthly
- HOA name: Real Manage
- HOA phone: 866-473-2573
Location
- Region: Carrollton
Financial & listing details
- Tax assessed value: $197,020
- Annual tax amount: $4,076
- Date on market: 2/20/2026
- Cumulative days on market: 25 days
- Listing terms: Cash,Conventional
- Exclusions: Washer, Dryer, Refrigerator, TVS and Drapes.
- Electric utility on property: Yes
Price history
| Date | Event | Price |
|---|---|---|
| 4/15/2026 | Sold | -- |
Source: NTREIS #21182793 Report a problem | ||
| 3/24/2026 | Pending sale | $200,000$229/sqft |
Source: NTREIS #21182793 Report a problem | ||
| 3/20/2026 | Contingent | $200,000$229/sqft |
Source: NTREIS #21182793 Report a problem | ||
| 2/20/2026 | Listed for sale | $200,000-18.4%$229/sqft |
Source: NTREIS #21182793 Report a problem | ||
| 7/10/2024 | Listing removed | -- |
Source: NTREIS #20611436 Report a problem | ||
| 6/14/2024 | Listed for sale | $245,000$281/sqft |
Source: NTREIS #20611436 Report a problem | ||
| 10/23/2023 | Listing removed | -- |
Source: NTREIS #20429735 Report a problem | ||
| 10/2/2023 | Listed for sale | $245,000+29%$281/sqft |
Source: NTREIS #20429735 Report a problem | ||
| 4/11/2022 | Sold | -- |
Source: NTREIS #20014281 Report a problem | ||
| 4/3/2022 | Pending sale | $189,900$218/sqft |
Source: NTREIS #20014281 Report a problem | ||
| 3/27/2022 | Contingent | $189,900$218/sqft |
Source: NTREIS #20014281 Report a problem | ||
| 3/25/2022 | Listed for sale | $189,900+58.4%$218/sqft |
Source: NTREIS #20014281 Report a problem | ||
| 1/10/2017 | Listing removed | $119,900$138/sqft |
Source: CENTURY 21 Judge Fite Company #13479766 Report a problem | ||
| 11/5/2016 | Pending sale | $119,900$138/sqft |
Source: CENTURY 21 Judge Fite Company #13479766 Report a problem | ||
| 11/5/2016 | Listed for sale | $119,900+46.2%$138/sqft |
Source: CENTURY 21 Judge Fite Company #13479766 Report a problem | ||
| 9/25/2013 | Sold | -- |
Source: Agent Provided Report a problem | ||
| 6/14/2013 | Listed for sale | $82,000$94/sqft |
Source: Ebby Halliday Realtors #11970621 Report a problem | ||
Public tax history
| Year | Property taxes | Tax assessment |
|---|---|---|
| 2025 | $2,060 -16.3% | $197,020 |
| 2024 | $2,460 -22.8% | $197,020 -15.9% |
| 2023 | $3,185 +34.1% | $234,380 +44.5% |
| 2022 | $2,375 -1.5% | $162,190 +24% |
| 2021 | $2,412 -3% | $130,800 |
| 2020 | $2,487 +3% | $130,800 +3.4% |
| 2019 | $2,414 -4.2% | $126,440 |
| 2018 | $2,520 +55.9% | $126,440 +2.8% |
| 2017 | $1,616 +12.1% | $122,950 +48.4% |
| 2016 | $1,441 +1.4% | $82,840 +11.8% |
| 2015 | $1,421 | $74,120 |
| 2014 | $1,421 | $74,120 |
| 2013 | -- | -- |
| 2012 | -- | -- |
| 2011 | -- | -- |
| 2010 | -- | -- |
| 2009 | -- | -- |
| 2008 | -- | -- |
| 2007 | -- | -- |
| 2005 | -- | -- |
| 2004 | -- | -- |
| 2003 | -- | -- |
| 2002 | -- | -- |
| 2001 | -- | -- |
Find assessor info on the county website
Neighborhood: 75006
Nearby homes
- $218,5002 bd2 ba1k sqft3550 Country Square Dr APT 111, Carrollton, TX 75006For Sale

- $--2 bd1 ba897 sqft3550 Country Square Dr APT 412, Carrollton, TX 75006Sold
- $181,6002 bd2 ba1k sqft3550 Country Square Dr APT 101, Carrollton, TX 75006Off Market
- $190,3002 bd2 ba1k sqft3550 Country Square Dr APT 102, Carrollton, TX 75006Off Market
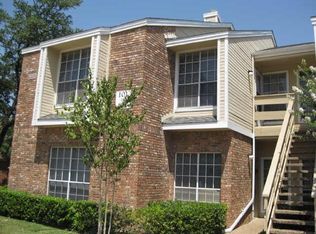
- $231,0002 bd2 ba1k sqft3550 Country Square Dr APT 103, Carrollton, TX 75006Off Market
- $149,1001 bd1 ba735 sqft3550 Country Square Dr APT 105, Carrollton, TX 75006Off Market
- $142,5001 bd1 ba735 sqft3550 Country Square Dr APT 106, Carrollton, TX 75006Off Market
- $137,9001 bd1 ba735 sqft3550 Country Square Dr APT 107, Carrollton, TX 75006Off Market
Nearby schools
GreatSchools rating
- 6/10Jerry R Junkins Elementary SchoolGrades: PK-6Distance: 0.7 mi
- 6/10Ewell D Walker Middle SchoolGrades: 7-8Distance: 3.9 mi
- 4/10W T White High SchoolGrades: 9-12Distance: 3.5 mi
Schools provided by the listing agent
- Elementary: Jerry Junkins
- Middle: Walker
- High: White
- District: Dallas ISD
Source: NTREIS. This data may not be complete. We recommend contacting the local school district to confirm school assignments for this home.
Get a cash offer in 3 minutes
Find out how much your home could sell for in as little as 3 minutes with a no-obligation cash offer.
Estimated market value
$200,100
Get a cash offer in 3 minutes
Find out how much your home could sell for in as little as 3 minutes with a no-obligation cash offer.
Estimated market value
$200,100
- Texas
- Dallas County
- Carrollton
- 75006
- 3550 Country Square Dr Apartment 201
Nearby cities
Nearby neighborhoods
Nearby zip codes
Other Carrollton Topics
