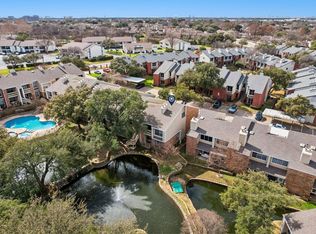
Are you looking for peace and quiet in the middle of town? You'll find it on the private back patio and balcony of this condo in Carrollton. You couldn't ask for a better location--restaurants and shopping close by--and the location within this complex is ideal with the ponds right in view. And as a corner unit within the complex, you'll have extra light and windows. Thanks to the seller who had a vision for what this unit could be, the popcorn ceilings are gone and the entire unit has fresh paint and new baseboards and trim. Best of all...no carpet! There is now beautiful LVP throughout the entire condo. Are you admiring that huge flat-screen TV above the wood-burning fireplace yet? It could stay right where it is with an acceptable offer. As a corner unit, the extra light is coming into the kitchen from the bay window above the sink. What a perfect place to grow culinary herbs for your cooking! The refrigerator, washer and dryer are staying right where they are, to simplify your life. Last, to keep your life as simple as possible, in addition to all the amenities this HOA provides, it also covers your water (hot water as well), trash, sewer and cable. Say yes to this address by coming by today to see it in person.
Sold
Price Unknown
3550 Country Square Dr APT 412, Carrollton, TX 75006
2beds
897sqft
Condominium
Built in 1982
-- sqft lot
$192,400 Zestimate®
$--/sqft
$1,614 Estimated rent
Home value
$192,400
$175,000 - $212,000
$1,614/mo
Zestimate® history
Owner options
List your home for rent
$1,614/mo
Rent Zestimate®
Find your next renter with Zillow Rental Manager. Plus, with online applications, you can quickly screen prospective tenants – for free.
$1,614/mo
Rent Zestimate®
Refinance and save
$374/mo
Est. payment
Refinancing to a lower rate could help reduce your monthly payments and save thousands over the life of the loan.
$374/mo
Est. payment
Explore your selling options
Work with a Zillow partner agent
Leverage their expertise and Zillow's premium Showcase listings to get your home seen by more buyers.
Get startedList with your own agent
Get your home in front of millions of buyers by listing it on Zillow.
Learn how to do itSell it yourself
Take full control of how buyers see your home on Zillow by listing For Sale by Owner (FSBO).
List your homeWhat's special
Wood-burning fireplaceFresh paintPrivate back patioBay window
Zillow last checked:
Listing updated:
Listed by:
Susan Stillman 0735136 832-868-5068,
Keller Williams Realty 817-329-8850
Bought with:
Michelle Montemayor
Keller Williams Realty
Jennifer Delgadillo, 0775261
Keller Williams Realty
Source: NTREIS,MLS#: 21045086
Facts & features
Interior
Bedrooms & bathrooms
- Bedrooms: 2
- Bathrooms: 1
- Full bathrooms: 1
Primary bedroom
- Features: Closet Cabinetry, En Suite Bathroom, Walk-In Closet(s)
- Level: First
- Dimensions: 11 x 14
Bedroom
- Features: Walk-In Closet(s)
- Level: First
- Dimensions: 8 x 10
Dining room
- Level: First
- Dimensions: 9 x 12
Other
- Features: Dual Sinks
- Level: First
- Dimensions: 6 x 13
Kitchen
- Features: Built-in Features, Galley Kitchen
- Level: First
- Dimensions: 9 x 9
Living room
- Level: First
- Dimensions: 16 x 18
Utility room
- Features: Closet
- Level: First
- Dimensions: 3 x 9
Heating
- Central, Electric
Cooling
- Central Air, Ceiling Fan(s), Electric
Appliances
- Included: Dishwasher, Electric Range, Disposal
- Laundry: Washer Hookup, Dryer Hookup, ElectricDryer Hookup, Laundry in Utility Room
Features
- Dry Bar, High Speed Internet, Cable TV, Vaulted Ceiling(s), Wired for Sound
- Flooring: Luxury Vinyl Plank
- Has basement: No
- Number of fireplaces: 1
- Fireplace features: Living Room, Wood Burning
Interior area
- Total interior livable area: 897 sqft
Property
Parking
- Total spaces: 1
- Parking features: Assigned, Community Structure
- Carport spaces: 1
Features
- Levels: One
- Stories: 1
- Patio & porch: Covered, Patio
- Pool features: None, Community
Lot
- Size: 7.6 Acres
Details
- Parcel number: 14056300000D00412
Construction
Type & style
- Home type: Condo
- Property subtype: Condominium
- Attached to another structure: Yes
Materials
- Brick, Wood Siding
- Foundation: Slab
- Roof: Composition,Shingle
Condition
- Year built: 1982
Utilities & green energy
- Utilities for property: Electricity Connected, Cable Available
Community & HOA
Community
- Features: Curbs, Fenced Yard, Lake, Pool
- Subdivision: Lakeshore Condo
HOA
- Has HOA: Yes
- Services included: All Facilities, Association Management, Maintenance Grounds, Maintenance Structure, Sewer, Water
- HOA fee: $374 monthly
- HOA name: Lakeshore HOA
- HOA phone: 866-473-2573
Location
- Region: Carrollton
Financial & listing details
- Tax assessed value: $189,230
- Annual tax amount: $3,915
- Date on market: 8/28/2025
- Cumulative days on market: 46 days
- Listing terms: Cash,Conventional,FHA,VA Loan
- Electric utility on property: Yes
Price history
| Date | Event | Price |
|---|---|---|
| 11/13/2025 | Sold | -- |
Source: NTREIS #21045086 Report a problem | ||
| 10/21/2025 | Pending sale | $190,000$212/sqft |
Source: NTREIS #21045086 Report a problem | ||
| 10/14/2025 | Contingent | $190,000$212/sqft |
Source: NTREIS #21045086 Report a problem | ||
| 9/26/2025 | Price change | $190,000-5%$212/sqft |
Source: NTREIS #21045086 Report a problem | ||
| 9/19/2025 | Price change | $200,000-2.4%$223/sqft |
Source: NTREIS #21045086 Report a problem | ||
| 8/28/2025 | Listed for sale | $205,000+13.9%$229/sqft |
Source: NTREIS #21045086 Report a problem | ||
| 7/19/2024 | Sold | -- |
Source: NTREIS #20639622 Report a problem | ||
| 6/22/2024 | Pending sale | $180,000$201/sqft |
Source: NTREIS #20639622 Report a problem | ||
| 6/15/2024 | Contingent | $180,000$201/sqft |
Source: NTREIS #20639622 Report a problem | ||
| 6/7/2024 | Listed for sale | $180,000+125.3%$201/sqft |
Source: NTREIS #20639622 Report a problem | ||
| 9/10/2013 | Sold | -- |
Source: Agent Provided Report a problem | ||
| 7/26/2013 | Listed for sale | $79,900$89/sqft |
Source: Select Real Estate Group LLC #11983213 Report a problem | ||
Public tax history
| Year | Property taxes | Tax assessment |
|---|---|---|
| 2025 | $1,923 -49% | $189,230 |
| 2024 | $3,773 +120.8% | $189,230 +1.1% |
| 2023 | $1,709 -24.4% | $187,260 +18.6% |
| 2022 | $2,261 -1.8% | $157,870 +25.7% |
| 2021 | $2,303 -1% | $125,580 |
| 2020 | $2,326 -18.5% | $125,580 +12% |
| 2019 | $2,856 -4.4% | $112,130 |
| 2018 | $2,987 +19.2% | $112,130 +13.6% |
| 2017 | $2,505 +15.7% | $98,670 +15.8% |
| 2016 | $2,165 +10.9% | $85,220 +11.8% |
| 2015 | $1,953 | $76,250 |
| 2014 | $1,953 | $76,250 |
| 2013 | -- | -- |
| 2012 | -- | -- |
| 2011 | -- | -- |
| 2010 | -- | -- |
| 2009 | -- | -- |
| 2008 | -- | -- |
| 2007 | -- | -- |
| 2005 | -- | -- |
| 2004 | -- | -- |
| 2003 | -- | -- |
| 2002 | -- | -- |
| 2001 | -- | -- |
Find assessor info on the county website
Neighborhood: 75006
Nearby homes
- $218,5002 bd2 ba1k sqft3550 Country Square Dr APT 111, Carrollton, TX 75006For Sale

- $--2 bd1 ba872 sqft3550 Country Square Dr APT 201, Carrollton, TX 75006Sold
- $180,8002 bd2 ba1k sqft3550 Country Square Dr APT 101, Carrollton, TX 75006Off Market
- $189,4002 bd2 ba1k sqft3550 Country Square Dr APT 102, Carrollton, TX 75006Off Market
- $229,0002 bd2 ba1k sqft3550 Country Square Dr APT 103, Carrollton, TX 75006Off Market
- $151,9001 bd1 ba735 sqft3550 Country Square Dr APT 105, Carrollton, TX 75006Off Market
- $141,9001 bd1 ba735 sqft3550 Country Square Dr APT 106, Carrollton, TX 75006Off Market
- $138,8001 bd1 ba735 sqft3550 Country Square Dr APT 107, Carrollton, TX 75006Off Market
Nearby schools
GreatSchools rating
- 6/10Jerry R Junkins Elementary SchoolGrades: PK-6Distance: 0.7 mi
- 6/10Ewell D Walker Middle SchoolGrades: 7-8Distance: 3.9 mi
- 4/10W T White High SchoolGrades: 9-12Distance: 3.5 mi
Schools provided by the listing agent
- Elementary: Jerry Junkins
- Middle: Walker
- High: White
- District: Dallas ISD
Source: NTREIS. This data may not be complete. We recommend contacting the local school district to confirm school assignments for this home.
Get a cash offer in 3 minutes
Find out how much your home could sell for in as little as 3 minutes with a no-obligation cash offer.
Estimated market value
$192,400
Get a cash offer in 3 minutes
Find out how much your home could sell for in as little as 3 minutes with a no-obligation cash offer.
Estimated market value
$192,400
- Texas
- Dallas County
- Carrollton
- 75006
- 3550 Country Square Dr Apartment 412
Nearby cities
Nearby neighborhoods
Nearby zip codes
Other Carrollton Topics
