Fully renovated and move-in ready! This 2-story condo in Far North Dallas-Addison features updated HVAC, electrical, plumbing, windows, sheetrock, and paint throughout.
The first floor offers an open living, dining, and kitchen area with a fireplace, balcony, and abundant natural light. Upstairs, a second living area leads to a large primary suite with two closets, a spacious bathroom, a spa-like shower, and vaulted ceilings.
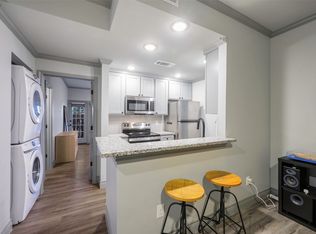
The kitchen and bathrooms feature new cabinetry with soft-close doors and drawers, GE stainless steel appliances, and sleek, modern lighting, plumbing, and hardware throughout.
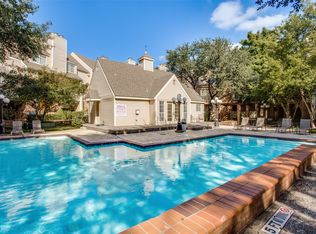
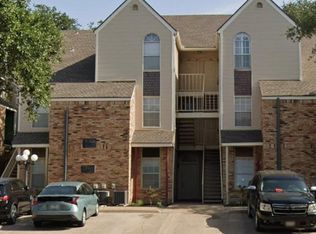
The gated community offers a pool, clubhouse, and security gates, with an HOA actively investing in ongoing property improvements.Location offers easy access to the Dallas North Tollway and the DART Silver Line, with area shopping and dining nearby in Far North Dallas and Addison.
For sale
$190,000
5325 Bent Tree Forest Dr APT 2214, Dallas, TX 75248
1beds
1,028sqft
Condominium
Built in 1983
-- sqft lot
$182,200 Zestimate®
$185/sqft
$584/mo HOA
What's special
Gated communityAbundant natural lightSpacious bathroomSecurity gatesVaulted ceilingsTwo closetsGe stainless steel appliances
- 38 days
- 215
- 13
Zillow last checked:
Listing updated:
Listed by:
Cindy O'Gorman 0363087 972-387-0300,
Ebby Halliday, REALTORS 972-387-0300,
Ellen Myers 0554533 214-803-8662,
Ebby Halliday, REALTORS
Source: NTREIS,MLS#: 21342951
Facts & features
Interior
Bedrooms & bathrooms
- Bedrooms: 1
- Bathrooms: 2
- Full bathrooms: 1
- 1/2 bathrooms: 1
Primary bedroom
- Level: Second
- Dimensions: 11 x 15
Dining room
- Level: First
- Dimensions: 8 x 11
Kitchen
- Features: Granite Counters
- Level: First
- Dimensions: 12 x 8
Living room
- Features: Fireplace
- Level: First
- Dimensions: 12 x 13
Office
- Level: Second
- Dimensions: 14 x 9
Appliances
- Included: Dishwasher, Electric Range, Disposal, Microwave
- Laundry: Electric Dryer Hookup, Stacked
Features
- Loft, Cable TV, Vaulted Ceiling(s)
- Flooring: Luxury Vinyl Plank
- Windows: Skylight(s), Window Coverings
- Has basement: No
- Number of fireplaces: 1
- Fireplace features: Wood Burning
Interior area
- Total interior livable area: 1,028 sqft
Video & virtual tour
Property
Parking
- Total spaces: 1
- Parking features: Additional Parking, Assigned, Covered
- Garage spaces: 1
Features
- Levels: Two
- Stories: 2
- Pool features: None, Community
- Spa features: Community
- Fencing: Metal
Lot
- Size: 2.56 Acres
Details
- Parcel number: 00C55780000A02214
Construction
Type & style
- Home type: Condo
- Architectural style: Traditional
- Property subtype: Condominium
- Attached to another structure: Yes
Materials
- Board & Batten Siding, Brick
- Foundation: Slab
- Roof: Other
Condition
- Year built: 1983
Utilities & green energy
- Sewer: Public Sewer
- Water: Public
- Utilities for property: Sewer Available, Water Available, Cable Available
Community & HOA
Community
- Features: Clubhouse, Gated, Pool, Community Mailbox
- Subdivision: Parkway Quarters Condos
HOA
- Has HOA: Yes
- Services included: Association Management, Maintenance Grounds, Maintenance Structure, Sewer, Security, Trash, Water
- HOA fee: $584 monthly
- HOA name: Neighborhood Management
- HOA phone: 972-359-1548
Location
- Region: Dallas
Financial & listing details
- Price per square foot: $185/sqft
- Tax assessed value: $302,840
- Annual tax amount: $6,743
- Date on market: 8/1/2026
- Cumulative days on market: 39 days
Estimated market value
$182,200
$173,000 - $191,000
$1,784/mo
Price history
| Date | Event | Price |
|---|---|---|
| 8/1/2026 | Listed for sale | $190,000+126.9%$185/sqft |
Source: NTREIS #21342951 Report a problem | ||
| 10/26/2012 | Sold | -- |
Source: Agent Provided Report a problem | ||
| 9/26/2012 | Pending sale | $83,750$81/sqft |
Source: Keller Williams - Dallas Preston Road #11812274 Report a problem | ||
| 8/22/2012 | Price change | $83,750-1.8%$81/sqft |
Source: Keller Williams - Dallas Preston Road #11812274 Report a problem | ||
| 7/28/2012 | Listed for sale | $85,263$83/sqft |
Source: Keller Williams Realty #11812274 Report a problem | ||
Public tax history
| Year | Property taxes | Tax assessment |
|---|---|---|
| 2025 | $6,743 +1205.6% | $302,840 +1210.4% |
| 2024 | $517 +122.6% | $23,110 |
| 2023 | $232 -91.6% | $23,110 -85% |
| 2022 | $2,773 -0.6% | $154,200 +11.1% |
| 2021 | $2,790 +6% | $138,780 +8% |
| 2020 | $2,631 +9.1% | $128,500 +8.7% |
| 2019 | $2,411 +7.5% | $118,220 |
| 2018 | $2,244 +16.3% | $118,220 +21.1% |
| 2017 | $1,929 +6.5% | $97,660 +5.6% |
| 2016 | $1,811 +5.4% | $92,520 +2.3% |
| 2015 | $1,718 | $90,460 +10% |
| 2014 | $1,718 | $82,240 |
| 2013 | -- | -- |
| 2012 | -- | -- |
| 2011 | -- | -- |
| 2010 | -- | -- |
| 2009 | -- | -- |
| 2008 | -- | -- |
| 2007 | -- | -- |
| 2005 | -- | -- |
| 2004 | -- | -- |
| 2003 | -- | -- |
| 2002 | -- | -- |
| 2001 | -- | -- |
Find assessor info on the county website
Monthly payment
Est. payment
Payment breakdown
Explore the cost of this home by adjusting the details. Changes won't be saved.Climate risks
Neighborhood: 75248
Nearby schools
Schools provided by the listing agent
- Elementary: Bush
- Middle: Marsh
- High: White
- District: Dallas ISD
Source: NTREIS. This data may not be complete. We recommend contacting the local school district to confirm school assignments for this home.
Similar homes
- $185,0002 bd3 ba1.3k sqft5325 Bent Tree Forest Dr APT 2248, Dallas, TX 75248For Sale
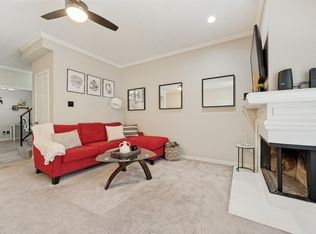 MLS ID #21268191, Kimberly Logan. NTREIS
 - $189,0002 bd3 ba1.5k sqft15927 Preston Rd #A, Dallas, TX 75248For Sale
 MLS ID #21321256, Beth Botkin. NTREIS
 - $210,0002 bd3 ba1.3k sqft15151 Berry Trl APT 1501, Dallas, TX 75248For Sale
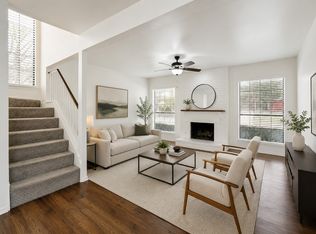 MLS ID #21360143, Pam Gampper. NTREIS
 - $195,0002 bd3 ba1.1k sqft12921 Abrams Rd APT 403, Dallas, TX 75243For Sale
 MLS ID #21340497, Ryan Ward. NTREIS
