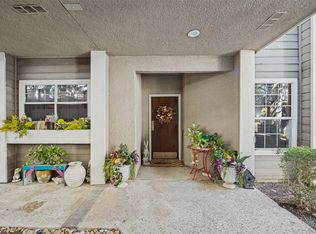
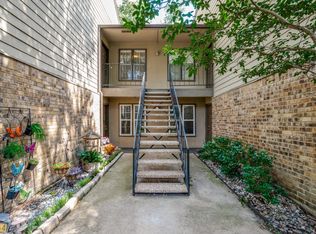
Charming two-story condo featuring 1 bedroom, 1.5 bathrooms, and 1,028 square feet of living space in the desirable Far North Dallas area. This inviting residence offers a functional floor plan with comfortable living spaces and plenty of natural light.
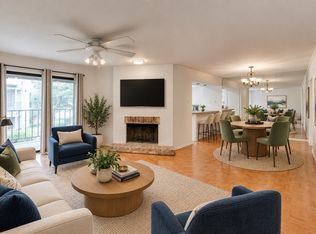
The first floor features an open-concept living, dining, and kitchen area, creating a welcoming space for everyday living and entertaining. The living room includes a cozy fireplace and access to a private balcony. Upstairs, a second living area offers additional flexibility and leads to the spacious primary suite, complete with vaulted ceilings, two closets, and a generously sized bathroom.
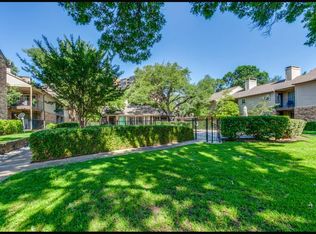
Residents enjoy the convenience of a gated community with a swimming pool. Ideally located near the Dallas North Tollway and DART Silver Line, with convenient access to shopping, restaurants, and entertainment throughout Far North Dallas and Addison.
For sale
$160,000
5325 Bent Tree Forest Dr APT 2235, Dallas, TX 75248
1beds
1,028sqft
Condominium
Built in 1983
-- sqft lot
$153,800 Zestimate®
$156/sqft
$584/mo HOA
What's special
Swimming poolGated communityCozy fireplaceFunctional floor planPlenty of natural lightComfortable living spacesGenerously sized bathroom
- 18 days
- 196
- 14
Likely to sell faster than
Zillow last checked:
Listing updated:
Listed by:
Carolina Guzman 0632172 214-560-0422,
Only 1 Realty Group Dallas 214-560-0422
Source: NTREIS,MLS#: 21425144
Facts & features
Interior
Bedrooms & bathrooms
- Bedrooms: 1
- Bathrooms: 2
- Full bathrooms: 1
- 1/2 bathrooms: 1
Primary bedroom
- Level: Second
- Dimensions: 11 x 15
Kitchen
- Level: First
- Dimensions: 12 x 13
Living room
- Features: Fireplace
- Level: First
- Dimensions: 12 x 13
Heating
- Central, Fireplace(s)
Cooling
- Central Air, Ceiling Fan(s), Electric
Appliances
- Included: Dryer, Dishwasher, Electric Range, Disposal, Microwave, Washer
- Laundry: Washer Hookup, Electric Dryer Hookup, Stacked
Features
- High Speed Internet
- Flooring: Carpet, Luxury Vinyl Plank
- Has basement: No
- Number of fireplaces: 1
- Fireplace features: Living Room, Wood Burning
Interior area
- Total interior livable area: 1,028 sqft
Video & virtual tour
Property
Parking
- Total spaces: 1
- Parking features: Additional Parking, Assigned, Covered
- Carport spaces: 1
Features
- Levels: Two
- Stories: 2
- Patio & porch: Covered, Balcony
- Exterior features: Balcony
- Pool features: Outdoor Pool, Pool, Community
- Fencing: Metal
Lot
- Size: 2.56 Acres
- Features: Sprinkler System
- Residential vegetation: Brush
Details
- Parcel number: 00C55780000C02235
Construction
Type & style
- Home type: Condo
- Architectural style: Traditional
- Property subtype: Condominium
- Attached to another structure: Yes
Materials
- Board & Batten Siding, Block, Vinyl Siding
- Foundation: Slab
- Roof: Other
Condition
- Resale
- Year built: 1983
Utilities & green energy
- Sewer: Public Sewer
- Water: Public
- Utilities for property: Cable Available, Phone Available, Sewer Available, Water Available
Community & HOA
Community
- Features: Pool, Community Mailbox, Gated, Sidewalks
- Security: Gated Community
- Subdivision: Parkway Quarter Condos
HOA
- Has HOA: Yes
- Services included: All Facilities, Association Management, Maintenance Grounds, Maintenance Structure, Security, Trash
- HOA fee: $584 monthly
- HOA name: Neighbrohood Management
- HOA phone: 972-359-1548
Location
- Region: Dallas
Financial & listing details
- Price per square foot: $156/sqft
- Tax assessed value: $209,560
- Annual tax amount: $4,666
- Date on market: 11/3/2026
- Cumulative days on market: 22 days
- Listing terms: Cash,Conventional,FHA
Estimated market value
$153,800
$146,000 - $161,000
$1,796/mo
Price history
| Date | Event | Price |
|---|---|---|
| 11/3/2026 | Listed for sale | $160,000-15.7%$156/sqft |
Source: NTREIS #21425144 Report a problem | ||
| 6/6/2025 | Listing removed | $189,900$185/sqft |
Source: NTREIS #20845686 Report a problem | ||
| 2/15/2025 | Listed for sale | $189,900$185/sqft |
Source: NTREIS #20845686 Report a problem | ||
| 10/17/2024 | Listing removed | $189,900-5.1%$185/sqft |
Source: NTREIS #20740392 Report a problem | ||
| 10/16/2024 | Listed for sale | $200,000$195/sqft |
Source: NTREIS #20740392 Report a problem | ||
| 10/16/2024 | Pending sale | $200,000$195/sqft |
Source: NTREIS #20740392 Report a problem | ||
| 10/10/2024 | Pending sale | $200,000$195/sqft |
Source: NTREIS #20740392 Report a problem | ||
| 9/30/2024 | Listed for sale | $200,000+198.5%$195/sqft |
Source: NTREIS #20740392 Report a problem | ||
| 11/7/2014 | Listing removed | $67,000$65/sqft |
Source: Keller Williams Urban Dallas #13040408 Report a problem | ||
| 10/23/2014 | Listed for sale | $67,000$65/sqft |
Source: Keller Williams Urban Dallas #13040408 Report a problem | ||
Public tax history
| Year | Property taxes | Tax assessment |
|---|---|---|
| 2025 | $2,430 -2.4% | $209,560 |
| 2024 | $2,490 +11.2% | $209,560 -8.8% |
| 2023 | $2,239 -19.2% | $229,840 +49.1% |
| 2022 | $2,773 -0.6% | $154,200 +11.1% |
| 2021 | $2,790 -20% | $138,780 +8% |
| 2020 | $3,486 +7.9% | $128,500 +8.7% |
| 2019 | $3,232 -3.9% | $118,220 |
| 2018 | $3,364 +60.4% | $118,220 +53.3% |
| 2017 | $2,097 +7.1% | $77,100 +7.1% |
| 2016 | $1,957 -13.3% | $71,960 +6.1% |
| 2015 | $2,256 | $67,850 -17.5% |
| 2014 | $2,256 | $82,240 |
| 2013 | -- | -- |
| 2012 | -- | -- |
| 2011 | -- | -- |
| 2010 | -- | -- |
| 2009 | -- | -- |
| 2008 | -- | -- |
| 2007 | -- | -- |
| 2005 | -- | -- |
| 2004 | -- | -- |
| 2003 | -- | -- |
| 2002 | -- | -- |
| 2001 | -- | -- |
Find assessor info on the county website
Monthly payment
Est. payment
Payment breakdown
Explore the cost of this home by adjusting the details. Changes won't be saved.Climate risks
Neighborhood: 75248
Nearby schools
Schools provided by the listing agent
- Elementary: Bush
- Middle: Marsh
- High: White
- District: Dallas ISD
Source: NTREIS. This data may not be complete. We recommend contacting the local school district to confirm school assignments for this home.
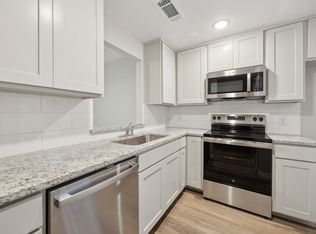
- $--2 bd2 ba1.1k sqft5325 Bent Tree Forest Dr APT 1103, Dallas, TX 75248Sold
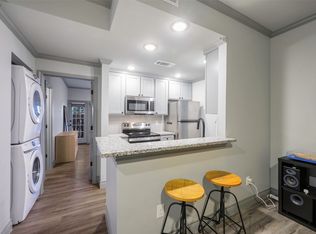
- $--1 bd1 ba636 sqft5325 Bent Tree Forest Dr APT 1118, Dallas, TX 75248Sold
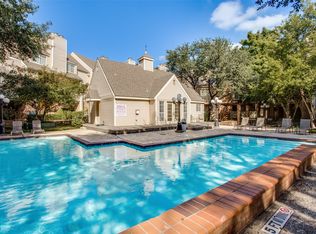
- $--2 bd3 ba1.3k sqft5325 Bent Tree Forest Dr APT 2205, Dallas, TX 75248Sold
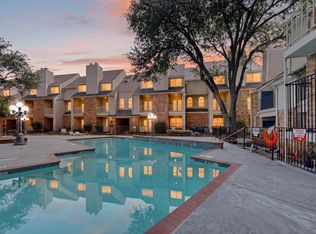
- $185,0001 bd2 ba1k sqft5325 Bent Tree Forest Dr APT 2214, Dallas, TX 75248For Sale
Similar homes
- $189,9002 bd2 ba1.1k sqft5310 Keller Springs Rd APT 512, Dallas, TX 75248For Sale
 MLS ID #21428661, Kathy Harris. NTREIS
- $149,0001 bd1 ba794 sqft5300 Keller Springs Rd APT 1027, Dallas, TX 75248For Sale
 MLS ID #21322994, Revital Dahan. NTREIS
- $145,0001 bd1 ba812 sqft5300 Keller Springs Rd APT 2054, Dallas, TX 75248For Sale
 MLS ID #21308368, Susan Wilson. NTREIS
- $184,9002 bd2 ba1k sqft15221 Berry Trl APT 304, Dallas, TX 75248For Sale
 MLS ID #21401661, Suzy Neal. NTREIS
