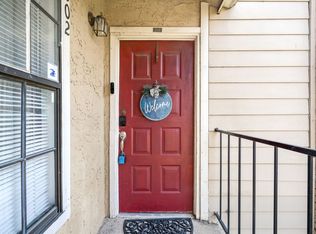
Plano ISD schools with a Dallas address! This move-in ready first-floor condo is minutes from UT Dallas and the Dallas North Tollway. It’s updated throughout, with granite countertops, tile and water resistant vinyl plank wood-look floors, a walk-in closet, a full-size washer and dryer, and a private patio with walk-in outdoor storage. The community is quiet and gated, with covered parking, a clubhouse, a pool and a spa.
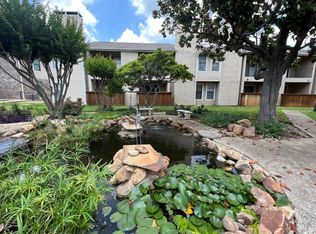
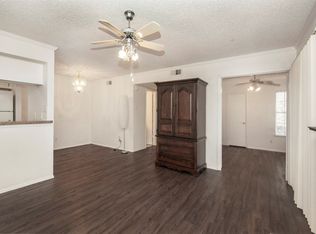
Inside, about 700 sq ft of single-level living. The living room has a wood burning fireplace with marble surround, a ceiling fan and a sliding glass door to the fenced patio. The kitchen has white shaker cabinets, a double sink, stainless steel appliances and an adjoining tiled dining area. The bath has a granite vanity. Central heat and air, plus tree-shaded courtyards. Lots of storage including entry closet and pantry too. Lovingly cared for by the owner! HVAC just over 2 years old with 10 year warranty. You'll love the convenient location, tranquil and well maintained community and covered parking close to your font door.
For sale
$144,900
4748 Old Bent Tree Ln APT 1005, Dallas, TX 75287
1beds
700sqft
Condominium
Built in 1985
-- sqft lot
$126,300 Zestimate®
$207/sqft
$372/mo HOA
What's special
Move-in ready first-floor condoTree-shaded courtyardsStainless steel appliancesCentral heat and airGranite countertopsGranite vanityFull-size washer and dryer
- 4 days
- 93
- 7
Likely to sell faster than
Zillow last checked:
Listing updated:
Listed by:
Alan Shaffer 0459132 888-455-6040,
Fathom Realty LLC 888-455-6040
Source: NTREIS,MLS#: 21430842
Facts & features
Interior
Bedrooms & bathrooms
- Bedrooms: 1
- Bathrooms: 1
- Full bathrooms: 1
Primary bedroom
- Features: Ceiling Fan(s), Walk-In Closet(s)
- Level: First
- Dimensions: 12 x 12
Laundry
- Level: First
- Dimensions: 7 x 4
Living room
- Features: Ceiling Fan(s), Fireplace
- Level: First
- Dimensions: 13 x 11
Heating
- Central, Electric, Fireplace(s)
Cooling
- Central Air, Ceiling Fan(s), Electric
Appliances
- Included: Dishwasher, Electric Range, Disposal, Microwave, Refrigerator
- Laundry: In Kitchen
Features
- Granite Counters, High Speed Internet, Cable TV, Walk-In Closet(s)
- Flooring: Ceramic Tile, Laminate
- Windows: Window Coverings
- Has basement: No
- Number of fireplaces: 1
- Fireplace features: Wood Burning
Interior area
- Total interior livable area: 700 sqft
Video & virtual tour
Property
Parking
- Total spaces: 1
- Parking features: Assigned, Detached Carport
- Carport spaces: 1
Features
- Levels: One,Multi/Split
- Stories: 1
- Patio & porch: Rear Porch, Covered
- Pool features: Fenced, Gunite, In Ground, Pool, Community
- Has spa: Yes
- Spa features: Hot Tub
- Fencing: Metal,Wood
Lot
- Size: 1 Acres
- Features: Landscaped, Sprinkler System
Details
- Parcel number: R138201010051
Construction
Type & style
- Home type: Condo
- Architectural style: Split Level,Traditional
- Property subtype: Condominium
- Attached to another structure: Yes
Materials
- Brick
- Foundation: Slab
- Roof: Asphalt
Condition
- Resale
- Year built: 1985
Utilities & green energy
- Sewer: Public Sewer
- Water: Public
- Utilities for property: Sewer Available, Water Available, Cable Available
Community & HOA
Community
- Features: Clubhouse, Pool, Community Mailbox, Gated
- Security: Security Gate, Gated Community, Smoke Detector(s)
- Subdivision: Parkway Lane Ph I
HOA
- Has HOA: Yes
- Services included: All Facilities, Association Management, Maintenance Grounds, Maintenance Structure, Sewer, Trash, Water
- HOA fee: $372 monthly
- HOA name: Tbd
- HOA phone: 214-555-1212
Location
- Region: Dallas
Financial & listing details
- Price per square foot: $207/sqft
- Tax assessed value: $136,483
- Annual tax amount: $2,687
- Date on market: 11/7/2026
- Cumulative days on market: 5 days
- Listing terms: Cash,Conventional
Estimated market value
$126,300
$115,000 - $138,000
$1,185/mo
Price history
| Date | Event | Price |
|---|---|---|
| 11/7/2026 | Listed for sale | $144,900+159.2%$207/sqft |
Source: NTREIS #21430842 Report a problem | ||
| 7/12/2026 | Listing removed | $1,195$2/sqft |
Source: Zillow Rentals Report a problem | ||
| 7/1/2026 | Price change | $1,195-4.4%$2/sqft |
Source: Zillow Rentals Report a problem | ||
| 6/29/2026 | Price change | $1,250-3.1%$2/sqft |
Source: Zillow Rentals Report a problem | ||
| 6/25/2026 | Listed for rent | $1,290+17.8%$2/sqft |
Source: Zillow Rentals Report a problem | ||
| 1/23/2025 | Listing removed | $1,095$2/sqft |
Source: Zillow Rentals Report a problem | ||
| 1/2/2025 | Listed for rent | $1,095$2/sqft |
Source: Zillow Rentals Report a problem | ||
| 6/11/2023 | Listing removed | -- |
Source: Zillow Rentals Report a problem | ||
| 6/5/2023 | Price change | $1,095-8.4%$2/sqft |
Source: Zillow Rentals Report a problem | ||
| 6/4/2023 | Listed for rent | $1,195+20.1%$2/sqft |
Source: Zillow Rentals Report a problem | ||
| 4/22/2021 | Listing removed | -- |
Source: Zillow Rental Manager Report a problem | ||
| 4/15/2021 | Listed for rent | $995+4.7%$1/sqft |
Source: Zillow Rental Manager Report a problem | ||
| 3/24/2021 | Listing removed | -- |
Source: Owner Report a problem | ||
| 5/16/2018 | Listing removed | $950$1/sqft |
Source: Owner Report a problem | ||
| 5/2/2018 | Listed for rent | $950+8.6%$1/sqft |
Source: Owner Report a problem | ||
| 6/4/2017 | Listing removed | $875$1/sqft |
Source: Owner Report a problem | ||
| 5/25/2017 | Price change | $875-2.2%$1/sqft |
Source: Owner Report a problem | ||
| 5/21/2017 | Listed for rent | $895+2.3%$1/sqft |
Source: Owner Report a problem | ||
| 4/7/2017 | Listing removed | $875$1/sqft |
Source: iHOUSEweb, Inc. #13529799 Report a problem | ||
| 4/3/2017 | Price change | $875-2.8%$1/sqft |
Source: iHOUSEweb, Inc. #13529799 Report a problem | ||
| 3/25/2017 | Price change | $900+2.9%$1/sqft |
Source: Rock Star Rentals Report a problem | ||
| 3/17/2017 | Price change | $875-5.4%$1/sqft |
Source: Hope of New Beginnings Realty #13529799 Report a problem | ||
| 2/20/2017 | Price change | $925-5.1%$1/sqft |
Source: Hope of New Beginnings Realty #13529799 Report a problem | ||
| 2/3/2017 | Listed for rent | $975$1/sqft |
Source: Zillow Rental Manager Report a problem | ||
| 7/31/2014 | Listing removed | $55,900$80/sqft |
Source: Signature Leasing & Management #12182924 Report a problem | ||
| 3/15/2007 | Sold | -- |
Source: Public Record Report a problem | ||
Public tax history
| Year | Property taxes | Tax assessment |
|---|---|---|
| 2026 | -- | $136,483 -6.8% |
| 2025 | $1,860 -19.9% | $146,462 -19.7% |
| 2024 | $2,322 +11.8% | $182,425 +15% |
| 2023 | $2,076 +7.2% | $158,688 +22.4% |
| 2022 | $1,936 +9.9% | $129,647 +15.6% |
| 2021 | $1,761 -7.2% | $112,163 -6.8% |
| 2020 | $1,898 +13.7% | $120,334 +14.8% |
| 2019 | $1,670 +6.6% | $104,780 +13.8% |
| 2018 | $1,566 -6.6% | $92,049 +10.8% |
| 2017 | $1,677 | $83,103 +24.5% |
| 2016 | $1,677 +102.3% | $66,765 +18% |
| 2015 | $829 | $56,599 +20.5% |
| 2014 | $829 | $46,958 +17.2% |
| 2013 | -- | $40,067 -2.5% |
| 2012 | -- | $41,082 -7.7% |
| 2011 | -- | $44,530 -2.1% |
| 2010 | -- | $45,494 +4.7% |
| 2009 | -- | $43,459 +12.9% |
| 2008 | -- | $38,500 -32.6% |
| 2007 | -- | $57,140 +4.4% |
| 2006 | -- | $54,740 +13% |
| 2005 | -- | $48,428 +15.2% |
| 2003 | -- | $42,021 -1.6% |
| 2002 | -- | $42,700 +30.6% |
| 2001 | -- | $32,696 +10.1% |
| 2000 | -- | $29,707 |
Find assessor info on the county website
Monthly payment
Est. payment
Payment breakdown
Explore the cost of this home by adjusting the details. Changes won't be saved.Climate risks
Neighborhood: 75287
Nearby schools
Schools provided by the listing agent
- Elementary: Mitchell
- Middle: Frankford
- High: Shepton,Plano West
- District: Plano ISD
Source: NTREIS. This data may not be complete. We recommend contacting the local school district to confirm school assignments for this home.
- $145,0001 bd2 ba889 sqft4748 Old Bent Tree Ln APT 101, Dallas, TX 75287For Sale

- $112,0001 bd1 ba537 sqft4748 Old Bent Tree Ln APT 802, Dallas, TX 75287Pending
- $122,0001 bd1 ba527 sqft4748 Old Bent Tree Ln APT 1303, Dallas, TX 75287For Sale
- $169,5001 bd2 ba889 sqft4748 Old Bent Tree Ln APT 1601, Dallas, TX 75287For Sale
Similar homes
- $155,0002 bd1 ba836 sqft5300 Keller Springs Rd APT 1090, Dallas, TX 75248For Sale
 MLS ID #21431191, Minqi Li. NTREIS
- $169,5001 bd2 ba889 sqft4748 Old Bent Tree Ln APT 1601, Dallas, TX 75287For SaleMLS ID #21271212, Barbara Stuart. NTREIS
- $160,0002 bd2 ba1k sqft333 Melrose Dr APT 16A, Richardson, TX 75080For Sale
 MLS ID #21430288, Tami Bennett. NTREIS
- $139,5002 bd2 ba915 sqft5300 Keller Springs Rd APT 2055, Dallas, TX 75248For Sale
 MLS ID #21404189, Amin Rad. NTREIS
