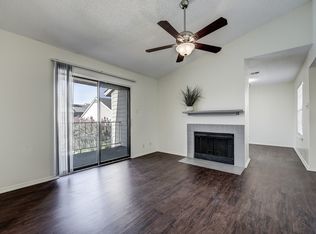
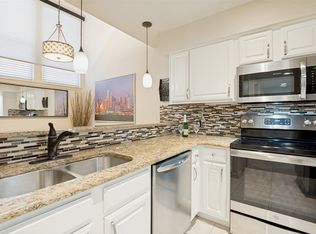
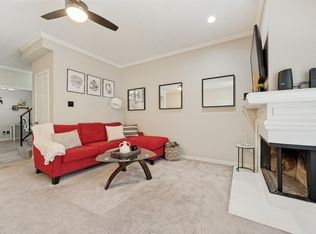
Welcome to your North Dallas retreat! This beautifully updated 2-bedroom, 2-bathroom condo, located in a desirable gated community in Dallas, TX 75287, offers the perfect blend of comfort and convenience. Spanning approximately 1,070 sq ft, this unit boasts recent updates including luxury vinyl plank flooring, bright paint, and an updated kitchen with new cabinets, quartz countertops, and stainless steel appliances. AC unit was replaced in 2022. Enjoy a spacious living area featuring a cozy wood-burning fireplace, perfect for relaxing evenings. The private master suite provides ample space with a walk-in closet.
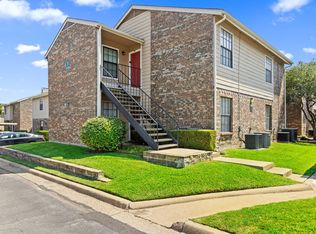
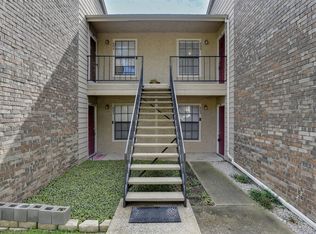
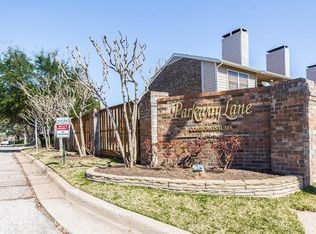
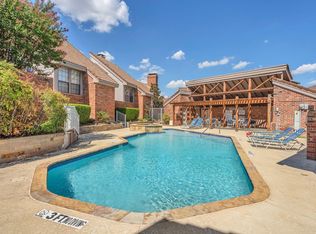
As part of the Parkway Lane Condominiums, residents benefit from exceptional community amenities including a sparkling swimming pool and walking trails in the community. The HOA covers essential services such as exterior maintenance, and common area upkeep, ensuring a low-maintenance lifestyle.
This prime location offers unparalleled accessibility, just minutes from the Dallas North Tollway and President George Bush Turnpike, making commuting a breeze. Enjoy walking distance to various restaurants, shops, and grocery stores. Zoned within the highly-regarded Plano ISD (Mitchell Elementary, Frankford Middle, Shepton High, Plano West Senior High), this home is surrounded by exemplary schools.
Whether you're a commuter or seeking a peaceful haven with urban amenities at your fingertips, this North Dallas gem provides the ideal living solution. Don't miss the opportunity to make this meticulously maintained condo your new home.
For sale
Price cut: $10K (9/4)
$185,000
4748 Old Bent Tree Ln APT 2301, Dallas, TX 75287
2beds
1,070sqft
Condominium
Built in 1985
-- sqft lot
$177,800 Zestimate®
$173/sqft
$563/mo HOA
What's special
Sparkling swimming poolGated communityCozy wood-burning fireplaceBright paintLuxury vinyl plank flooring
- 199 days
- 319
- 20
Zillow last checked:
Listing updated:
Listed by:
Sally Hwang 0563459 972-510-5514,
Grand DFW Realty 972-510-5514
Source: NTREIS,MLS#: 21143374
Facts & features
Interior
Bedrooms & bathrooms
- Bedrooms: 2
- Bathrooms: 2
- Full bathrooms: 2
Primary bedroom
- Level: First
- Dimensions: 0 x 0
Living room
- Level: First
- Dimensions: 0 x 0
Heating
- Central, Electric
Cooling
- Central Air, Electric
Appliances
- Included: Dishwasher, Electric Range, Microwave
Features
- Granite Counters, Cable TV
- Has basement: No
- Has fireplace: No
Interior area
- Total interior livable area: 1,070 sqft
Video & virtual tour
Property
Parking
- Total spaces: 2
- Parking features: Assigned
- Carport spaces: 2
Features
- Levels: One
- Stories: 1
- Pool features: Pool
- Fencing: None
Lot
- Size: 2,482 Square Feet
Details
- Parcel number: R138202323011
Construction
Type & style
- Home type: Condo
- Property subtype: Condominium
- Attached to another structure: Yes
Materials
- Brick
Condition
- Resale
- Year built: 1985
Utilities & green energy
- Sewer: Public Sewer
- Water: Public
- Utilities for property: Sewer Available, Water Available, Cable Available
Community & HOA
Community
- Features: Curbs, Sidewalks
- Subdivision: Parkway Lane Ph I
HOA
- Has HOA: Yes
- Services included: Association Management, Maintenance Grounds, Maintenance Structure
- HOA fee: $563 monthly
- HOA name: Atb Community Management Inc
- HOA phone: 972-346-8092
Location
- Region: Dallas
Financial & listing details
- Price per square foot: $173/sqft
- Tax assessed value: $210,910
- Annual tax amount: $2,679
- Date on market: 3/6/2026
- Cumulative days on market: 390 days
- Listing terms: Cash,Conventional,FHA
Estimated market value
$177,800
$169,000 - $187,000
$1,644/mo
Price history
| Date | Event | Price |
|---|---|---|
| 9/4/2026 | Price change | $185,000-5.1%$173/sqft |
Source: NTREIS #21143374 Report a problem | ||
| 6/20/2026 | Price change | $195,000-7.1%$182/sqft |
Source: NTREIS #21143374 Report a problem | ||
| 3/6/2026 | Listed for sale | $210,000+2.4%$196/sqft |
Source: NTREIS #21143374 Report a problem | ||
| 2/10/2026 | Listing removed | $205,000$192/sqft |
Source: NTREIS #21143374 Report a problem | ||
| 1/16/2026 | Pending sale | $205,000$192/sqft |
Source: NTREIS #21143374 Report a problem | ||
| 1/13/2026 | Contingent | $205,000$192/sqft |
Source: NTREIS #21143374 Report a problem | ||
| 9/29/2025 | Price change | $205,000-2.4%$192/sqft |
Source: NTREIS #20986478 Report a problem | ||
| 7/2/2025 | Listed for sale | $210,000+33.3%$196/sqft |
Source: NTREIS #20986478 Report a problem | ||
| 7/24/2020 | Listing removed | $157,500$147/sqft |
Source: Jeanette Anderson Real Estate #14296915 Report a problem | ||
| 6/15/2020 | Pending sale | $157,500$147/sqft |
Source: Jeanette Anderson Real Estate #14296915 Report a problem | ||
| 6/4/2020 | Price change | $157,500-1.5%$147/sqft |
Source: Jeanette Anderson Real Estate #14296915 Report a problem | ||
| 4/23/2020 | Price change | $159,900-3%$149/sqft |
Source: Jeanette Anderson Real Estate #14296915 Report a problem | ||
| 3/5/2020 | Listed for sale | $164,900+7.8%$154/sqft |
Source: Jeanette Anderson Real Estate #14296915 Report a problem | ||
| 8/13/2018 | Listing removed | $153,000$143/sqft |
Source: Powerstar Realty #13872298 Report a problem | ||
| 7/6/2018 | Pending sale | $153,000$143/sqft |
Source: Powerstar Realty #13872298 Report a problem | ||
| 6/26/2018 | Listed for sale | $153,000$143/sqft |
Source: Powerstar Realty #13872298 Report a problem | ||
| 2/12/2007 | Sold | -- |
Source: Public Record Report a problem | ||
Public tax history
| Year | Property taxes | Tax assessment |
|---|---|---|
| 2025 | $2,679 -19.4% | $210,910 -19.2% |
| 2024 | $3,324 +12% | $261,078 +15.1% |
| 2023 | $2,967 +7.3% | $226,788 +22.5% |
| 2022 | $2,765 +9.2% | $185,160 +14.8% |
| 2021 | $2,532 +5.3% | $161,253 -7.7% |
| 2020 | $2,404 +10.4% | $174,657 +10% |
| 2019 | $2,178 +3.6% | $158,779 +28.5% |
| 2018 | $2,102 -4.8% | $123,550 +10.2% |
| 2017 | $2,207 | $112,079 +27.5% |
| 2016 | $2,207 +88.3% | $87,893 +18.7% |
| 2015 | $1,172 | $74,042 +11.5% |
| 2014 | $1,172 | $66,404 +16.9% |
| 2013 | -- | $56,820 -16.7% |
| 2012 | -- | $68,222 -5.3% |
| 2011 | -- | $72,058 -4.1% |
| 2010 | -- | $75,158 +7.4% |
| 2009 | -- | $70,008 -10.2% |
| 2008 | -- | $78,000 -15% |
| 2007 | -- | $91,787 +2.4% |
| 2006 | -- | $89,626 +29.4% |
| 2005 | -- | $69,274 +7.8% |
| 2003 | -- | $64,236 +0.2% |
| 2002 | -- | $64,111 +36.8% |
| 2001 | -- | $46,876 +10% |
| 2000 | -- | $42,621 |
Find assessor info on the county website
Monthly payment
Est. payment
Payment breakdown
Explore the cost of this home by adjusting the details. Changes won't be saved.Climate risks
Neighborhood: 75287
Nearby schools
Schools provided by the listing agent
- Elementary: Mitchell
- Middle: Frankford
- High: Shepton,Plano West
- District: Plano ISD
Source: NTREIS. This data may not be complete. We recommend contacting the local school district to confirm school assignments for this home.
Similar homes
- $200,0002 bd3 ba1k sqft18240 Midway Rd APT 1704, Dallas, TX 75287For Sale
 MLS ID #21162886, Kendra Norwood. NTREIS
 - $179,0001 bd2 ba866 sqft18240 Midway Rd APT 402, Dallas, TX 75287For Sale
 MLS ID #21344187, Shayan Ahmadi. NTREIS
 - $180,0002 bd3 ba1.3k sqft5325 Bent Tree Forest Dr APT 2248, Dallas, TX 75248For Sale
 MLS ID #21268191, Kimberly Logan. NTREIS
 - $187,0001 bd2 ba1k sqft5325 Bent Tree Forest Dr APT 2214, Dallas, TX 75248For Sale
 MLS ID #21342951, Cindy O'Gorman. NTREIS
