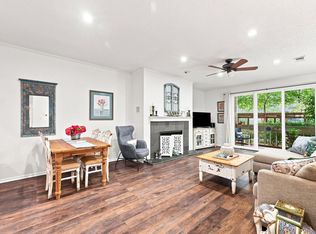
Experience elevated condo living in North Dallas!Perfectly situated near the intersection of the DNT and President George Bush and short drive to UTD. this beautifully maintained corner-unit condo offers exceptional convenience,generous living space and a prime location within the community.As the largest floor plan available in the complex,this spacious 1st-floor residence enjoys a highly sought-after setting overlooking the community pool and green space.The private tiled patio features a storage closet,freshly stained fencing and direct access to the pool and grassy common area creating an ideal extension of your living space.Major updates have already been completed providing peace of mind for the next owner. Improvements include a new HVAC system 2021,energy-efficient windows installed in 2023, luxury laminate flooring installed throughout most of the home in late 2024 early 2025, a dishwasher 2024, new garbage disposal, resealed garden window, updated plumbing fixtures, and recently completed chimney repairs. These significant upgrades help make this home truly move-in ready.Inside, you'll find an inviting living area centered around a wood-burning fireplace, a kitchen featuring granite countertops, tile flooring, tile backsplash, and a refrigerator that conveys with the property. The spacious primary suite offers dual walk-in closets, dual sinks, a framed mirror, and a private shower and toilet area.Guest bedroom includes a walk-in closet and direct access to the adjoining bathroom, making it an ideal setup for guests, roommates, or a home office.Additional highlights include two assigned parking spaces one covered and one uncovered, abundant storage throughout, HOA-maintained exterior components and a location that places you minutes from major highways, shopping, dining, and entertainment. Combining size, updates, and an unbeatable location within the community, this is a rare opportunity you won't want to miss. Roof 2017: Exterior Paint 2025.
For sale
Price cut: $5K (8/2)
$209,999
4748 Old Bent Tree Ln APT 2307, Dallas, TX 75287
2beds
1,070sqft
Condominium
Built in 1985
-- sqft lot
$201,500 Zestimate®
$196/sqft
$459/mo HOA
What's special
Private tiled patioUpdated plumbing fixturesNew garbage disposalResealed garden windowFreshly stained fencingKitchen featuring granite countertopsHoa-maintained exterior components
- 115 days
- 169
- 8
Zillow last checked:
Listing updated:
Listed by:
Beckye Evans 0514438 469-774-7754,
Coldwell Banker Apex, REALTORS 972-442-7575,
Baylee Jordan 0754893 903-259-9809,
Coldwell Banker Apex, REALTORS
Source: NTREIS,MLS#: 21296784
Facts & features
Interior
Bedrooms & bathrooms
- Bedrooms: 2
- Bathrooms: 2
- Full bathrooms: 2
Primary bedroom
- Features: Dual Sinks, En Suite Bathroom, Walk-In Closet(s)
- Level: First
- Dimensions: 20 x 11
Bedroom
- Features: En Suite Bathroom, Walk-In Closet(s)
- Level: First
- Dimensions: 12 x 12
Primary bathroom
- Features: En Suite Bathroom, Granite Counters
- Level: First
- Dimensions: 7 x 5
Dining room
- Level: First
- Dimensions: 13 x 10
Other
- Features: Granite Counters
- Level: First
- Dimensions: 8 x 5
Kitchen
- Features: Granite Counters
- Level: First
- Dimensions: 9 x 10
Laundry
- Features: Closet
- Level: First
- Dimensions: 3 x 7
Living room
- Features: Ceiling Fan(s), Fireplace
- Level: First
- Dimensions: 20 x 12
Heating
- Central
Cooling
- Central Air, Ceiling Fan(s)
Appliances
- Included: Dishwasher, Electric Oven, Electric Range, Disposal, Microwave, Refrigerator
- Laundry: In Hall
Features
- Eat-in Kitchen, High Speed Internet, Walk-In Closet(s)
- Flooring: Laminate, Tile
- Windows: Window Coverings
- Has basement: No
- Number of fireplaces: 1
- Fireplace features: Wood Burning
Interior area
- Total interior livable area: 1,070 sqft
Video & virtual tour
Property
Parking
- Total spaces: 1
- Parking features: Additional Parking, Assigned, Carport, Gated, Parking Lot, Community Structure
- Carport spaces: 1
Features
- Levels: One
- Stories: 1
- Patio & porch: Covered
- Pool features: None, Community
- Fencing: Wood
Lot
- Size: 2,570 Square Feet
- Features: Corner Lot
Details
- Parcel number: R138202323071
Construction
Type & style
- Home type: Condo
- Architectural style: Traditional
- Property subtype: Condominium
- Attached to another structure: Yes
Materials
- Block, Vinyl Siding
- Foundation: Slab
- Roof: Composition
Condition
- Resale
- Year built: 1985
Utilities & green energy
- Sewer: Public Sewer
- Water: Public
- Utilities for property: Cable Available, Sewer Available, Water Available
Community & HOA
Community
- Features: Clubhouse, Gated, Pool, Sidewalks
- Subdivision: Parkway Lane Ph I
HOA
- Has HOA: Yes
- Amenities included: Maintenance Front Yard
- Services included: All Facilities, Maintenance Grounds, Trash, Water
- HOA fee: $459 monthly
- HOA name: Alliance Association Management
- HOA phone: 972-248-2238
Location
- Region: Dallas
Financial & listing details
- Price per square foot: $196/sqft
- Tax assessed value: $210,910
- Annual tax amount: $4,153
- Date on market: 6/21/2026
- Cumulative days on market: 116 days
- Listing terms: Cash,Conventional
- Exclusions: Exclude Curtains and Curtain Rods
Estimated market value
$201,500
$191,000 - $212,000
$1,703/mo
Price history
| Date | Event | Price |
|---|---|---|
| 8/2/2026 | Price change | $209,999-2.3%$196/sqft |
Source: NTREIS #21296784 Report a problem | ||
| 6/21/2026 | Listed for sale | $215,000+43.4%$201/sqft |
Source: NTREIS #21296784 Report a problem | ||
| 11/16/2020 | Sold | -- |
Source: Ebby Halliday solds #14443180_75287_2307 Report a problem | ||
| 10/16/2020 | Pending sale | $149,950$140/sqft |
Source: Texas Premier, Realtors #14443180 Report a problem | ||
| 10/2/2020 | Listed for sale | $149,950+36.3%$140/sqft |
Source: Texas Premier, Realtors #14443180 Report a problem | ||
| 9/9/2020 | Listing removed | $1,450$1/sqft |
Source: Texas Premier, Realtors #14413824 Report a problem | ||
| 8/14/2020 | Listed for rent | $1,450+21.3%$1/sqft |
Source: Texas Premier, Realtors #14413824 Report a problem | ||
| 1/29/2016 | Listing removed | $1,195$1/sqft |
Source: Texas Premier, Realtors #13285054 Report a problem | ||
| 1/20/2016 | Price change | $1,195-0.4%$1/sqft |
Source: Texas Premier, Realtors #13285054 Report a problem | ||
| 12/18/2015 | Price change | $1,200-4%$1/sqft |
Source: Texas Premier, Realtors #13285054 Report a problem | ||
| 12/6/2015 | Listed for rent | $1,250$1/sqft |
Source: Texas Premier, Realtors #13285054 Report a problem | ||
| 12/5/2015 | Listing removed | $110,000$103/sqft |
Source: Mission Real Estate Group #13276565 Report a problem | ||
| 11/30/2015 | Pending sale | $110,000$103/sqft |
Source: Mission Real Estate Group #13276565 Report a problem | ||
| 11/27/2015 | Listed for sale | $110,000$103/sqft |
Source: Mission Real Estate Group #13276565 Report a problem | ||
| 11/17/2015 | Pending sale | $110,000$103/sqft |
Source: North Texas Real Estate Information Service #13276565 Report a problem | ||
| 11/15/2015 | Price change | $110,000-1.8%$103/sqft |
Source: North Texas Real Estate Information Service #13276565 Report a problem | ||
| 11/10/2015 | Listed for sale | $112,000+14.9%$105/sqft |
Source: Owner Report a problem | ||
| 7/8/2014 | Listing removed | $97,500$91/sqft |
Source: WILLIAM DAVIS REALTY #12168451 Report a problem | ||
| 6/27/2014 | Listed for sale | $97,500$91/sqft |
Source: William Davis #12168451 Report a problem | ||
Public tax history
| Year | Property taxes | Tax assessment |
|---|---|---|
| 2025 | $2,679 -19.4% | $210,910 -19.2% |
| 2024 | $3,324 +12% | $261,078 +15.1% |
| 2023 | $2,967 +7.3% | $226,788 +22.5% |
| 2022 | $2,765 +17.5% | $185,160 +23.5% |
| 2021 | $2,354 +9.7% | $149,950 +10.3% |
| 2020 | $2,145 -7.7% | $136,000 -6.7% |
| 2019 | $2,324 +18.8% | $145,842 +26.8% |
| 2018 | $1,956 -17.1% | $115,000 +7.5% |
| 2017 | $2,359 | $107,000 +13.9% |
| 2016 | $2,359 +101.3% | $93,953 +26.9% |
| 2015 | $1,172 | $74,042 +11.5% |
| 2014 | $1,172 | $66,404 +16.9% |
| 2013 | -- | $56,820 -3.6% |
| 2012 | -- | $58,918 -7.6% |
| 2011 | -- | $63,781 -2.1% |
| 2010 | -- | $65,139 +4.6% |
| 2009 | -- | $62,270 -15.9% |
| 2008 | -- | $74,000 |
| 2007 | -- | $74,000 -5.3% |
| 2006 | -- | $78,174 +12.8% |
| 2005 | -- | $69,274 +1.1% |
| 2003 | -- | $68,521 +6.9% |
| 2002 | -- | $64,111 +6.7% |
| 2001 | -- | $60,098 +6.8% |
| 2000 | -- | $56,284 |
Find assessor info on the county website
Monthly payment
Est. payment
Payment breakdown
Explore the cost of this home by adjusting the details. Changes won't be saved.Climate risks
Neighborhood: 75287
Nearby schools
Schools provided by the listing agent
- Elementary: Mitchell
- Middle: Frankford
- High: Shepton
- District: Plano ISD
Source: NTREIS. This data may not be complete. We recommend contacting the local school district to confirm school assignments for this home.
- $149,9001 bd2 ba889 sqft4748 Old Bent Tree Ln APT 101, Dallas, TX 75287For Sale
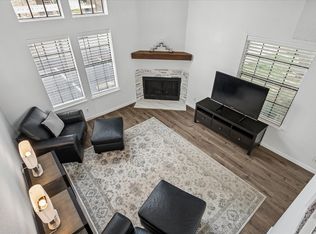
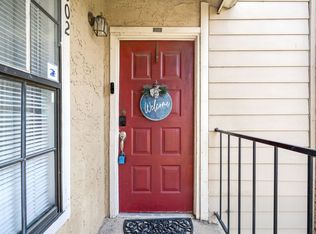
- $168,0002 bd2 ba887 sqft4748 Old Bent Tree Ln APT 506, Dallas, TX 75287For Sale

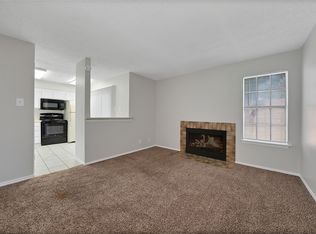
- $112,0001 bd1 ba537 sqft4748 Old Bent Tree Ln APT 802, Dallas, TX 75287For Sale
- $100,0001 bd1 ba527 sqft4748 Old Bent Tree Ln APT 803, Dallas, TX 75287For Sale
Similar homes
- $209,9991 bd2 ba871 sqft18240 Midway Rd APT 901, Dallas, TX 75287For Sale
 MLS ID #21372099, Lori West. NTREIS
 - $219,0002 bd2 ba1.1k sqft5100 Verde Valley Ln APT 280, Dallas, TX 75254For Sale
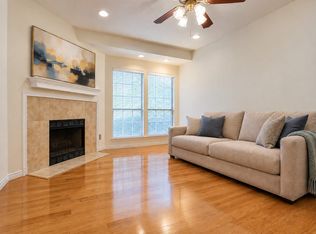 MLS ID #21405092, Sam Woods. NTREIS
 - $200,0002 bd2 ba1.1k sqft5310 Keller Springs Rd APT 512, Dallas, TX 75248For Sale
 MLS ID #21359709, Brandon Watkins. NTREIS
 - $210,0002 bd3 ba1.3k sqft15151 Berry Trl APT 1501, Dallas, TX 75248For Sale
 MLS ID #21360143, Pam Gampper. NTREIS
