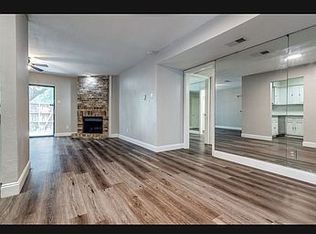
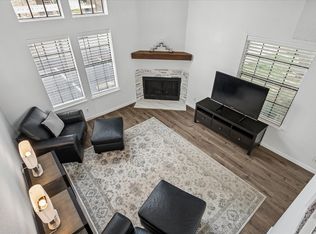
This beautiful second-floor condo in a secure gated community offers the perfect blend of comfort, style, and convenience. Featuring 2 Bedrooms with 2 Full Ensuite Baths, a generous Living area, Updated Kitchen, and a Private Balcony. A cozy double-sided fireplace shared between the living room and BdRm 2 or Home Office creates a warm, inviting atmosphere year-round. Recent updates include a fresh paint throughout with NO Popcorn ceiling, new energy-efficient windows, and a modern Kitchen updated with granite counters with subway tile backsplash, a newly installed garbage disposal, smooth top electric range, SS dishwasher, and SS Refrigerator included. In-unit full sized washer and dryer are also included. Quality wood-look flooring extends throughout the unit. This quiet and secured gated community is meticulously maintained featuring a community pool and clubhouse, walking trails, Koi pond, and lots of manicured green space. Condo includes one assigned carport parking space plus additional guest parking. HOA dues include all exterior maintenance including the roof and foundation, which means MUCH LOWER homeowner insurance costs, full use of facilities, and water and trash. Conveniently located near Frankford Road and the Dallas North Tollway, this condo provides easy access to top-rated Plano schools, restaurants, shopping, and major employment centers. School Choice! PISD accepts Intra-District school transfers based on space availability. Only 20 mins to DFW International Airport, 20 mins to Downtown Dallas, and 10 mins to Legacy West.
For sale
Price cut: $1K (9/10)
$168,000
4748 Old Bent Tree Ln APT 506, Dallas, TX 75287
2beds
887sqft
Condominium
Built in 1985
-- sqft lot
$-- Zestimate®
$189/sqft
$386/mo HOA
What's special
Private balconySs dishwasherNewly installed garbage disposalKoi pondWalking trailsNew energy-efficient windowsSs refrigerator included
- 95 days
- 274
- 34
Zillow last checked:
Listing updated:
Listed by:
Kimberly Betz-Broussard 0496546 2142123959,
Top TX Homes Realty, LLC 469-777-6376
Source: NTREIS,MLS#: 21323839
Facts & features
Interior
Bedrooms & bathrooms
- Bedrooms: 2
- Bathrooms: 2
- Full bathrooms: 2
Primary bedroom
- Features: En Suite Bathroom, Walk-In Closet(s)
- Level: Second
- Dimensions: 13 x 11
Bedroom
- Features: Fireplace
- Level: Second
- Dimensions: 11 x 10
Primary bathroom
- Features: Built-in Features, En Suite Bathroom
- Level: Second
- Dimensions: 8 x 8
Dining room
- Features: Butler's Pantry
- Level: Second
- Dimensions: 8 x 8
Other
- Features: En Suite Bathroom, Granite Counters
- Level: Second
- Dimensions: 8 x 5
Kitchen
- Features: Breakfast Bar, Built-in Features, Granite Counters
- Level: Second
- Dimensions: 10 x 10
Laundry
- Features: Closet
- Level: Second
- Dimensions: 6 x 3
Living room
- Features: Ceiling Fan(s), Fireplace
- Level: Second
- Dimensions: 12 x 12
Heating
- Central, Electric
Cooling
- Central Air, Ceiling Fan(s), Electric
Appliances
- Included: Dishwasher, Electric Range, Disposal, Microwave, Refrigerator
- Laundry: Electric Dryer Hookup
Features
- Granite Counters, High Speed Internet, Cable TV, Vaulted Ceiling(s), Walk-In Closet(s)
- Windows: Window Coverings
- Has basement: No
- Number of fireplaces: 2
- Fireplace features: Double Sided
Interior area
- Total interior livable area: 887 sqft
Video & virtual tour
Property
Parking
- Total spaces: 1
- Parking features: Additional Parking, Assigned, Covered, Electric Gate, Gated
- Carport spaces: 1
Features
- Levels: One
- Stories: 1
- Patio & porch: Balcony, Covered
- Exterior features: Balcony
- Pool features: Fenced, In Ground, Outdoor Pool, Pool
- Fencing: Perimeter
Lot
- Size: 1,263 Square Feet
Details
- Parcel number: R138200550601
Construction
Type & style
- Home type: Condo
- Architectural style: Contemporary/Modern
- Property subtype: Condominium
- Attached to another structure: Yes
Materials
- Brick
- Foundation: Slab
- Roof: Asphalt
Condition
- Resale
- Year built: 1985
Utilities & green energy
- Sewer: Public Sewer
- Utilities for property: Electricity Connected, Sewer Available, Underground Utilities, Cable Available
Community & HOA
Community
- Features: Community Mailbox, Curbs, Sidewalks
- Security: Security Gate, Smoke Detector(s)
- Subdivision: Parkway Lane Ph I
HOA
- Has HOA: Yes
- Services included: All Facilities, Association Management, Insurance, Maintenance Grounds, Maintenance Structure, Sewer, Security, Trash, Water
- HOA fee: $386 monthly
- HOA name: Advanced Association Management
- HOA phone: 972-248-2238
Location
- Region: Dallas
Financial & listing details
- Price per square foot: $189/sqft
- Tax assessed value: $89,990
- Annual tax amount: $1,772
- Date on market: 7/11/2026
- Cumulative days on market: 96 days
- Listing terms: Cash,Conventional,VA Loan
Estimated market value
Not available
Estimated sales range
Not available
Not available
Price history
| Date | Event | Price |
|---|---|---|
| 10/2/2026 | Price change | $1,485-0.7%$2/sqft |
Source: Zillow Rentals Report a problem | ||
| 9/10/2026 | Price change | $168,000-0.6%$189/sqft |
Source: NTREIS #21323839 Report a problem | ||
| 8/25/2026 | Listed for rent | $1,495-6.3%$2/sqft |
Source: Zillow Rentals Report a problem | ||
| 8/23/2026 | Listing removed | $1,595$2/sqft |
Source: Zillow Rentals Report a problem | ||
| 8/7/2026 | Listed for rent | $1,595+6.7%$2/sqft |
Source: Zillow Rentals Report a problem | ||
| 8/5/2026 | Listing removed | $1,495$2/sqft |
Source: Zillow Rentals Report a problem | ||
| 7/23/2026 | Price change | $1,495-6.3%$2/sqft |
Source: Zillow Rentals Report a problem | ||
| 7/15/2026 | Listed for rent | $1,595$2/sqft |
Source: Zillow Rentals Report a problem | ||
| 7/15/2026 | Listing removed | $1,595$2/sqft |
Source: Zillow Rentals Report a problem | ||
| 7/11/2026 | Price change | $1,595-3.3%$2/sqft |
Source: Zillow Rentals Report a problem | ||
| 7/11/2026 | Listed for sale | $169,000-3.4%$191/sqft |
Source: NTREIS #21323839 Report a problem | ||
| 6/2/2026 | Listed for rent | $1,650$2/sqft |
Source: Zillow Rentals Report a problem | ||
| 6/1/2026 | Listing removed | $175,000$197/sqft |
Source: NTREIS #21163079 Report a problem | ||
| 5/26/2026 | Price change | $175,000-1.1%$197/sqft |
Source: NTREIS #21163079 Report a problem | ||
| 5/26/2026 | Listing removed | $1,650$2/sqft |
Source: Zillow Rentals Report a problem | ||
| 5/25/2026 | Price change | $1,650-2.9%$2/sqft |
Source: Zillow Rentals Report a problem | ||
| 5/11/2026 | Price change | $177,000-2.7%$200/sqft |
Source: NTREIS #21163079 Report a problem | ||
| 5/11/2026 | Price change | $1,700-5.6%$2/sqft |
Source: Zillow Rentals Report a problem | ||
| 5/5/2026 | Price change | $182,000-1.6%$205/sqft |
Source: NTREIS #21163079 Report a problem | ||
| 4/22/2026 | Price change | $185,000-5.1%$209/sqft |
Source: NTREIS #21163079 Report a problem | ||
| 4/7/2026 | Price change | $195,000-4.9%$220/sqft |
Source: NTREIS #21163079 Report a problem | ||
| 2/27/2026 | Price change | $205,000-4.7%$231/sqft |
Source: NTREIS #21163079 Report a problem | ||
| 2/21/2026 | Listed for sale | $215,000$242/sqft |
Source: NTREIS #21163079 Report a problem | ||
| 2/17/2026 | Price change | $1,800+12.5%$2/sqft |
Source: Zillow Rentals Report a problem | ||
| 1/30/2026 | Listed for rent | $1,600$2/sqft |
Source: Zillow Rentals Report a problem | ||
| 8/11/2017 | Sold | -- |
Source: Agent Provided Report a problem | ||
Public tax history
| Year | Property taxes | Tax assessment |
|---|---|---|
| 2025 | $379 -46.1% | $89,990 -8.5% |
| 2024 | $704 -72.9% | $98,384 -50.5% |
| 2023 | $2,602 +7.2% | $198,899 +22.3% |
| 2022 | $2,429 +17.3% | $162,618 +23.3% |
| 2021 | $2,071 -7.1% | $131,880 -6.7% |
| 2020 | $2,229 +15% | $141,321 +16.1% |
| 2019 | $1,939 +7.8% | $121,674 +15.1% |
| 2018 | $1,798 -4.1% | $105,705 +10.4% |
| 2017 | $1,876 | $95,790 +28.3% |
| 2016 | $1,876 +98.3% | $74,690 +24.8% |
| 2015 | $946 | $59,867 +11.7% |
| 2014 | $946 | $53,594 +17.2% |
| 2013 | -- | $45,723 -3% |
| 2012 | -- | $47,140 -7.8% |
| 2011 | -- | $51,104 -1.7% |
| 2010 | -- | $52,000 -0.4% |
| 2009 | -- | $52,197 -1.5% |
| 2008 | -- | $53,000 -17.4% |
| 2007 | -- | $64,170 +7% |
| 2006 | -- | $60,000 +3.1% |
| 2005 | -- | $58,208 +14.1% |
| 2003 | -- | $51,000 -5.2% |
| 2002 | -- | $53,777 +11.3% |
| 2001 | -- | $48,319 +35.5% |
| 2000 | -- | $35,657 |
Find assessor info on the county website
Monthly payment
Est. payment
Payment breakdown
Explore the cost of this home by adjusting the details. Changes won't be saved.Climate risks
Neighborhood: 75287
Nearby schools
Schools provided by the listing agent
- Elementary: Mitchell
- Middle: Frankford
- High: Shepton,Plano West
- District: Plano ISD
Source: NTREIS. This data may not be complete. We recommend contacting the local school district to confirm school assignments for this home.
- $149,9001 bd2 ba889 sqft4748 Old Bent Tree Ln APT 101, Dallas, TX 75287For Sale
- $112,0001 bd1 ba537 sqft4748 Old Bent Tree Ln APT 802, Dallas, TX 75287For Sale
- $100,0001 bd1 ba527 sqft4748 Old Bent Tree Ln APT 803, Dallas, TX 75287For Sale
- $145,0002 bd2 ba1k sqft4748 Old Bent Tree Ln APT 1102, Dallas, TX 75287For Sale

Similar homes
- $209,9992 bd2 ba1k sqft4748 Old Bent Tree Ln APT 2307, Dallas, TX 75287For Sale
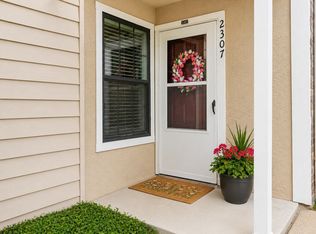 MLS ID #21296784, Beckye Evans. NTREIS
 - $179,0001 bd2 ba866 sqft18240 Midway Rd APT 402, Dallas, TX 75287For Sale
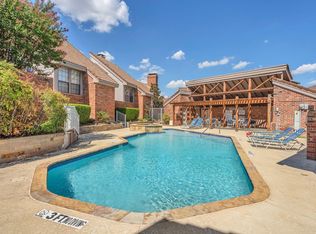 MLS ID #21344187, Shayan Ahmadi. NTREIS
 - $184,9002 bd2 ba1k sqft15221 Berry Trl APT 304, Dallas, TX 75248For Sale
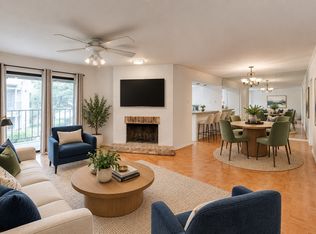 MLS ID #21401661, Suzy Neal. NTREIS
 - $168,0003 bd2 ba1.2k sqft5840 Spring Valley Rd APT 803, Dallas, TX 75254For Sale By Owner