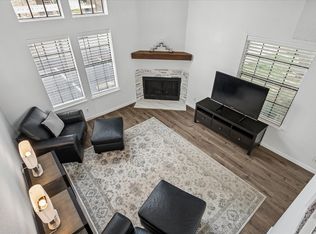
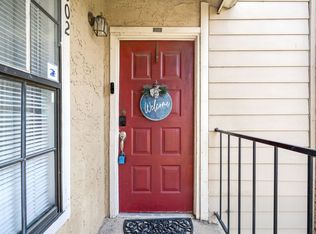
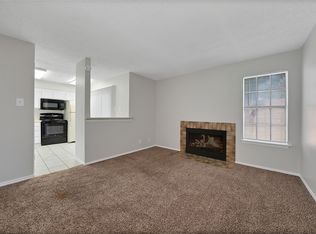
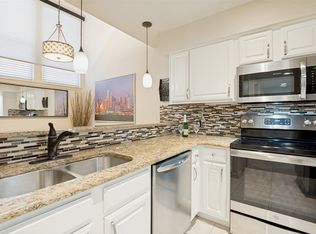
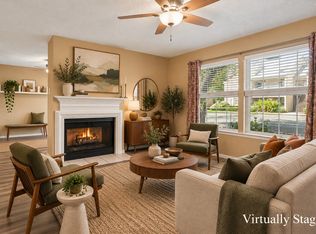
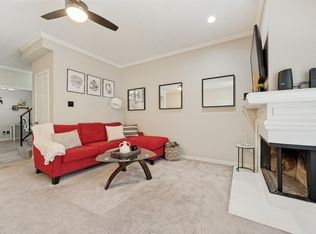
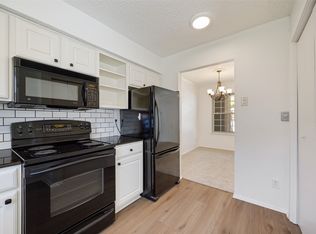
Updated North Dallas Condo with convenient location off Dallas North Tollway! Nestled inside a gated community with club house, pool, spa, and beautiful landscaped brook area, it is within Plano ISD. This two story condo rests on a grassed corner lot with plenty of guest parking available in front. Featuring a private primary bedroom with on suite bath and walk in closet! Kitchen, dining, living area with vaulted ceiling, and half bath conveniently located downstairs. Patio area has small fence with outside storage closet. Condo upgrades feature luxury vinyl plank flooring, granite counters in kitchen, new fixtures, Private luxury barn door to primary bedroom, freshly painted, shampooed carpet, and updated lighting features. Reserved carport parking number 180 conveys with condo. HOA covers Water, Sewer, clubhouse, pool and spa, and all common areas maintenance. Seller disclosure available on MLS Supplements.
For sale
$169,500
4748 Old Bent Tree Ln APT 1601, Dallas, TX 75287
1beds
889sqft
Condominium
Built in 1985
-- sqft lot
$165,300 Zestimate®
$191/sqft
$437/mo HOA
What's special
Freshly paintedShampooed carpetNew fixturesLuxury vinyl plank flooringGranite counters in kitchenClub houseGrassed corner lot
- 153 days
- 63
- 1
Zillow last checked:
Listing updated:
Listed by:
Barbara Stuart 0651263 bhook13@gmail.com,
B.P.H. Realty, LLC. 214-686-1850
Source: NTREIS,MLS#: 21271212
Facts & features
Interior
Bedrooms & bathrooms
- Bedrooms: 1
- Bathrooms: 2
- Full bathrooms: 1
- 1/2 bathrooms: 1
Primary bedroom
- Features: Ceiling Fan(s), En Suite Bathroom, Walk-In Closet(s)
- Level: Second
- Dimensions: 11 x 15
Primary bathroom
- Features: Built-in Features, En Suite Bathroom, Solid Surface Counters
- Level: Second
- Dimensions: 9 x 5
Dining room
- Level: First
- Dimensions: 10 x 10
Half bath
- Level: First
- Dimensions: 5 x 4
Kitchen
- Features: Breakfast Bar, Built-in Features, Granite Counters
- Level: First
- Dimensions: 10 x 7
Living room
- Features: Ceiling Fan(s), Fireplace
- Level: First
- Dimensions: 13 x 14
Utility room
- Features: Closet
- Level: First
- Dimensions: 5 x 3
Heating
- Central, Electric
Cooling
- Central Air, Ceiling Fan(s), Electric
Appliances
- Included: Dishwasher, Electric Range, Electric Water Heater, Disposal
Features
- Built-in Features, Cathedral Ceiling(s), Decorative/Designer Lighting Fixtures, Granite Counters, High Speed Internet, Walk-In Closet(s)
- Flooring: Carpet, Luxury Vinyl Plank
- Has basement: No
- Number of fireplaces: 1
- Fireplace features: Wood Burning
Interior area
- Total interior livable area: 889 sqft
Video & virtual tour
Property
Parking
- Total spaces: 1
- Parking features: Additional Parking, Assigned, Asphalt, Common, Covered, Detached Carport, Electric Gate, Guest, Gated, On Site, Outside, Paved, Parking Lot
- Carport spaces: 1
Features
- Levels: Two
- Stories: 2
- Exterior features: Rain Gutters
- Pool features: Fenced, In Ground, Outdoor Pool, Pool
- Fencing: Wood
Lot
- Size: 696 Square Feet
- Features: Corner Lot, Few Trees
- Residential vegetation: Grassed
Details
- Parcel number: R138201616011
- Other equipment: Negotiable
Construction
Type & style
- Home type: Condo
- Architectural style: Traditional
- Property subtype: Condominium
Materials
- Brick
- Foundation: Slab
- Roof: Composition
Condition
- Year built: 1985
Utilities & green energy
- Sewer: Public Sewer
- Water: Public
- Utilities for property: Electricity Available, Sewer Available, Water Available
Community & HOA
Community
- Features: Community Mailbox, Curbs, Sidewalks
- Subdivision: Parkway Lane Ph I
HOA
- Has HOA: Yes
- Services included: All Facilities, Association Management, Maintenance Grounds, Sewer, Water
- HOA fee: $437 monthly
- HOA name: Atb Community Management
- HOA phone: 972-346-8092
Location
- Region: Dallas
Financial & listing details
- Price per square foot: $191/sqft
- Tax assessed value: $170,469
- Annual tax amount: $4,375
- Date on market: 5/15/2026
- Cumulative days on market: 154 days
- Listing terms: Cash,Conventional
- Road surface type: Asphalt
Estimated market value
$165,300
$157,000 - $174,000
$1,240/mo
Price history
| Date | Event | Price |
|---|---|---|
| 7/13/2026 | Price change | $169,500-0.9%$191/sqft |
Source: NTREIS #21271212 Report a problem | ||
| 6/3/2026 | Price change | $171,000-3.4%$192/sqft |
Source: NTREIS #21271212 Report a problem | ||
| 5/15/2026 | Listed for sale | $177,000-1.4%$199/sqft |
Source: NTREIS #21271212 Report a problem | ||
| 12/8/2025 | Listing removed | $179,500$202/sqft |
Source: NTREIS #21036047 Report a problem | ||
| 10/21/2025 | Price change | $179,500-2.4%$202/sqft |
Source: NTREIS #21036047 Report a problem | ||
| 10/10/2025 | Listed for sale | $184,000$207/sqft |
Source: NTREIS #21036047 Report a problem | ||
| 10/7/2025 | Contingent | $184,000$207/sqft |
Source: NTREIS #21036047 Report a problem | ||
| 8/23/2025 | Listed for sale | $184,000+8.2%$207/sqft |
Source: NTREIS #21036047 Report a problem | ||
| 8/31/2023 | Sold | -- |
Source: NTREIS #20385344 Report a problem | ||
| 8/24/2023 | Pending sale | $170,000$191/sqft |
Source: NTREIS #20385344 Report a problem | ||
| 8/22/2023 | Listed for sale | $170,000-5.6%$191/sqft |
Source: NTREIS #20385344 Report a problem | ||
| 8/17/2023 | Contingent | $180,000$202/sqft |
Source: NTREIS #20385344 Report a problem | ||
| 7/31/2023 | Price change | $180,000-7.7%$202/sqft |
Source: NTREIS #20385344 Report a problem | ||
| 7/20/2023 | Listed for sale | $195,000-1.5%$219/sqft |
Source: NTREIS #20385344 Report a problem | ||
| 7/16/2023 | Listing removed | -- |
Source: NTREIS #20306980 Report a problem | ||
| 7/13/2023 | Price change | $198,000-0.5%$223/sqft |
Source: NTREIS #20306980 Report a problem | ||
| 7/5/2023 | Pending sale | $199,000$224/sqft |
Source: NTREIS #20306980 Report a problem | ||
| 7/1/2023 | Listed for sale | $199,000$224/sqft |
Source: NTREIS #20306980 Report a problem | ||
| 6/16/2023 | Pending sale | $199,000$224/sqft |
Source: NTREIS #20306980 Report a problem | ||
| 6/14/2023 | Contingent | $199,000$224/sqft |
Source: NTREIS #20306980 Report a problem | ||
| 5/31/2023 | Price change | $199,000-4.8%$224/sqft |
Source: NTREIS #20306980 Report a problem | ||
| 5/5/2023 | Listed for sale | $209,000$235/sqft |
Source: NTREIS #20306980 Report a problem | ||
| 1/3/2020 | Listing removed | $1,150$1/sqft |
Source: Global Realty #14195603 Report a problem | ||
| 12/24/2019 | Price change | $1,150-4.2%$1/sqft |
Source: Global Realty #14195603 Report a problem | ||
| 10/1/2019 | Listed for rent | $1,200$1/sqft |
Source: Global Realty #14195603 Report a problem | ||
Public tax history
| Year | Property taxes | Tax assessment |
|---|---|---|
| 2025 | $2,165 -23.1% | $170,469 -22.9% |
| 2024 | $2,816 +6.9% | $221,190 +9.9% |
| 2023 | $2,634 +7.2% | $201,293 +22.3% |
| 2022 | $2,458 +27.3% | $164,563 +33.8% |
| 2021 | $1,930 -7.1% | $122,951 -6.7% |
| 2020 | $2,078 +15% | $131,754 +16.1% |
| 2019 | $1,808 +7.8% | $113,435 +15.1% |
| 2018 | $1,676 -3% | $98,548 +10.4% |
| 2017 | $1,728 | $89,304 +29.8% |
| 2016 | $1,728 +99.2% | $68,809 +25.1% |
| 2015 | $867 | $54,988 +11.9% |
| 2014 | $867 | $49,140 +17.6% |
| 2013 | -- | $41,802 -3.3% |
| 2012 | -- | $43,219 -7.9% |
| 2011 | -- | $46,924 -0.2% |
| 2010 | -- | $47,000 -2% |
| 2009 | -- | $47,946 -0.1% |
| 2008 | -- | $48,000 -19.5% |
| 2007 | -- | $59,600 +6.4% |
| 2006 | -- | $56,000 +14.8% |
| 2005 | -- | $48,800 -0.4% |
| 2003 | -- | $49,000 +1.2% |
| 2002 | -- | $48,412 +11.2% |
| 2001 | -- | $43,525 +0.8% |
| 2000 | -- | $43,187 |
Find assessor info on the county website
Monthly payment
Est. payment
Payment breakdown
Explore the cost of this home by adjusting the details. Changes won't be saved.Climate risks
Neighborhood: 75287
Nearby schools
Schools provided by the listing agent
- Elementary: Mitchell
- Middle: Frankford
- High: Shepton,Plano West
- District: Plano ISD
Source: NTREIS. This data may not be complete. We recommend contacting the local school district to confirm school assignments for this home.
- $149,9001 bd2 ba889 sqft4748 Old Bent Tree Ln APT 101, Dallas, TX 75287For Sale
- $168,0002 bd2 ba887 sqft4748 Old Bent Tree Ln APT 506, Dallas, TX 75287For Sale

- $112,0001 bd1 ba537 sqft4748 Old Bent Tree Ln APT 802, Dallas, TX 75287For Sale
- $100,0001 bd1 ba527 sqft4748 Old Bent Tree Ln APT 803, Dallas, TX 75287For Sale
Similar homes
- $200,0002 bd3 ba1k sqft18240 Midway Rd APT 1704, Dallas, TX 75287For Sale
 MLS ID #21162886, Kendra Norwood. NTREIS
 - $165,0001 bd2 ba897 sqft5300 Keller Springs Rd APT 1018, Dallas, TX 75248For Sale
 MLS ID #21364115, Ann Parsley. NTREIS
 - $180,0002 bd3 ba1.3k sqft5325 Bent Tree Forest Dr APT 2248, Dallas, TX 75248For Sale
 MLS ID #21268191, Kimberly Logan. NTREIS
 - $179,0002 bd2 ba1.1k sqft5300 Keller Springs Rd APT 1086, Dallas, TX 75248For Sale
 MLS ID #21201981, Melanie Caple. NTREIS
