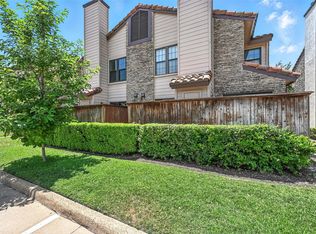
Seller is ready to move this property and has priced it aggressively for immediate interest. Live stylishly and comfortably in this beautifully updated 1 bedroom, 1.5 bathroom condo in the heart of sought after Farmers Branch. The open living and dining area features a cozy fireplace and seamless access to a private patio and fenced yard, a rare feature perfect for morning coffee, evening wine, or your four legged companion. The modern kitchen shines with stainless steel appliances, designer backsplash, updated lighting, granite style counters, and sleek vent hood. Upstairs, the spacious primary suite offers brand new flooring, double closets, ensuite bath, and a private deck ideal for relaxing outdoors. Enjoy community amenities including a pool, all while being moments from golf, parks, shopping, and dining. At this value, in this location, opportunities like this do not come around often. Bring your offers.
For sale
Price cut: $10K (7/13)
$162,000
3635 Garden Brook Dr APT 17100, Farmers Branch, TX 75234
1beds
919sqft
Condominium
Built in 1986
-- sqft lot
$155,000 Zestimate®
$176/sqft
$315/mo HOA
What's special
Cozy fireplaceUpdated lightingBrand new flooringStainless steel appliancesGranite style countersModern kitchenDouble closets
- 78 days
- 438
- 36
Zillow last checked:
Listing updated:
Listed by:
Jeremy Fain 0707231 214-729-0770,
Compass RE Texas, LLC. 214-814-8100
Source: NTREIS,MLS#: 21270253
Facts & features
Interior
Bedrooms & bathrooms
- Bedrooms: 1
- Bathrooms: 2
- Full bathrooms: 1
- 1/2 bathrooms: 1
Primary bedroom
- Features: Ceiling Fan(s), En Suite Bathroom, Walk-In Closet(s)
- Level: Second
- Dimensions: 13 x 12
Living room
- Features: Ceiling Fan(s), Fireplace
- Level: First
- Dimensions: 15 x 11
Heating
- Electric
Cooling
- Central Air, Ceiling Fan(s)
Appliances
- Included: Dishwasher, Electric Range, Disposal, Microwave, Refrigerator, Washer
Features
- High Speed Internet, Other, Cable TV, Wired for Sound
- Flooring: Laminate, Tile
- Windows: Window Coverings
- Has basement: No
- Number of fireplaces: 1
- Fireplace features: Decorative, Living Room
Interior area
- Total interior livable area: 919 sqft
Video & virtual tour
Property
Parking
- Parking features: Additional Parking, Common, Concrete, Covered, Guest, No Garage, Other, Outside, Oversized, Paved, Parking Lot, Side By Side
Features
- Levels: Two
- Stories: 2
- Patio & porch: Balcony
- Exterior features: Balcony, Courtyard, Lighting, Other, Private Yard
- Has private pool: Yes
- Pool features: Gunite, In Ground, Outdoor Pool, Other, Pool, Private, Pool Sweep, Community
- Fencing: Back Yard,Fenced,Wood
Lot
- Size: 3.32 Acres
- Features: Landscaped, Other, Subdivision, Sprinkler System, Few Trees
Details
- Parcel number: 24039700000S17100
Construction
Type & style
- Home type: Condo
- Architectural style: Other,Traditional
- Property subtype: Condominium
Materials
- Brick
- Foundation: Slab
- Roof: Composition,Shingle
Condition
- Year built: 1986
Utilities & green energy
- Sewer: Public Sewer
- Water: Public
- Utilities for property: Electricity Available, Electricity Connected, Other, Phone Available, Sewer Available, Water Available, Cable Available
Community & HOA
Community
- Features: Clubhouse, Other, Pool, Community Mailbox, Curbs, Sidewalks
- Security: Other, Smoke Detector(s)
- Subdivision: Brookhaven Village Condo Ph 1 & 2
HOA
- Has HOA: Yes
- Amenities included: Maintenance Front Yard
- Services included: All Facilities, Association Management, Insurance, Maintenance Grounds, Maintenance Structure, Trash, Water
- HOA fee: $315 monthly
- HOA name: Cottage Community Services, LLC
- HOA phone: 469-386-8692
Location
- Region: Farmers Branch
Financial & listing details
- Price per square foot: $176/sqft
- Tax assessed value: $198,600
- Annual tax amount: $2,140
- Date on market: 6/14/2026
- Cumulative days on market: 78 days
- Listing terms: Cash,Conventional
Estimated market value
$155,000
$147,000 - $163,000
$1,697/mo
Price history
| Date | Event | Price |
|---|---|---|
| 7/13/2026 | Price change | $162,000-5.8%$176/sqft |
Source: NTREIS #21270253 Report a problem | ||
| 6/14/2026 | Listed for sale | $172,000-9.5%$187/sqft |
Source: NTREIS #21270253 Report a problem | ||
| 12/27/2025 | Listing removed | $189,995$207/sqft |
Source: NTREIS #20982611 Report a problem | ||
| 9/6/2025 | Price change | $189,995-3.6%$207/sqft |
Source: NTREIS #20982611 Report a problem | ||
| 9/1/2025 | Price change | $196,995-1.5%$214/sqft |
Source: NTREIS #20982611 Report a problem | ||
| 7/7/2025 | Listed for sale | $199,995$218/sqft |
Source: NTREIS #20982611 Report a problem | ||
Public tax history
| Year | Property taxes | Tax assessment |
|---|---|---|
| 2025 | $2,140 +0.1% | $198,600 |
| 2024 | $2,138 +7.8% | $198,600 +11.6% |
| 2023 | $1,984 +19.2% | $178,030 +25% |
| 2022 | $1,665 +7.3% | $142,450 +10.7% |
| 2021 | $1,551 -1.9% | $128,660 |
| 2020 | $1,581 +26.5% | $128,660 |
| 2019 | $1,250 +9.1% | $128,660 +12.9% |
| 2018 | $1,145 -49.3% | $113,960 +33.3% |
| 2017 | $2,256 +5.3% | $85,470 +5.7% |
| 2016 | $2,142 +29.6% | $80,870 +10% |
| 2015 | $1,653 | $73,520 +14.3% |
| 2014 | $1,653 | $64,330 |
| 2013 | -- | -- |
| 2012 | -- | -- |
| 2011 | -- | -- |
| 2010 | -- | -- |
| 2009 | -- | -- |
| 2008 | -- | -- |
| 2007 | -- | -- |
| 2005 | -- | -- |
| 2004 | -- | -- |
| 2003 | -- | -- |
| 2002 | -- | -- |
| 2001 | -- | -- |
Find assessor info on the county website
Monthly payment
Est. payment
Payment breakdown
Explore the cost of this home by adjusting the details. Changes won't be saved.Climate risks
Neighborhood: Oakbrook
Nearby schools
Schools provided by the listing agent
- Elementary: Sheffield,Montgomery
- Middle: Bush
- High: Turner
- District: Carrollton-Farmers Branch ISD
Source: NTREIS. This data may not be complete. We recommend contacting the local school district to confirm school assignments for this home.
- $204,3002 bd2 ba1.3k sqft3635 Garden Brook Dr #101, Farmers Branch, TX 75234Off Market
- $174,5001 bd1 ba1k sqft3635 Garden Brook Dr #102, Farmers Branch, TX 75234Off Market
- $208,8002 bd2 ba1.1k sqft3635 Garden Brook Dr #103, Farmers Branch, TX 75234Off Market

- $170,1001 bd1 ba1k sqft3635 Garden Brook Dr #104, Farmers Branch, TX 75234Off Market
Similar homes
- $187,5062 bd3 ba1.3k sqft3635 Garden Brook Dr APT 14100, Farmers Branch, TX 75234For Sale
 MLS ID #21301375, Tracy Edwards. NTREIS
 - $175,0002 bd3 ba1.1k sqft9801 Royal Ln APT 702, Dallas, TX 75231For Sale
 MLS ID #21369922, Kevin Hamblin. NTREIS
 - $178,0001 bd2 ba912 sqft5626 Preston Oaks Rd APT 22C, Dallas, TX 75254For Sale
 MLS ID #21296591, Ken Bennett. NTREIS
 - $161,9001 bd1 ba746 sqft16301 Ledgemont Ln #277, Addison, TX 75001For Sale
 MLS ID #21296468, Eartha Wang. NTREIS
