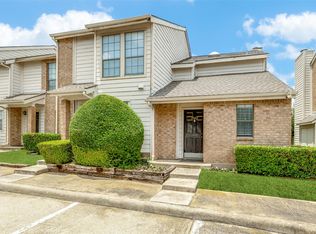
Stunning condominium in desirable area, adjacent to Addison and offering an unbeatable location! This two-story home features 2 bedrooms, 2.5 bathrooms, and walk-in closets in both bedrooms. Enjoy low-maintenance living with no carpet throughout featuring tile flooring downstairs and luxury vinyl plank flooring upstairs.The functional floor plan is ideal for first-time homebuyers, investors, or anyone seeking a convenient lock-and-leave lifestyle. Two covered parking spaces are located directly in front of the unit for added convenience.Located just minutes from Addison's premier dining, shopping, and entertainment destinations, with easy access to major highways. This home offers exceptional convenience in a sought-after area. A fantastic opportunity for homeowners and investors alike!
For sale
Price cut: $17.5K (8/15)
$187,506
3635 Garden Brook Dr APT 14100, Farmers Branch, TX 75234
2beds
1,304sqft
Condominium
Built in 1986
-- sqft lot
$181,300 Zestimate®
$144/sqft
$440/mo HOA
What's special
Two-story homeTile flooring downstairsFunctional floor plan
- 79 days
- 391
- 22
Zillow last checked:
Listing updated:
Listed by:
Tracy Edwards 0586056 903-738-2650,
Scarborough Realty Group TX-Lo 903-738-2650
Source: NTREIS,MLS#: 21301375
Facts & features
Interior
Bedrooms & bathrooms
- Bedrooms: 2
- Bathrooms: 3
- Full bathrooms: 2
- 1/2 bathrooms: 1
Primary bedroom
- Features: Ceiling Fan(s), En Suite Bathroom, Walk-In Closet(s)
- Level: Second
- Dimensions: 15 x 11
Bedroom
- Level: Second
- Dimensions: 13 x 11
Dining room
- Level: First
- Dimensions: 9 x 8
Kitchen
- Features: Breakfast Bar, Built-in Features, Dual Sinks
- Level: First
- Dimensions: 11 x 8
Living room
- Features: Ceiling Fan(s), Fireplace
- Level: First
- Dimensions: 16 x 13
Utility room
- Level: First
- Dimensions: 8 x 3
Heating
- Central, Electric
Cooling
- Central Air, Ceiling Fan(s), Electric
Appliances
- Included: Dishwasher, Electric Range, Electric Water Heater, Disposal, Microwave, Refrigerator
- Laundry: Electric Dryer Hookup, In Kitchen
Features
- High Speed Internet, Cable TV
- Flooring: Laminate, Tile
- Has basement: No
- Number of fireplaces: 1
- Fireplace features: Living Room, Wood Burning
Interior area
- Total interior livable area: 1,304 sqft
Video & virtual tour
Property
Parking
- Total spaces: 2
- Parking features: Covered, Carport
- Carport spaces: 2
Features
- Levels: Two
- Stories: 2
- Pool features: In Ground, Pool
Lot
- Size: 3.32 Acres
Details
- Parcel number: 24039700000O14100
Construction
Type & style
- Home type: Condo
- Property subtype: Condominium
- Attached to another structure: Yes
Condition
- Year built: 1986
Utilities & green energy
- Sewer: Public Sewer
- Water: Public
- Utilities for property: Sewer Available, Water Available, Cable Available
Community & HOA
Community
- Features: Curbs, Sidewalks
- Subdivision: Brookhaven Village Condo Ph 01 & 0
HOA
- Has HOA: Yes
- Amenities included: Maintenance Front Yard
- Services included: All Facilities, Association Management, Maintenance Grounds, Maintenance Structure, Sewer, Trash, Water
- HOA fee: $440 monthly
- HOA name: Owners Association Of Brookhaven Village
- HOA phone: 469-386-8692
Location
- Region: Farmers Branch
Financial & listing details
- Price per square foot: $144/sqft
- Tax assessed value: $275,530
- Annual tax amount: $5,581
- Date on market: 6/13/2026
- Cumulative days on market: 79 days
- Listing terms: Cash,Conventional
- Road surface type: Asphalt
Estimated market value
$181,300
$172,000 - $190,000
$2,190/mo
Price history
| Date | Event | Price |
|---|---|---|
| 8/15/2026 | Listed for sale | $187,506-8.5%$144/sqft |
Source: NTREIS #21301375 Report a problem | ||
| 8/9/2026 | Contingent | $205,000$157/sqft |
Source: NTREIS #21301375 Report a problem | ||
| 6/13/2026 | Price change | $205,000-2.4%$157/sqft |
Source: NTREIS #21301375 Report a problem | ||
| 7/28/2021 | Pending sale | $209,995$161/sqft |
Source: NTREIS #14610073 Report a problem | ||
| 7/15/2021 | Listed for sale | $209,995+51.1%$161/sqft |
Source: NTREIS #14610073 Report a problem | ||
| 10/8/2016 | Listing removed | $139,000$107/sqft |
Source: Ebby Halliday Realtors #13473090 Report a problem | ||
| 10/6/2016 | Listed for sale | $139,000$107/sqft |
Source: Ebby Halliday Realtors #13473090 Report a problem | ||
Public tax history
| Year | Property taxes | Tax assessment |
|---|---|---|
| 2025 | $2,969 +0.1% | $275,530 |
| 2024 | $2,966 +7.8% | $275,530 +11.5% |
| 2023 | $2,753 +12.9% | $247,040 +18.4% |
| 2022 | $2,438 +61.6% | $208,640 +33.3% |
| 2021 | $1,509 -1.9% | $156,480 |
| 2020 | $1,538 -1.4% | $156,480 |
| 2019 | $1,560 +3.5% | $156,480 +4.3% |
| 2018 | $1,507 -53% | $149,960 +0.9% |
| 2017 | $3,205 +39.4% | $148,660 +29.6% |
| 2016 | $2,300 +19.9% | $114,750 +10% |
| 2015 | $1,919 | $104,320 +14.3% |
| 2014 | $1,919 | $91,280 |
| 2013 | -- | -- |
| 2012 | -- | -- |
| 2011 | -- | -- |
| 2010 | -- | -- |
| 2009 | -- | -- |
| 2008 | -- | -- |
| 2007 | -- | -- |
| 2005 | -- | -- |
| 2004 | -- | -- |
| 2003 | -- | -- |
| 2002 | -- | -- |
| 2001 | -- | -- |
Find assessor info on the county website
Monthly payment
Est. payment
Payment breakdown
Explore the cost of this home by adjusting the details. Changes won't be saved.Climate risks
Neighborhood: Oakbrook
Nearby schools
Schools provided by the listing agent
- Elementary: Mclaughlin
- Middle: Field
- High: Turner
- District: Carrollton-Farmers Branch ISD
Source: NTREIS. This data may not be complete. We recommend contacting the local school district to confirm school assignments for this home.
- $204,3002 bd2 ba1.3k sqft3635 Garden Brook Dr #101, Farmers Branch, TX 75234Off Market
- $174,5001 bd1 ba1k sqft3635 Garden Brook Dr #102, Farmers Branch, TX 75234Off Market
- $208,8002 bd2 ba1.1k sqft3635 Garden Brook Dr #103, Farmers Branch, TX 75234Off Market

- $170,1001 bd1 ba1k sqft3635 Garden Brook Dr #104, Farmers Branch, TX 75234Off Market
Similar homes
- $162,0001 bd2 ba919 sqft3635 Garden Brook Dr APT 17100, Farmers Branch, TX 75234For Sale
 MLS ID #21270253, Jeremy Fain. NTREIS
 - $175,0002 bd3 ba1.1k sqft9801 Royal Ln APT 702, Dallas, TX 75231For Sale
 MLS ID #21369922, Kevin Hamblin. NTREIS
 - $189,0002 bd2 ba966 sqft15151 Berry Trl APT 1404, Dallas, TX 75248For Sale
 MLS ID #21296493, Paul Ruth. NTREIS
 - $180,0002 bd2 ba953 sqft8601 Park Ln APT 612, Dallas, TX 75231For Sale
 MLS ID #21347359, Melissa Serna. NTREIS
