Step inside to a light-filled, open-concept living and dining area featuring vaulted ceilings and a dramatic floor-to-ceiling brick fireplace with gas starter—the perfect focal point for relaxing or entertaining. The versatile two-bedroom floor plan works beautifully for roommates, guests, or a dedicated home office.
The kitchen features granite countertops, abundant cabinetry, pantry storage, electric range, built-in microwave, and a convenient pass-through to the dining area. A separate utility room accommodates a full-size washer and dryer. The spacious primary bedroom offers a huge walk-in closet and private access to the bathroom.
Step outside to the large private balcony, ideal for morning coffee, evening cocktails, or simply unwinding outdoors. The attached private garage provides direct access to the unit and includes an EV charging outlet plus valuable under-stair storage. Condo complex is FHA approved.
Thoughtful technology upgrades include smart switches, smart video doorbell, smart door lock, and smart garage door opener. Even better, the HVAC system was replaced in 2025, providing added comfort and peace of mind.
The beautifully maintained community features mature landscaping and a sparkling swimming pool, while the home's lock-and-leave lifestyle makes it an excellent option for busy professionals, frequent travelers, or anyone looking for low-maintenance living.
Move-in ready, thoughtfully designed, and exceptionally located with easy DART access and convenient connections to both DFW and Love Field airports—this condo truly stands out!
For sale
Price cut: $9K (8/28)
$210,000
17490 Meandering Way APT 604, Dallas, TX 75252
2beds
877sqft
Condominium
Built in 1983
-- sqft lot
$200,300 Zestimate®
$239/sqft
$364/mo HOA
What's special
Sparkling swimming poolLarge private balconyBuilt-in microwaveGranite countertopsVersatile two-bedroom floor planVaulted ceilingsHuge walk-in closet
- 54 days
- 262
- 22
Zillow last checked:
Listing updated:
Listed by:
Kim Cunningham 0609268 214-695-6864,
Ebby Halliday, REALTORS 972-387-0300,
Caryn Kelley 0628672 214-418-1352,
Ebby Halliday, REALTORS
Source: NTREIS,MLS#: 21350873
Facts & features
Interior
Bedrooms & bathrooms
- Bedrooms: 2
- Bathrooms: 1
- Full bathrooms: 1
Primary bedroom
- Features: Ceiling Fan(s), Walk-In Closet(s)
- Level: Second
- Dimensions: 12 x 11
Bedroom
- Features: Ceiling Fan(s)
- Level: Second
- Dimensions: 11 x 10
Dining room
- Level: Second
- Dimensions: 11 x 7
Kitchen
- Features: Built-in Features, Granite Counters
- Level: Second
- Dimensions: 11 x 8
Living room
- Features: Fireplace
- Level: Second
- Dimensions: 14 x 11
Utility room
- Features: Utility Room
- Level: Second
- Dimensions: 8 x 4
Heating
- Central
Cooling
- Central Air, Ceiling Fan(s)
Appliances
- Included: Convection Oven, Dishwasher, Electric Cooktop, Electric Oven, Disposal, Microwave
- Laundry: Washer Hookup, Dryer Hookup, ElectricDryer Hookup, Laundry in Utility Room
Features
- Decorative/Designer Lighting Fixtures, Granite Counters, High Speed Internet, Cable TV, Vaulted Ceiling(s), Walk-In Closet(s)
- Flooring: Carpet, Ceramic Tile
- Windows: Window Coverings
- Has basement: No
- Number of fireplaces: 1
- Fireplace features: Gas Starter, Wood Burning
Interior area
- Total interior livable area: 877 sqft
Video & virtual tour
Property
Parking
- Total spaces: 1
- Parking features: Additional Parking, Garage, Garage Door Opener, Garage Faces Rear
- Attached garage spaces: 1
Features
- Levels: Two
- Stories: 2
- Patio & porch: Rear Porch, Balcony, Covered, Deck
- Exterior features: Balcony, Deck, Rain Gutters
- Pool features: Gunite, Pool, Community
Lot
- Size: 11.35 Acres
- Features: Greenbelt, Interior Lot, Landscaped
Details
- Parcel number: R128300600401
Construction
Type & style
- Home type: Condo
- Architectural style: Traditional
- Property subtype: Condominium
- Attached to another structure: Yes
Materials
- Brick
- Foundation: Slab
- Roof: Composition
Condition
- Resale
- Year built: 1983
Utilities & green energy
- Sewer: Public Sewer
- Water: Public
- Utilities for property: Sewer Available, Water Available, Cable Available
Community & HOA
Community
- Features: Pool, Trails/Paths
- Subdivision: Willow Greene
HOA
- Has HOA: Yes
- Amenities included: Maintenance Front Yard
- Services included: Association Management, Insurance, Maintenance Grounds, Maintenance Structure, Sewer, Trash, Water
- HOA fee: $364 monthly
- HOA name: Real Manage
- HOA phone: 855-877-2572
Location
- Region: Dallas
Financial & listing details
- Price per square foot: $239/sqft
- Tax assessed value: $220,079
- Annual tax amount: $4,333
- Date on market: 8/15/2026
- Cumulative days on market: 55 days
- Listing terms: Cash,Conventional,FHA
Estimated market value
$200,300
$190,000 - $210,000
$1,419/mo
Price history
| Date | Event | Price |
|---|---|---|
| 8/28/2026 | Price change | $210,000-4.1%$239/sqft |
Source: NTREIS #21350873 Report a problem | ||
| 8/15/2026 | Listed for sale | $219,000+15.3%$250/sqft |
Source: NTREIS #21350873 Report a problem | ||
| 1/14/2022 | Sold | -- |
Source: NTREIS #14734037 Report a problem | ||
| 1/10/2022 | Pending sale | $189,900$217/sqft |
Source:  Coldwell Banker Apex, Realtors #14734037 Report a problem Coldwell Banker Apex, Realtors #14734037 Report a problem | ||
| 1/7/2022 | Contingent | $189,900$217/sqft |
Source: NTREIS #14734037 Report a problem | ||
| 1/5/2022 | Listed for sale | $189,900+18.7%$217/sqft |
Source: NTREIS #14734037 Report a problem | ||
| 3/7/2019 | Sold | -- |
Source: Agent Provided Report a problem | ||
| 2/15/2019 | Pending sale | $160,000$182/sqft |
Source: Colleen Frost Real Estate Serv #14007074 Report a problem | ||
| 1/25/2019 | Listed for sale | $160,000$182/sqft |
Source: Colleen Frost Real Estate Serv #14007074 Report a problem | ||
| 11/10/2009 | Sold | -- |
Source: Public Record Report a problem | ||
Public tax history
| Year | Property taxes | Tax assessment |
|---|---|---|
| 2025 | $2,795 -8.6% | $220,079 -8.4% |
| 2024 | $3,057 +3.5% | $240,152 +6.4% |
| 2023 | $2,954 +28.9% | $225,792 +19.8% |
| 2022 | $2,292 -2.1% | $188,440 +10% |
| 2021 | $2,341 +2% | $171,309 +2.1% |
| 2020 | $2,296 +161% | $167,714 +31.7% |
| 2019 | $880 | $127,315 +10% |
| 2018 | $880 -9.9% | $115,741 +2.4% |
| 2017 | $976 | $113,036 +17% |
| 2016 | $976 -3.7% | $96,631 +11.1% |
| 2015 | $1,014 | $86,958 +1.9% |
| 2014 | $1,014 | $85,348 +7.1% |
| 2013 | -- | $79,725 -3% |
| 2012 | -- | $82,159 -5.4% |
| 2011 | -- | $86,884 -1.5% |
| 2010 | -- | $88,202 -1.6% |
| 2009 | -- | $89,640 +1.3% |
| 2008 | -- | $88,497 +2.8% |
| 2007 | -- | $86,115 +5.8% |
| 2006 | -- | $81,376 +0.1% |
| 2005 | -- | $81,285 -7.3% |
| 2003 | -- | $87,649 +8.1% |
| 2002 | -- | $81,108 +13.8% |
| 2001 | -- | $71,263 +5.5% |
| 2000 | -- | $67,535 |
Find assessor info on the county website
Monthly payment
Est. payment
Payment breakdown
Explore the cost of this home by adjusting the details. Changes won't be saved.Climate risks
Neighborhood: Highlands of McKamy
Nearby schools
Schools provided by the listing agent
- Elementary: Jackson
- Middle: Frankford
- High: Shepton,Plano West
- District: Plano ISD
Source: NTREIS. This data may not be complete. We recommend contacting the local school district to confirm school assignments for this home.
- $239,0002 bd2 ba935 sqft17490 Meandering Way APT 202, Dallas, TX 75252For Sale

- $--2 bd3 ba1.1k sqft17490 Meandering Way APT 207, Dallas, TX 75252Sold

- $--1 bd1 ba774 sqft17490 Meandering Way APT 404, Dallas, TX 75252Sold
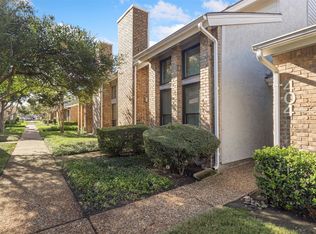
- $224,300-- bd-- ba1.3k sqft17490 Meandering Way APT 502, Dallas, TX 75252Off Market
Similar homes
- $229,9002 bd2 ba955 sqft17490 Meandering Way APT 1102, Dallas, TX 75252For Sale
 MLS ID #21390078, Oleg Sedletsky. NTREIS
 - $239,0002 bd2 ba935 sqft17490 Meandering Way APT 202, Dallas, TX 75252For SaleMLS ID #21382376, Junaid Ahmed. NTREIS
- $249,0003 bd3 ba1.1k sqft17490 Meandering Way APT 2203, Dallas, TX 75252For Sale
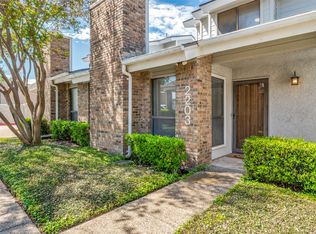 MLS ID #21318696, Tray Morgan. NTREIS
 - $220,0003 bd2 ba1k sqft2240 Tarpley Rd #484, Carrollton, TX 75006For Sale
 MLS ID #21313874, Tammy Wright. NTREIS
