Beautifully updated home with modern finishes throughout! This move-in ready property features fresh interior paint and luxury vinyl plank flooring, creating a bright and inviting feel. The kitchen has been fully refreshed with new cabinetry, quartz countertops, stylish backsplash, and updated appliances, making it both functional and visually appealing. Bathrooms have been upgraded with tile flooring and surrounds, along with new vanities and fixtures. Additional improvements include updated light fixtures and plumbing fixtures, providing a cohesive, contemporary look throughout the home. Enjoy a comfortable layout with great living space and a yard perfect for relaxing or entertaining. A fantastic opportunity for buyers seeking a turnkey home with quality updates!
Sold
Price Unknown
17490 Meandering Way APT 2202, Dallas, TX 75252
1beds
774sqft
Condominium
Built in 1983
-- sqft lot
$179,000 Zestimate®
$--/sqft
$1,242 Estimated rent
Home value
$179,000
$170,000 - $190,000
$1,242/mo
Zestimate® history
Owner options
List your home for rent
$1,242/mo
Rent Zestimate®
Find your next renter with Zillow Rental Manager. Plus, with online applications, you can quickly screen prospective tenants – for free.
$1,242/mo
Rent Zestimate®
Refinance and save
$395/mo
Est. payment
Refinancing to a lower rate could help reduce your monthly payments and save thousands over the life of the loan.
$395/mo
Est. payment
Explore your selling options
Work with a Zillow partner agent
Leverage their expertise and Zillow's premium Showcase listings to get your home seen by more buyers.
Get startedList with your own agent
Get your home in front of millions of buyers by listing it on Zillow.
Learn how to do itSell it yourself
Take full control of how buyers see your home on Zillow by listing For Sale by Owner (FSBO).
List your homeWhat's special
Modern finishes throughoutStylish backsplashUpdated light fixturesFresh interior paintUpdated appliancesBright and inviting feelLuxury vinyl plank flooring
Zillow last checked:
Listing updated:
Listed by:
Christian Wallace 0680577,
LKV Realty, LLC 844-453-1398
Bought with:
Kim Cunningham, 0609268
Ebby Halliday, REALTORS
Source: NTREIS,MLS#: 21245877
Facts & features
Interior
Bedrooms & bathrooms
- Bedrooms: 1
- Bathrooms: 1
- Full bathrooms: 1
Primary bedroom
- Level: First
- Dimensions: 7 x 7
Living room
- Level: First
- Dimensions: 6 x 8
Appliances
- Included: Electric Cooktop, Electric Oven, Electric Range, Electric Water Heater
Features
- Decorative/Designer Lighting Fixtures, Granite Counters
- Has basement: No
- Has fireplace: No
Interior area
- Total interior livable area: 774 sqft
Property
Parking
- Total spaces: 1
- Parking features: Additional Parking
- Has garage: Yes
- Covered spaces: 1
Features
- Levels: Two
- Stories: 2
- Pool features: None
Lot
- Size: 11.35 Acres
Details
- Parcel number: R128302300201
Construction
Type & style
- Home type: Condo
- Property subtype: Condominium
- Attached to another structure: Yes
Condition
- Year built: 1983
Utilities & green energy
- Sewer: Public Sewer
- Utilities for property: Sewer Available
Community & HOA
Community
- Subdivision: Willow Greene
HOA
- Has HOA: Yes
- Services included: Maintenance Grounds, Maintenance Structure, Pest Control, Trash
- HOA fee: $395 monthly
- HOA name: Willow Greene Homeowners Association
- HOA phone: 866-473-2573
Location
- Region: Dallas
Financial & listing details
- Tax assessed value: $186,008
- Annual tax amount: $3,662
- Date on market: 4/21/2026
- Cumulative days on market: 48 days
Price history
| Date | Event | Price |
|---|---|---|
| 7/17/2026 | Sold | -- |
Source: NTREIS #21245877 Report a problem | ||
| 6/16/2026 | Pending sale | $189,900$245/sqft |
Source: NTREIS #21245877 Report a problem | ||
| 6/9/2026 | Contingent | $189,900$245/sqft |
Source: NTREIS #21245877 Report a problem | ||
| 4/21/2026 | Listed for sale | $189,900$245/sqft |
Source: NTREIS #21245877 Report a problem | ||
Public tax history
| Year | Property taxes | Tax assessment |
|---|---|---|
| 2025 | $2,363 | $186,008 +1.1% |
| 2024 | -- | $183,965 +10% |
| 2023 | $777 +17.7% | $167,241 +10% |
| 2022 | $661 | $152,037 +10% |
| 2021 | $661 | $138,215 +8.6% |
| 2020 | $661 | $127,214 +10% |
| 2019 | $661 | $115,649 +10% |
| 2018 | $661 -5.9% | $105,135 +2.5% |
| 2017 | $702 | $102,610 +16.8% |
| 2016 | $702 -12.7% | $87,854 +11.2% |
| 2015 | $805 | $78,989 +1.9% |
| 2014 | $805 | $77,521 +7.1% |
| 2013 | -- | $72,398 -2.4% |
| 2012 | -- | $74,189 +0.3% |
| 2011 | -- | $74,000 -2.6% |
| 2010 | -- | $76,000 |
| 2009 | -- | $76,000 -5% |
| 2008 | -- | $79,990 +4% |
| 2007 | -- | $76,920 +4.6% |
| 2006 | -- | $73,524 +0.1% |
| 2005 | -- | $73,433 -7.3% |
| 2003 | -- | $79,192 +11.9% |
| 2002 | -- | $70,777 +10% |
| 2001 | -- | $64,343 +5.5% |
| 2000 | -- | $60,961 |
Find assessor info on the county website
Neighborhood: Highlands of McKamy
Nearby homes
- $239,0002 bd2 ba935 sqft17490 Meandering Way APT 202, Dallas, TX 75252For Sale

- $--2 bd3 ba1.1k sqft17490 Meandering Way APT 207, Dallas, TX 75252Sold

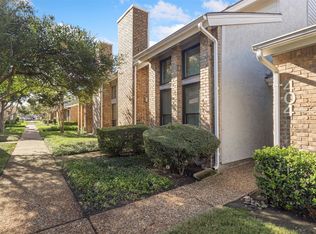
- $--1 bd1 ba774 sqft17490 Meandering Way APT 404, Dallas, TX 75252Sold
- $224,300-- bd-- ba1.3k sqft17490 Meandering Way APT 502, Dallas, TX 75252Off Market
- $210,0002 bd1 ba877 sqft17490 Meandering Way APT 604, Dallas, TX 75252For Sale
- $--2 bd1 ba877 sqft17490 Meandering Way APT 1709, Dallas, TX 75252Sold
- $249,0003 bd3 ba1.1k sqft17490 Meandering Way APT 2203, Dallas, TX 75252For Sale
- $--2 bd2 ba1k sqft17490 Meandering Way APT 401, Dallas, TX 75252Sold
Nearby schools
GreatSchools rating
- 5/10Jackson Elementary SchoolGrades: PK-5Distance: 2 mi
- 5/10Frankford Middle SchoolGrades: 6-8Distance: 0.4 mi
- 5/10Shepton High SchoolGrades: 9-10Distance: 2.7 mi
Schools provided by the listing agent
- Elementary: Jackson
- Middle: Frankford
- High: Shepton,Plano East
- District: Plano ISD
Source: NTREIS. This data may not be complete. We recommend contacting the local school district to confirm school assignments for this home.
Get a cash offer in 3 minutes
Find out how much your home could sell for in as little as 3 minutes with a no-obligation cash offer.
Estimated market value
$179,000
Get a cash offer in 3 minutes
Find out how much your home could sell for in as little as 3 minutes with a no-obligation cash offer.
Estimated market value
$179,000
- Texas
- Collin County
- Dallas
- 75252
- Highlands of McKamy
- 17490 Meandering Way Apartment 2202
