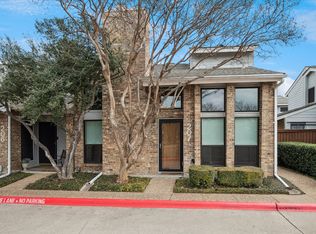
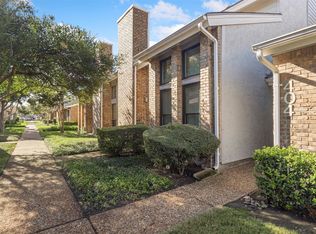
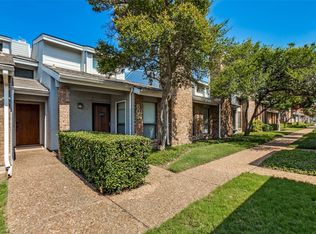
Welcome to 17490 Meandering Way #502 in Dallas! This inviting 2-bedroom, 2-full-bath condo offers comfortable living in a well-maintained community with beautifully manicured grounds and a refreshing community pool. The spacious living area features a cozy gas-burning fireplace, creating a warm and welcoming space for relaxing or entertaining. The functional floor plan offers comfortable bedrooms and two full baths. Conveniently located near The University of Texas at Dallas, shopping, dining, entertainment, and major roadways, this home offers both convenience and an enjoyable community setting.
For sale
$228,000
17490 Meandering Way APT 502, Dallas, TX 75252
2beds
955sqft
Townhouse
Built in 1983
11.35 Acres Lot
$-- Zestimate®
$239/sqft
$395/mo HOA
What's special
Cozy gas-burning fireplaceBeautifully manicured groundsFunctional floor planComfortable bedroomsRefreshing community pool
- 13 days
- 330
- 23
Likely to sell faster than
Zillow last checked:
Listing updated:
Listed by:
Sherri Klutts 0637887 214-300-5359,
JPAR - Rockwall 972-836-9295
Source: NTREIS,MLS#: 21400538
Facts & features
Interior
Bedrooms & bathrooms
- Bedrooms: 2
- Bathrooms: 2
- Full bathrooms: 2
Primary bedroom
- Level: First
- Dimensions: 11 x 15
Bedroom
- Level: First
- Dimensions: 11 x 15
Primary bathroom
- Level: First
- Dimensions: 7 x 6
Breakfast room nook
- Level: First
- Dimensions: 7 x 7
Dining room
- Level: First
- Dimensions: 9 x 9
Other
- Level: First
- Dimensions: 7 x 3
Kitchen
- Level: First
- Dimensions: 10 x 10
Laundry
- Level: First
- Dimensions: 10 x 10
Living room
- Features: Fireplace
- Level: First
- Dimensions: 16 x 12
Heating
- Central, Fireplace(s)
Cooling
- Central Air, Ceiling Fan(s)
Appliances
- Included: Dishwasher, Electric Range, Disposal, Microwave, Refrigerator
Features
- Cable TV
- Flooring: Carpet, Engineered Hardwood
- Has basement: No
- Number of fireplaces: 1
- Fireplace features: Gas
Interior area
- Total interior livable area: 955 sqft
Video & virtual tour
Property
Parking
- Total spaces: 1
- Parking features: Additional Parking
- Garage spaces: 1
Features
- Levels: One
- Stories: 1
- Patio & porch: Patio
- Pool features: Pool, Community
- Fencing: Wrought Iron
Lot
- Size: 11.35 Acres
Details
- Parcel number: R128300500201
Construction
Type & style
- Home type: Townhouse
- Property subtype: Townhouse
- Attached to another structure: Yes
Materials
- Foundation: Slab
- Roof: Composition
Condition
- Year built: 1983
Utilities & green energy
- Sewer: Public Sewer
- Water: Public
- Utilities for property: Sewer Available, Water Available, Cable Available
Community & HOA
Community
- Features: Pool, Gated
- Security: Gated Community
- Subdivision: Willow Greene
HOA
- Has HOA: Yes
- Services included: Maintenance Grounds
- HOA fee: $395 monthly
- HOA name: Real Manage
- HOA phone: 866-473-2573
Location
- Region: Dallas
Financial & listing details
- Price per square foot: $239/sqft
- Tax assessed value: $185,926
- Annual tax amount: $4,634
- Date on market: 10/31/2026
- Cumulative days on market: 13 days
- Listing terms: Cash,Conventional,FHA,VA Loan
Estimated market value
Not available
Estimated sales range
Not available
Not available
Price history
| Date | Event | Price |
|---|---|---|
| 10/31/2026 | Listed for sale | $228,000$239/sqft |
Source: NTREIS #21400538 Report a problem | ||
Public tax history
| Year | Property taxes | Tax assessment |
|---|---|---|
| 2026 | -- | $185,926 -21% |
| 2025 | $157 | $235,362 +4.3% |
| 2024 | -- | $225,606 +10% |
| 2023 | $157 -76.1% | $205,096 +10% |
| 2022 | $655 | $186,451 +10% |
| 2021 | $655 | $169,501 +8.5% |
| 2020 | $655 | $156,290 +10% |
| 2019 | $655 | $142,082 +10% |
| 2018 | $655 -20.2% | $129,165 +2.5% |
| 2017 | $821 | $125,990 +16.8% |
| 2016 | $821 +2.7% | $107,880 +11.2% |
| 2015 | $799 | $97,044 +1.9% |
| 2014 | $799 | $95,245 +7.1% |
| 2013 | -- | $88,953 -1.9% |
| 2012 | -- | $90,672 -5.4% |
| 2011 | -- | $95,893 -0.6% |
| 2010 | -- | $96,503 -1.7% |
| 2009 | -- | $98,204 +1.3% |
| 2008 | -- | $96,951 +2.6% |
| 2007 | -- | $94,511 +5.8% |
| 2006 | -- | $89,305 +0% |
| 2005 | -- | $89,304 -7.3% |
| 2003 | -- | $96,357 +6.6% |
| 2002 | -- | $90,361 +13.9% |
| 2001 | -- | $79,331 +5.6% |
| 2000 | -- | $75,109 |
Find assessor info on the county website
Monthly payment
Est. payment
Payment breakdown
Explore the cost of this home by adjusting the details. Changes won't be saved.Climate risks
Neighborhood: Highlands of McKamy
Nearby schools
Schools provided by the listing agent
- Elementary: Jackson
- Middle: Frankford
- High: Shepton
- District: Plano ISD
Source: NTREIS. This data may not be complete. We recommend contacting the local school district to confirm school assignments for this home.
Similar homes
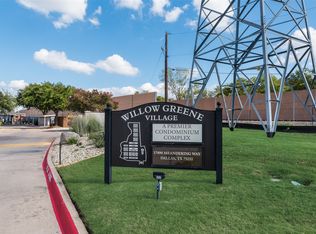
- $239,0002 bd2 ba935 sqft17490 Meandering Way APT 202, Dallas, TX 75252For Sale
 MLS ID #21382376, Junaid Ahmed. NTREIS
- $230,0002 bd1 ba877 sqft17490 Meandering Way APT 1304, Dallas, TX 75252For Sale
 MLS ID #91692131, Adam Olsen, eXp Realty, LLC. HAR
- $200,0002 bd2 ba1.1k sqft5335 Bent Tree Forest Dr APT 148, Dallas, TX 75248For Sale
 MLS ID #21428816, Beverlee Sigman. NTREIS
- $203,5732 bd2 ba1.1k sqft5335 Bent Tree Forest Dr APT 213, Dallas, TX 75248For Sale
 MLS ID #21422579, Natalie Soto. NTREIS
