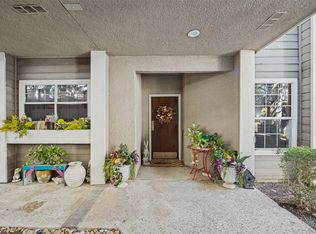
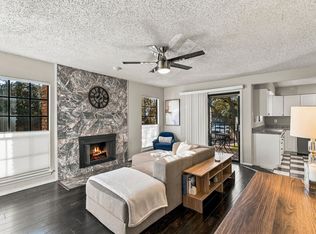
Enjoy the best of both worlds with this charming ground-floor Dallas condo, tucked away in a peaceful setting yet just minutes from the vibrant energy of Addison! With 1 bedroom, 1.5 baths, and a versatile flex space, this home offers more possibilities than you might expect. The updated kitchen and bathrooms bring a fresh, modern feel, while the spacious living and dining areas offer an opportunity to add your own personal touch with new flooring or a fresh paint palette. One of the home's most appealing features is the see-through fireplace connecting the living room and flex space, creating warmth and character in both rooms. Whether you envision a home office, cozy reading retreat, nursery, or creative space, this flexible layout adapts to your lifestyle. Step outside to your private back patio, a wonderful spot for morning coffee, a quiet evening, or simply enjoying a little fresh air. An outdoor storage closet and full-size laundry room with additional storage add everyday convenience. And speaking of convenience, your dedicated covered parking space is just steps from your front door, with several guest parking spaces nearby to welcome friends and family. When you're ready to venture out, Addison's popular restaurants, shopping, and entertainment are just minutes away, with easy tollway access connecting you throughout Dallas. Quiet when you want to unwind and close to the excitement when you're ready to explore, this inviting condo offers comfort, convenience, and the opportunity to make it uniquely yours!
For sale
$179,500
5335 Bent Tree Forest Dr APT 133, Dallas, TX 75248
1beds
878sqft
Condominium
Built in 1981
-- sqft lot
$-- Zestimate®
$204/sqft
$332/mo HOA
What's special
Private back patioFlexible layoutOutdoor storage closetDedicated covered parking spaceUpdated kitchen
- 1 day
- 45
- 3
Likely to sell faster than
Zillow last checked:
Listing updated:
Listed by:
Beth Brake 0637251 214-769-2947,
Keller Williams Realty-FM 972-874-1905
Source: NTREIS,MLS#: 21434419
Facts & features
Interior
Bedrooms & bathrooms
- Bedrooms: 1
- Bathrooms: 2
- Full bathrooms: 1
- 1/2 bathrooms: 1
Primary bedroom
- Level: First
- Dimensions: 13 x 12
Bonus room
- Level: First
- Dimensions: 9 x 10
Dining room
- Level: First
- Dimensions: 11 x 11
Kitchen
- Level: First
- Dimensions: 9 x 10
Laundry
- Features: Closet
- Level: First
- Dimensions: 5 x 5
Living room
- Level: First
- Dimensions: 14 x 13
Heating
- Central
Cooling
- Central Air, Ceiling Fan(s), Electric
Appliances
- Included: Dishwasher, Electric Range, Disposal, Microwave, Refrigerator
Features
- Eat-in Kitchen, Granite Counters, Pantry, Cable TV, Walk-In Closet(s)
- Flooring: Carpet, Ceramic Tile
- Windows: Window Coverings
- Has basement: No
- Number of fireplaces: 1
- Fireplace features: See Through, Wood Burning
Interior area
- Total interior livable area: 878 sqft
Video & virtual tour
Property
Parking
- Total spaces: 1
- Parking features: Assigned, Carport, Electric Gate
- Carport spaces: 1
Features
- Levels: One
- Stories: 1
- Patio & porch: Covered
- Pool features: None, Community
- Fencing: Wood
Lot
- Size: 8.77 Acres
- Features: Many Trees, Sprinkler System
Details
- Has additional parcels: Yes
- Parcel number: 0029N890000I00133
Construction
Type & style
- Home type: Condo
- Architectural style: Traditional
- Property subtype: Condominium
- Attached to another structure: Yes
Materials
- Brick, Frame
- Foundation: Slab
- Roof: Composition
Condition
- Resale
- Year built: 1981
Utilities & green energy
- Utilities for property: Cable Available
Community & HOA
Community
- Features: Clubhouse, Curbs, Fenced Yard, Gated, Pool, Tennis Court(s)
- Security: Smoke Detector(s)
- Subdivision: Bent Tree Forest Drive Condos
HOA
- Has HOA: Yes
- Services included: All Facilities, Association Management, Maintenance Grounds, Maintenance Structure, Sewer, Trash, Water
- HOA fee: $332 monthly
- HOA name: Mac Group
- HOA phone: 469-939-4928
Location
- Region: Dallas
Financial & listing details
- Price per square foot: $204/sqft
- Tax assessed value: $211,070
- Annual tax amount: $4,700
- Date on market: 11/12/2026
- Cumulative days on market: 2 days
- Exclusions: Assigned parking spot is #139
Estimated market value
Not available
Estimated sales range
Not available
Not available
Price history
| Date | Event | Price |
|---|---|---|
| 11/12/2026 | Listed for sale | $179,500$204/sqft |
Source: NTREIS #21434419 Report a problem | ||
Public tax history
| Year | Property taxes | Tax assessment |
|---|---|---|
| 2025 | $2,105 -4% | $211,070 |
| 2024 | $2,193 +11.8% | $211,070 +37.4% |
| 2023 | $1,963 -29.7% | $153,650 |
| 2022 | $2,794 -7.6% | $153,650 +2.9% |
| 2021 | $3,024 -25.3% | $149,260 |
| 2020 | $4,049 +44.3% | $149,260 |
| 2019 | $2,807 +7.2% | $149,260 +21.4% |
| 2018 | $2,618 -12.3% | $122,920 +12% |
| 2017 | $2,984 +33% | $109,750 +33% |
| 2016 | $2,244 +16.2% | $82,530 +17.2% |
| 2015 | $1,932 | $70,440 |
| 2014 | $1,932 | $70,440 |
| 2013 | -- | -- |
| 2012 | -- | -- |
| 2011 | -- | -- |
| 2010 | -- | -- |
| 2009 | -- | -- |
| 2008 | -- | -- |
| 2007 | -- | -- |
| 2005 | -- | -- |
| 2004 | -- | -- |
| 2003 | -- | -- |
| 2002 | -- | -- |
| 2001 | -- | -- |
Find assessor info on the county website
Monthly payment
Est. payment
Payment breakdown
Explore the cost of this home by adjusting the details. Changes won't be saved.Climate risks
Neighborhood: 75248
Nearby schools
Schools provided by the listing agent
- Elementary: Bush
- Middle: Walker
- High: White
- District: Dallas ISD
Source: NTREIS. This data may not be complete. We recommend contacting the local school district to confirm school assignments for this home.
- $117,8001 bd1 ba678 sqft5335 Bent Tree Forest Dr APT 101, Dallas, TX 75248Off Market
- $150,1001 bd1 ba678 sqft5335 Bent Tree Forest Dr APT 102, Dallas, TX 75248Off Market
- $117,200-- bd1 ba678 sqft5335 Bent Tree Forest Dr APT 103, Dallas, TX 75248Off Market
- $118,500-- bd1 ba678 sqft5335 Bent Tree Forest Dr APT 104, Dallas, TX 75248Off Market
Similar homes
- $189,9002 bd2 ba1.1k sqft5310 Keller Springs Rd APT 512, Dallas, TX 75248For Sale
 MLS ID #21428661, Kathy Harris. NTREIS
- $175,0002 bd2 ba915 sqft5300 Keller Springs Rd APT 2029, Dallas, TX 75248For Sale
 MLS ID #21421938, Matt Solis. NTREIS
- $--1 bd1 ba619 sqft15931 Stillwood St APT 1095, Dallas, TX 75248Auction
 Auction.com 2
- $165,0001 bd1 ba770 sqft15221 Berry Trl APT 602, Dallas, TX 75248For Sale
 MLS ID #21435263, Jill Noland. NTREIS
