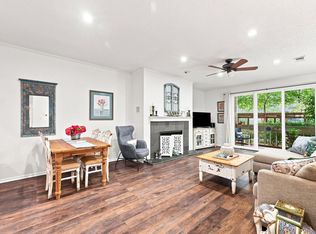
Welcome to easy, low-maintenance living in a location that keeps you close to everything! This inviting upper-level end-unit condo offers two bedrooms and two full bathrooms in a thoughtfully designed layout that provides both comfort and privacy, perfect for everyday living, guests, or a roommate arrangement. Beautiful wood floors and lovely views from the windows create a warm, peaceful feel throughout the home. The remodeled kitchen features beautiful new cabinetry with stylish hardware, quartz countertops, stainless steel appliances, updated flooring, and a new garbage disposal. Both bathrooms have also been refreshed, along with updated fixtures and fresh interior paint throughout. A full-size laundry room with additional storage adds even more convenience. When you are ready to venture out, Addison’s popular dining, shopping, and nightlife are just minutes away, with convenient tollway access making commutes throughout Dallas a breeze. Quiet when you want to unwind and close to the energy of the city when you are ready to enjoy it, this charming condo offers the perfect blend of comfort, convenience, and value.
For sale
$215,000
5335 Bent Tree Forest Dr APT 216, Dallas, TX 75248
2beds
1,137sqft
Condominium
Built in 1981
-- sqft lot
$-- Zestimate®
$189/sqft
$422/mo HOA
What's special
Fresh interior paint throughoutNew garbage disposalUpdated flooringStainless steel appliancesBeautiful wood floorsQuartz countertopsThoughtfully designed layout
- 14 days
- 136
- 9
Likely to sell faster than
Zillow last checked:
Listing updated:
Listed by:
Beth Brake 0637251 214-769-2947,
Keller Williams Realty-FM 972-874-1905
Source: NTREIS,MLS#: 21389283
Facts & features
Interior
Bedrooms & bathrooms
- Bedrooms: 2
- Bathrooms: 2
- Full bathrooms: 2
Primary bedroom
- Features: Walk-In Closet(s)
- Level: First
- Dimensions: 17 x 13
Bedroom
- Features: Walk-In Closet(s)
- Level: First
- Dimensions: 13 x 11
Primary bathroom
- Features: Built-in Features, Solid Surface Counters
- Level: First
- Dimensions: 11 x 5
Dining room
- Level: First
- Dimensions: 10 x 10
Other
- Features: Built-in Features, Solid Surface Counters
- Level: First
- Dimensions: 11 x 5
Kitchen
- Features: Stone Counters
- Level: First
- Dimensions: 12 x 10
Living room
- Level: First
- Dimensions: 16 x 15
Utility room
- Features: Utility Room
- Level: First
- Dimensions: 11 x 5
Heating
- Central, Electric
Cooling
- Central Air, Ceiling Fan(s), Electric
Appliances
- Included: Dishwasher, Electric Range, Disposal, Microwave, Vented Exhaust Fan
- Laundry: Washer Hookup, Electric Dryer Hookup, Laundry in Utility Room
Features
- High Speed Internet, Cable TV
- Flooring: Carpet, Ceramic Tile, Wood
- Windows: Window Coverings
- Has basement: No
- Has fireplace: No
Interior area
- Total interior livable area: 1,137 sqft
Video & virtual tour
Property
Parking
- Total spaces: 1
- Parking features: Assigned, Detached Carport, Electric Gate, No Garage, On Site, Outside
- Carport spaces: 1
Features
- Levels: One
- Stories: 1
- Patio & porch: Covered, Balcony
- Exterior features: Balcony
- Pool features: None, Community
- Fencing: Fenced,Security,Wrought Iron
Lot
- Size: 8.77 Acres
- Features: Interior Lot, Landscaped, Sprinkler System
Details
- Parcel number: 0029N890000D00216
Construction
Type & style
- Home type: Condo
- Architectural style: Traditional
- Property subtype: Condominium
- Attached to another structure: Yes
Materials
- Brick
- Foundation: Slab
- Roof: Composition
Condition
- Resale
- Year built: 1981
Utilities & green energy
- Sewer: Public Sewer
- Water: Public
- Utilities for property: Sewer Available, Underground Utilities, Water Available, Cable Available
Community & HOA
Community
- Features: Clubhouse, Fenced Yard, Gated, Pool, Community Mailbox, Curbs, Sidewalks
- Security: Security Gate
- Subdivision: 5335 Bent Tree Forest Drive
HOA
- Has HOA: Yes
- Services included: All Facilities, Maintenance Grounds, Maintenance Structure, Sewer, Trash, Water
- HOA fee: $422 monthly
- HOA name: Bent Tree Forest Drive Condominiums
- HOA phone: 469-939-4928
Location
- Region: Dallas
Financial & listing details
- Price per square foot: $189/sqft
- Tax assessed value: $220,400
- Annual tax amount: $4,908
- Date on market: 9/18/2026
- Cumulative days on market: 15 days
Estimated market value
Not available
Estimated sales range
Not available
Not available
Price history
| Date | Event | Price |
|---|---|---|
| 9/18/2026 | Listed for sale | $215,000-2.3%$189/sqft |
Source: NTREIS #21389283 Report a problem | ||
| 7/29/2022 | Sold | -- |
Source: NTREIS #20106950 Report a problem | ||
| 7/21/2022 | Pending sale | $220,000$193/sqft |
Source: NTREIS #20106950 Report a problem | ||
| 7/10/2022 | Contingent | $220,000$193/sqft |
Source: NTREIS #20106950 Report a problem | ||
| 7/7/2022 | Listed for sale | $220,000$193/sqft |
Source: NTREIS #20106950 Report a problem | ||
| 9/26/2016 | Sold | -- |
Source: Agent Provided Report a problem | ||
| 2/14/2014 | Sold | -- |
Source: Agent Provided Report a problem | ||
Public tax history
| Year | Property taxes | Tax assessment |
|---|---|---|
| 2025 | $2,490 -2.1% | $220,400 |
| 2024 | $2,544 +11.1% | $220,400 +29.2% |
| 2023 | $2,290 -27.4% | $170,550 |
| 2022 | $3,153 -3.4% | $170,550 +6.6% |
| 2021 | $3,264 -37.7% | $160,000 -17.2% |
| 2020 | $5,244 -0.8% | $193,290 |
| 2019 | $5,284 +16.7% | $193,290 +21.4% |
| 2018 | $4,529 +19.1% | $159,180 +13.8% |
| 2017 | $3,803 +113.7% | $139,850 +46.4% |
| 2016 | $1,780 +2.7% | $95,510 +15.2% |
| 2015 | $1,733 | $82,880 |
| 2014 | $1,733 | $82,880 |
| 2013 | -- | -- |
| 2012 | -- | -- |
| 2011 | -- | -- |
| 2010 | -- | -- |
| 2009 | -- | -- |
| 2008 | -- | -- |
| 2007 | -- | -- |
| 2005 | -- | -- |
| 2004 | -- | -- |
| 2003 | -- | -- |
| 2002 | -- | -- |
| 2001 | -- | -- |
Find assessor info on the county website
Monthly payment
Est. payment
Payment breakdown
Explore the cost of this home by adjusting the details. Changes won't be saved.Climate risks
Neighborhood: 75248
Nearby schools
Schools provided by the listing agent
- Elementary: Bush
- Middle: Walker
- High: White
- District: Dallas ISD
Source: NTREIS. This data may not be complete. We recommend contacting the local school district to confirm school assignments for this home.
- $121,8001 bd1 ba678 sqft5335 Bent Tree Forest Dr APT 101, Dallas, TX 75248Off Market
- $149,6001 bd1 ba678 sqft5335 Bent Tree Forest Dr APT 102, Dallas, TX 75248Off Market
- $119,800-- bd1 ba678 sqft5335 Bent Tree Forest Dr APT 103, Dallas, TX 75248Off Market
- $121,200-- bd1 ba678 sqft5335 Bent Tree Forest Dr APT 104, Dallas, TX 75248Off Market
Similar homes
- $210,0002 bd2 ba1.1k sqft5310 Keller Springs Rd APT 512, Dallas, TX 75248For Sale
 MLS ID #21359709, Brandon Watkins. NTREIS
 - $208,0702 bd2 ba1.1k sqft5335 Bent Tree Forest Dr APT 213, Dallas, TX 75248For Sale
 MLS ID #21326717, Natalie Soto. NTREIS
 - $184,9002 bd2 ba1k sqft15221 Berry Trl APT 304, Dallas, TX 75248For Sale
 MLS ID #21401661, Suzy Neal. NTREIS
 - $214,0002 bd2 ba1.1k sqft5335 Bent Tree Forest Dr APT 170, Dallas, TX 75248For Sale
 MLS ID #21134204, Bill Moomaw. NTREIS
