Welcome to this beautifully updated first-floor end-unit condo, ideally situated within a gated community in a prime location close to the Tollway, shops and dining. Offering two bedrooms and two full bathrooms, this thoughtfully designed home combines comfort, convenience, and low-maintenance living.
The inviting living room features an electric fireplace, a built-in wet bar, and sliding glass doors that open to a private covered patio—perfect for relaxing or entertaining. The kitchen overlooks both the dining and living areas and features granite countertops, bar seating, and a pantry.
The oversized primary suite offers a peaceful retreat with two walk in closets and an en suite bath featuring a dedicated vanity. A generously sized laundry room provides additional storage, adding to the home's everyday functionality. The second bedroom has a full bathroom and large closet space.
The property includes two assigned parking spaces, including one covered carport, along with convenient guest parking located directly in front of the unit.
HOA dues include water, sewer, and trash service, as well as access to community amenities including a swimming pool, clubhouse, and tennis courts. Whether you're a first-time homebuyer, downsizing, or looking for a lock-and-leave lifestyle, this move-in-ready condo is an exceptional opportunity.
For sale
Price cut: $9K (9/10)
$195,000
5335 Bent Tree Forest Dr APT 144, Dallas, TX 75248
2beds
1,137sqft
Condominium
Built in 1981
-- sqft lot
$188,400 Zestimate®
$172/sqft
$342/mo HOA
What's special
Electric fireplaceBuilt-in wet barGranite countertopsPrivate covered patioGenerously sized laundry roomAdditional storageOversized primary suite
- 94 days
- 185
- 24
Zillow last checked:
Listing updated:
Listed by:
Aman Scott 0817248,
Agency Dallas Park Cities, LLC 336-743-0336
Source: NTREIS,MLS#: 21325321
Facts & features
Interior
Bedrooms & bathrooms
- Bedrooms: 2
- Bathrooms: 2
- Full bathrooms: 2
Primary bedroom
- Features: En Suite Bathroom
- Level: First
- Dimensions: 17 x 13
Bedroom
- Level: First
- Dimensions: 11 x 13
Kitchen
- Level: First
- Dimensions: 11 x 10
Living room
- Level: First
- Dimensions: 16 x 14
Heating
- Central, Electric
Cooling
- Central Air, Electric
Appliances
- Included: Dryer, Dishwasher, Electric Cooktop, Electric Oven, Microwave, Refrigerator, Washer
Features
- Eat-in Kitchen, Cable TV
- Flooring: Carpet, Laminate
- Has basement: No
- Number of fireplaces: 1
- Fireplace features: Living Room
Interior area
- Total interior livable area: 1,137 sqft
Video & virtual tour
Property
Parking
- Total spaces: 1
- Parking features: Additional Parking, Guest
- Carport spaces: 1
Features
- Levels: One
- Stories: 1
- Patio & porch: Balcony, Covered
- Exterior features: Balcony
- Pool features: Outdoor Pool, Pool, Community
- Fencing: Wood
Lot
- Size: 8.77 Acres
Details
- Parcel number: 0029N890000K00144
Construction
Type & style
- Home type: Condo
- Property subtype: Condominium
Materials
- Foundation: Slab
- Roof: Composition
Condition
- Year built: 1981
Utilities & green energy
- Sewer: Public Sewer
- Water: Public
- Utilities for property: Sewer Available, Water Available, Cable Available
Community & HOA
Community
- Features: Clubhouse, Pool, Tennis Court(s), Gated
- Security: Security System, Gated Community
- Subdivision: Bent Tree Forest Drive Condos
HOA
- Has HOA: Yes
- Services included: All Facilities, Electricity, Maintenance Grounds, Maintenance Structure, Sewer, Water
- HOA fee: $342 monthly
- HOA name: Mac Group
- HOA phone: 469-939-4928
Location
- Region: Dallas
Financial & listing details
- Price per square foot: $172/sqft
- Tax assessed value: $244,810
- Annual tax amount: $3,213
- Date on market: 7/10/2026
- Cumulative days on market: 266 days
- Listing terms: Cash,Conventional
Estimated market value
$188,400
$179,000 - $198,000
$1,713/mo
Price history
| Date | Event | Price |
|---|---|---|
| 9/10/2026 | Price change | $195,000-4.4%$172/sqft |
Source: NTREIS #21325321 Report a problem | ||
| 8/13/2026 | Price change | $204,000-2.4%$179/sqft |
Source: NTREIS #21325321 Report a problem | ||
| 7/10/2026 | Listed for sale | $209,000-0.5%$184/sqft |
Source: NTREIS #21325321 Report a problem | ||
| 6/29/2026 | Listing removed | $210,000$185/sqft |
Source: NTREIS #21143687 Report a problem | ||
| 6/5/2026 | Price change | $210,000-2.3%$185/sqft |
Source: NTREIS #21143687 Report a problem | ||
| 5/4/2026 | Price change | $215,000-1.4%$189/sqft |
Source: NTREIS #21143687 Report a problem | ||
| 3/22/2026 | Price change | $218,000-3.1%$192/sqft |
Source: NTREIS #21143687 Report a problem | ||
| 2/20/2026 | Price change | $225,000-2.2%$198/sqft |
Source: NTREIS #21143687 Report a problem | ||
| 1/9/2026 | Listed for sale | $230,000+4.5%$202/sqft |
Source: NTREIS #21143687 Report a problem | ||
| 4/10/2023 | Sold | -- |
Source: NTREIS #20269652 Report a problem | ||
| 3/26/2023 | Pending sale | $220,000$193/sqft |
Source: NTREIS #20269652 Report a problem | ||
| 3/15/2023 | Contingent | $220,000$193/sqft |
Source: NTREIS #20269652 Report a problem | ||
| 3/10/2023 | Listed for sale | $220,000+160.4%$193/sqft |
Source: NTREIS #20269652 Report a problem | ||
| 10/8/2014 | Listing removed | $84,500$74/sqft |
Source: Tara Westbrook Real Estate #13024518 Report a problem | ||
| 9/26/2014 | Listed for sale | $84,500$74/sqft |
Source: Tara Westbrook Real Estate #13024518 Report a problem | ||
Public tax history
| Year | Property taxes | Tax assessment |
|---|---|---|
| 2025 | $3,213 -11.3% | $244,810 |
| 2024 | $3,624 +58.3% | $244,810 +43.5% |
| 2023 | $2,290 -27.4% | $170,550 |
| 2022 | $3,153 -9.6% | $170,550 +0.3% |
| 2021 | $3,488 -2.7% | $170,000 |
| 2020 | $3,586 -13.7% | $170,000 -12% |
| 2019 | $4,153 -8.3% | $193,290 +21.4% |
| 2018 | $4,529 +109.3% | $159,180 +100% |
| 2017 | $2,164 0% | $79,590 |
| 2016 | $2,164 +5492.4% | $79,590 -4% |
| 2015 | $39 | $82,880 |
| 2014 | $39 | $82,880 |
| 2013 | -- | -- |
| 2012 | -- | -- |
| 2011 | -- | -- |
| 2010 | -- | -- |
| 2009 | -- | -- |
| 2008 | -- | -- |
| 2007 | -- | -- |
| 2005 | -- | -- |
| 2004 | -- | -- |
| 2003 | -- | -- |
| 2002 | -- | -- |
| 2001 | -- | -- |
Find assessor info on the county website
Monthly payment
Est. payment
Payment breakdown
Explore the cost of this home by adjusting the details. Changes won't be saved.Climate risks
Neighborhood: 75248
Nearby schools
Schools provided by the listing agent
- Elementary: Bush
- Middle: Walker
- High: White
- District: Dallas ISD
Source: NTREIS. This data may not be complete. We recommend contacting the local school district to confirm school assignments for this home.
- $119,4001 bd1 ba678 sqft5335 Bent Tree Forest Dr APT 101, Dallas, TX 75248Off Market
- $150,1001 bd1 ba678 sqft5335 Bent Tree Forest Dr APT 102, Dallas, TX 75248Off Market
- $118,000-- bd1 ba678 sqft5335 Bent Tree Forest Dr APT 103, Dallas, TX 75248Off Market
- $119,300-- bd1 ba678 sqft5335 Bent Tree Forest Dr APT 104, Dallas, TX 75248Off Market
Similar homes
- $200,0002 bd2 ba1.1k sqft5310 Keller Springs Rd APT 512, Dallas, TX 75248For Sale
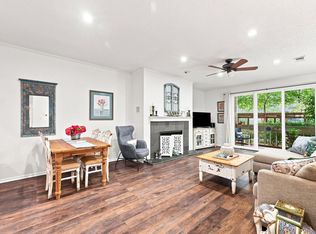 MLS ID #21359709, Brandon Watkins. NTREIS
 - $180,0002 bd3 ba1.3k sqft5325 Bent Tree Forest Dr APT 2248, Dallas, TX 75248For Sale
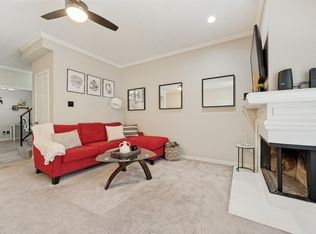 MLS ID #21268191, Kimberly Logan. NTREIS
 - $214,0002 bd2 ba1.1k sqft5335 Bent Tree Forest Dr APT 170, Dallas, TX 75248For Sale
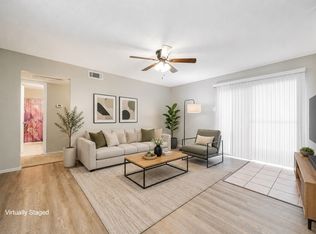 MLS ID #21134204, Bill Moomaw. NTREIS
 - $175,0002 bd3 ba1.5k sqft15927 Preston Rd #A, Dallas, TX 75248For Sale
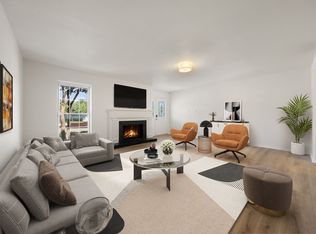 MLS ID #21321256, Beth Botkin. NTREIS
