Back on the market! Move-in ready and beautifully updated! This inviting Dallas condo features a bright, refreshed interior with stylish finishes throughout. The updated kitchen showcases new marble countertops, a new sink and faucet, freshly painted cabinetry, and a refrigerator water connection. Recent improvements also include new ceilings, fresh interior paint, new baseboards, new flooring and underlayment, updated bathroom vanities and sinks, new faucets, mirrors and lighting, plus freshly painted bedroom doors.
Enjoy the added convenience of washer and dryer connections, a recently replaced balcony, and recent AC repairs. Interior renovations were completed just 11 months ago, making this a wonderful opportunity for buyers looking for an updated home without the work. Conveniently located in Dallas—come see all that 5809 Harvest Hill Road #2055 has to offer!
For sale
$180,000
5809 Harvest Hill Rd #2055, Dallas, TX 75230
3beds
1,165sqft
Condominium
Built in 1970
-- sqft lot
$171,500 Zestimate®
$155/sqft
$413/mo HOA
What's special
Beautifully updatedMove-in readyRecently replaced balconyFresh interior paintNew baseboardsBright refreshed interiorFreshly painted cabinetry
- 48 days
- 267
- 26
Zillow last checked:
Listing updated:
Listed by:
Elena Moore 0703234 940-453-8720,
Engel & Voelkers Dallas-FLMnd 972-388-5008
Source: NTREIS,MLS#: 21355637
Facts & features
Interior
Bedrooms & bathrooms
- Bedrooms: 3
- Bathrooms: 2
- Full bathrooms: 2
Primary bedroom
- Features: Ceiling Fan(s), En Suite Bathroom, Walk-In Closet(s)
- Level: First
- Dimensions: 15 x 11
Bedroom
- Features: Ceiling Fan(s), Walk-In Closet(s)
- Level: First
- Dimensions: 11 x 11
Bedroom
- Features: Ceiling Fan(s), Walk-In Closet(s)
- Level: First
- Dimensions: 11 x 10
Living room
- Features: Ceiling Fan(s)
- Level: First
- Dimensions: 16 x 11
Heating
- Central, Electric
Cooling
- Central Air, Ceiling Fan(s), Electric
Appliances
- Included: Dishwasher, Electric Cooktop, Electric Oven, Electric Water Heater, Disposal, Microwave, Refrigerator
- Laundry: Washer Hookup, Dryer Hookup, Stacked
Features
- Granite Counters, Pantry, Cable TV, Wired for Data, Walk-In Closet(s)
- Flooring: Tile, Vinyl
- Windows: Window Coverings
- Has basement: No
- Has fireplace: No
Interior area
- Total interior livable area: 1,165 sqft
Video & virtual tour
Property
Parking
- Parking features: Assigned, Common, Guest, On Site, Parking Lot
Features
- Levels: One
- Stories: 1
- Patio & porch: Deck, Balcony
- Exterior features: Balcony
- Pool features: None, Community
Lot
- Size: 9.5 Acres
Details
- Parcel number: 00000662200300000
Construction
Type & style
- Home type: Condo
- Architectural style: Traditional
- Property subtype: Condominium
- Attached to another structure: Yes
Materials
- Frame, Stucco
- Foundation: Slab
- Roof: Composition
Condition
- Resale
- Year built: 1970
Utilities & green energy
- Sewer: Public Sewer
- Water: Public
- Utilities for property: Sewer Available, Water Available, Cable Available
Community & HOA
Community
- Features: Clubhouse, Laundry Facilities, Pool, Community Mailbox, Curbs, Sidewalks
- Security: Security System, Smoke Detector(s)
- Subdivision: Gardenhomes Of Preston Place
HOA
- Has HOA: Yes
- Services included: All Facilities, Association Management, Insurance, Maintenance Grounds, Maintenance Structure, Trash, Water
- HOA fee: $413 monthly
- HOA name: Michael F. Slanton Inc
- HOA phone: 214-343-0642
Location
- Region: Dallas
Financial & listing details
- Price per square foot: $155/sqft
- Tax assessed value: $179,300
- Annual tax amount: $3,992
- Date on market: 8/10/2026
- Cumulative days on market: 49 days
- Listing terms: Cash,Conventional,FHA
Estimated market value
$171,500
$163,000 - $180,000
$1,871/mo
Price history
| Date | Event | Price |
|---|---|---|
| 9/16/2026 | Listed for sale | $180,000$155/sqft |
Source: NTREIS #21355637 Report a problem | ||
| 9/1/2026 | Contingent | $180,000$155/sqft |
Source: NTREIS #21355637 Report a problem | ||
| 8/10/2026 | Listed for sale | $180,000-10%$155/sqft |
Source: NTREIS #21355637 Report a problem | ||
| 3/16/2026 | Listing removed | $1,899$2/sqft |
Source: Zillow Rentals Report a problem | ||
| 3/1/2026 | Price change | $1,899-5%$2/sqft |
Source: Zillow Rentals Report a problem | ||
| 2/5/2026 | Price change | $1,999-4.8%$2/sqft |
Source: Zillow Rentals Report a problem | ||
| 12/30/2025 | Listing removed | $199,999$172/sqft |
Source: NTREIS #21131060 Report a problem | ||
| 12/29/2025 | Listed for rent | $2,100$2/sqft |
Source: Zillow Rentals Report a problem | ||
| 12/18/2025 | Listed for sale | $199,999-2.4%$172/sqft |
Source: NTREIS #21131060 Report a problem | ||
| 11/14/2025 | Listing removed | $2,100$2/sqft |
Source: Zillow Rentals Report a problem | ||
| 10/30/2025 | Listing removed | $205,000$176/sqft |
Source: NTREIS #21028162 Report a problem | ||
| 10/29/2025 | Listed for rent | $2,100$2/sqft |
Source: Zillow Rentals Report a problem | ||
| 10/22/2025 | Listed for sale | $205,000$176/sqft |
Source: NTREIS #21028162 Report a problem | ||
| 9/14/2025 | Pending sale | $205,000$176/sqft |
Source: NTREIS #21028162 Report a problem | ||
| 9/6/2025 | Contingent | $205,000$176/sqft |
Source: NTREIS #21028162 Report a problem | ||
| 8/22/2025 | Listed for sale | $205,000$176/sqft |
Source: NTREIS #21028162 Report a problem | ||
Public tax history
| Year | Property taxes | Tax assessment |
|---|---|---|
| 2025 | $3,993 -0.4% | $179,300 |
| 2024 | $4,007 -0.1% | $179,300 +2.6% |
| 2023 | $4,010 +1.6% | $174,750 +11.1% |
| 2022 | $3,948 -4.8% | $157,280 |
| 2021 | $4,149 -2.8% | $157,280 |
| 2020 | $4,267 +91.4% | $157,280 +92.9% |
| 2019 | $2,229 -3.9% | $81,550 |
| 2018 | $2,320 +4.6% | $81,550 |
| 2017 | $2,218 +7.7% | $81,550 +7.7% |
| 2016 | $2,059 +53.4% | $75,730 +38.3% |
| 2015 | $1,342 | $54,760 +11.9% |
| 2014 | $1,342 | $48,930 |
| 2013 | -- | -- |
| 2012 | -- | -- |
| 2011 | -- | -- |
| 2010 | -- | -- |
| 2009 | -- | -- |
| 2008 | -- | -- |
| 2007 | -- | -- |
| 2005 | -- | -- |
| 2004 | -- | -- |
| 2003 | -- | -- |
| 2002 | -- | -- |
| 2001 | -- | -- |
Find assessor info on the county website
Monthly payment
Est. payment
Payment breakdown
Explore the cost of this home by adjusting the details. Changes won't be saved.Climate risks
Neighborhood: 75230
Nearby schools
Schools provided by the listing agent
- Elementary: Pershing
- Middle: Benjamin Franklin
- High: Hillcrest
- District: Dallas ISD
Source: NTREIS. This data may not be complete. We recommend contacting the local school district to confirm school assignments for this home.
- $236,600-- bd2 ba1.1k sqft5801 Harvest Hill Rd APT 1048, Dallas, TX 75230Off Market
- $236,6003 bd2 ba1.1k sqft5801 Harvest Hill Rd APT 1049, Dallas, TX 75230Off Market
- $185,5003 bd2 ba1.1k sqft5801 Harvest Hill Rd APT 2048, Dallas, TX 75230Off Market
- $143,4003 bd2 ba1.1k sqft5801 Harvest Hill Rd #2049, Dallas, TX 75230Off Market
Similar homes
- $179,0002 bd2 ba1k sqft11116 Valleydale Dr #D, Dallas, TX 75230For Sale
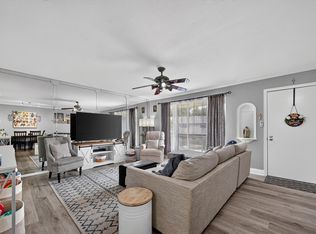 MLS ID #21368843, Caleb Carter. NTREIS
 - $160,0002 bd2 ba1k sqft11116 Valleydale Dr #B, Dallas, TX 75230For Sale
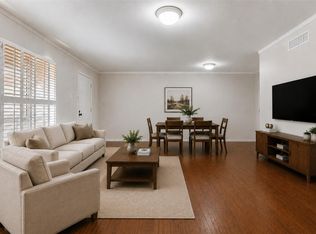 MLS ID #21332647, Kim Huynh. NTREIS
 - $180,0002 bd3 ba1.3k sqft5325 Bent Tree Forest Dr APT 2248, Dallas, TX 75248For Sale
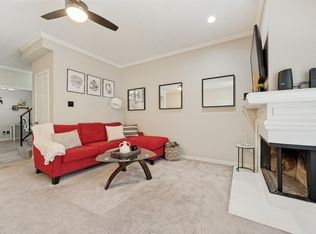 MLS ID #21268191, Kimberly Logan. NTREIS
 - $185,0002 bd3 ba1.1k sqft7510 Holly Hill Dr APT 150, Dallas, TX 75231For Sale
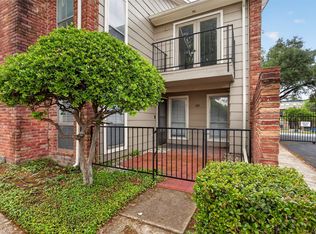 MLS ID #21247307, Jason Miller. NTREIS
