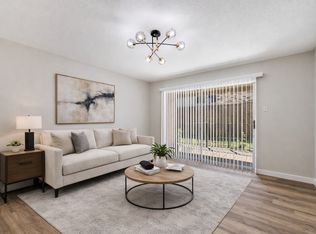
First-floor living at its finest! Welcome home to this charming condo in the sought-after Bent Tree Forest community. This 1-bedroom, 1-bath unit offers the ease of ground-level access - no stairs, no elevators, just walk right in. Freshly carpeted throughout, it's ready for you to move right in.
Inside, you'll find a cozy living room centered around a wood-burning fireplace with a stacked slate surround, plus a sliding glass door that opens to your own private, fenced patio - perfect for morning coffee or evening relaxation. The dining area features a mirrored accent wall that adds light and space, and the kitchen offers granite-style countertops, a stainless steel dishwasher, and plenty of cabinet storage. A full-size washer and dryer are included in their own dedicated laundry closet for everyday convenience. Ideally situated in Far North Dallas, this gated community puts you minutes from the Dallas North Tollway, along with a wide range of shopping and dining options. Residents enjoy access to community amenities including a sparkling outdoor pool, tennis court, and clubhouse.
For sale
$124,900
5335 Bent Tree Forest Dr APT 121, Dallas, TX 75248
1beds
678sqft
Condominium
Built in 1981
-- sqft lot
$121,500 Zestimate®
$184/sqft
$231/mo HOA
What's special
Sparkling outdoor poolGated communityTennis courtStainless steel dishwasherFreshly carpeted throughoutFirst-floor livingSliding glass door
- 9 days
- 143
- 27
Zillow last checked:
Listing updated:
Listed by:
Heather Zidell 0528962 972-387-0300,
Ebby Halliday, REALTORS 972-387-0300
Source: NTREIS,MLS#: 21380662
Facts & features
Interior
Bedrooms & bathrooms
- Bedrooms: 1
- Bathrooms: 1
- Full bathrooms: 1
Primary bedroom
- Features: Ceiling Fan(s), Walk-In Closet(s)
- Level: First
- Dimensions: 13 x 11
Dining room
- Level: First
- Dimensions: 9 x 9
Kitchen
- Features: Built-in Features, Granite Counters
- Level: First
- Dimensions: 11 x 11
Living room
- Level: First
- Dimensions: 15 x 12
Heating
- Central
Cooling
- Central Air
Appliances
- Included: Dishwasher, Electric Cooktop, Electric Oven, Electric Range, Electric Water Heater, Disposal, Refrigerator
- Laundry: Laundry in Utility Room, In Kitchen
Features
- Cable TV
- Flooring: Carpet, Ceramic Tile
- Windows: Window Coverings
- Has basement: No
- Number of fireplaces: 1
- Fireplace features: Den
Interior area
- Total interior livable area: 678 sqft
Video & virtual tour
Property
Parking
- Total spaces: 1
- Parking features: Additional Parking, Carport
- Carport spaces: 1
Features
- Levels: One
- Stories: 1
- Patio & porch: Covered
- Pool features: Pool, Community
- Fencing: Gate,Metal
Lot
- Size: 8.77 Acres
Details
- Parcel number: 0029N890000F00121
Construction
Type & style
- Home type: Condo
- Architectural style: Traditional
- Property subtype: Condominium
Materials
- Brick
- Foundation: Slab
- Roof: Composition
Condition
- Resale
- Year built: 1981
Utilities & green energy
- Sewer: Public Sewer
- Utilities for property: Sewer Available, Cable Available
Community & HOA
Community
- Features: Clubhouse, Pool, Tennis Court(s), Gated
- Security: Fire Alarm, Security Gate, Gated Community
- Subdivision: Bent Tree Forest Condo
HOA
- Has HOA: Yes
- Services included: All Facilities, Maintenance Grounds, Sewer, Water
- HOA fee: $231 monthly
- HOA name: The Mac Group
- HOA phone: 469-939-4928
Location
- Region: Dallas
Financial & listing details
- Price per square foot: $184/sqft
- Tax assessed value: $160,100
- Annual tax amount: $3,565
- Date on market: 9/16/2026
- Listing terms: Cash,Conventional
Estimated market value
$121,500
$115,000 - $128,000
$1,218/mo
Price history
| Date | Event | Price |
|---|---|---|
| 9/16/2026 | Listed for sale | $124,900$184/sqft |
Source: NTREIS #21380662 Report a problem | ||
Public tax history
| Year | Property taxes | Tax assessment |
|---|---|---|
| 2025 | $46 +254.3% | $160,100 |
| 2024 | $13 | $160,100 +35.3% |
| 2023 | -- | $118,310 |
| 2022 | $68 +56.3% | $118,310 +2.6% |
| 2021 | $44 +179.3% | $115,260 |
| 2020 | $16 | $115,260 |
| 2019 | -- | $115,260 +9.7% |
| 2018 | $1,511 +16.7% | $105,090 +24% |
| 2017 | $1,294 +12.8% | $84,750 +33% |
| 2016 | $1,148 -1.4% | $63,730 +9.1% |
| 2015 | $1,164 | $58,400 |
| 2014 | $1,164 | $58,400 |
| 2013 | -- | -- |
| 2012 | -- | -- |
| 2011 | -- | -- |
| 2010 | -- | -- |
| 2009 | -- | -- |
| 2008 | -- | -- |
| 2007 | -- | -- |
| 2005 | -- | -- |
| 2004 | -- | -- |
| 2003 | -- | -- |
| 2002 | -- | -- |
| 2001 | -- | -- |
Find assessor info on the county website
Monthly payment
Est. payment
Payment breakdown
Explore the cost of this home by adjusting the details. Changes won't be saved.Climate risks
Neighborhood: 75248
Nearby schools
Schools provided by the listing agent
- Elementary: Bush
- Middle: Walker
- High: White
- District: Dallas ISD
Source: NTREIS. This data may not be complete. We recommend contacting the local school district to confirm school assignments for this home.
- $120,5001 bd1 ba678 sqft5335 Bent Tree Forest Dr APT 101, Dallas, TX 75248Off Market
- $149,6001 bd1 ba678 sqft5335 Bent Tree Forest Dr APT 102, Dallas, TX 75248Off Market
- $119,800-- bd1 ba678 sqft5335 Bent Tree Forest Dr APT 103, Dallas, TX 75248Off Market
- $121,200-- bd1 ba678 sqft5335 Bent Tree Forest Dr APT 104, Dallas, TX 75248Off Market
Similar homes
- $122,0001 bd2 ba857 sqft5300 Keller Springs Rd APT 2075, Dallas, TX 75248For Sale By Owner
- $159,0001 bd1 ba794 sqft5300 Keller Springs Rd APT 1067, Dallas, TX 75248For Sale
 MLS ID #21392466, Trey Crook. NTREIS
 - $119,9001 bd1 ba606 sqft15931 Stillwood St APT 1096, Dallas, TX 75248For Sale
 MLS ID #21355705, Justin Pirtle. NTREIS
 - $119,9001 bd1 ba622 sqft15918 Club Crest Dr #2111, Dallas, TX 75248For Sale
 MLS ID #21324644, Justin Pirtle. NTREIS
