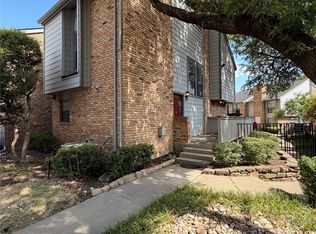
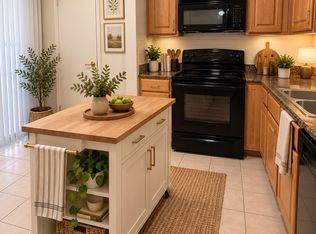
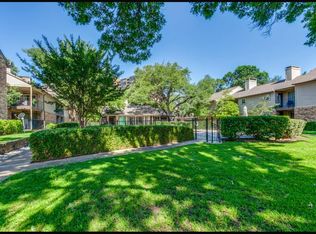
Lovely Updated Condo in PRIME-SOUGHT AFTER N. DALLAS LOCATION at Preston & Beltline, near Addison! Laminate Flooring throughout - NO Carpet! Kitchen has granite, SS Appliances, updated faucet. Refrigerator, Washer & Dryer INCLUDED! New Hot Water Heater 6-2025. Both bathrooms were renovated in 2025 with new contemporary tile in the showers & tub areas as well as Primary Bathroom Tub & Hall Bathroom shower pan were replaced! Both Bathrooms have granite countertops with updated light fixtures & faucets. Large Living Room has brick, gas starter Fireplace adjoining the Dining Room with beautifully updated light fixture. 2 inch Blinds & Sliding Patio blinds included! Covered balcony with outside storage. AC replaced in 2023. Unit has 2 assigned spaces (#59 & #60) & access to the Community Pool set among mature trees & lush landscaping. HOA DOES NOT ALLOW SHORT TERM RENTALS. Limited rental opportunities with HOA approval. Easy access to DNT, 75 & I-635.
Under contract
Price cut: $100 (10/1)
$158,800
15151 Berry Trl APT 606, Dallas, TX 75248
2beds
966sqft
Condominium
Built in 1980
-- sqft lot
$152,600 Zestimate®
$164/sqft
$369/mo HOA
What's special
Brick gas starter fireplaceUpdated faucetLaminate flooring throughoutWasher and dryer included
- 63 days
- 206
- 20
Zillow last checked:
Listing updated:
Listed by:
Barbara Martin 0599125 469-230-0481,
HomeSmart Stars 972-798-5333,
Raymond Martin 0655892 469-387-7528,
HomeSmart Stars
Source: NTREIS,MLS#: 21353402
Facts & features
Interior
Bedrooms & bathrooms
- Bedrooms: 2
- Bathrooms: 2
- Full bathrooms: 2
Primary bedroom
- Features: Ceiling Fan(s), En Suite Bathroom, Walk-In Closet(s)
- Level: First
- Dimensions: 15 x 11
Bedroom
- Features: Ceiling Fan(s)
- Level: First
- Dimensions: 11 x 11
Dining room
- Level: First
- Dimensions: 11 x 10
Other
- Features: Stone Counters
- Level: First
- Dimensions: 10 x 5
Other
- Features: En Suite Bathroom, Stone Counters
- Level: First
- Dimensions: 11 x 7
Kitchen
- Features: Built-in Features, Stone Counters
- Level: First
- Dimensions: 11 x 10
Living room
- Features: Ceiling Fan(s), Fireplace
- Level: First
- Dimensions: 15 x 13
Heating
- Central, Electric
Cooling
- Central Air, Electric
Appliances
- Included: Dishwasher, Electric Range, Disposal, Refrigerator
- Laundry: Washer Hookup, Electric Dryer Hookup, Stacked
Features
- Granite Counters, High Speed Internet, Cable TV
- Flooring: Laminate
- Has basement: No
- Number of fireplaces: 1
- Fireplace features: Gas Starter, Masonry, Wood Burning
Interior area
- Total interior livable area: 966 sqft
Video & virtual tour
Property
Parking
- Total spaces: 2
- Parking features: Assigned
- Carport spaces: 2
Features
- Levels: One
- Stories: 1
- Patio & porch: Balcony, Covered
- Exterior features: Balcony
- Pool features: Cabana, In Ground, Pool, Community
- Has spa: Yes
- Spa features: Hot Tub
- Fencing: Wood,Wrought Iron
Lot
- Size: 5.07 Acres
- Features: Interior Lot, Landscaped, Few Trees
Details
- Parcel number: 00000796915760000
Construction
Type & style
- Home type: Condo
- Architectural style: Traditional
- Property subtype: Condominium
Materials
- Brick
- Foundation: Slab
- Roof: Composition
Condition
- Resale
- Year built: 1980
Utilities & green energy
- Sewer: Public Sewer
- Water: Public
- Utilities for property: Sewer Available, Water Available, Cable Available
Community & HOA
Community
- Features: Pool, Community Mailbox
- Subdivision: Preston Bend Village Ii
HOA
- Has HOA: Yes
- Services included: All Facilities, Association Management, Insurance, Maintenance Grounds, Maintenance Structure, Sewer, Trash, Water
- HOA fee: $369 monthly
- HOA name: Blue Hawk Management
- HOA phone: 972-674-3791
Location
- Region: Dallas
Financial & listing details
- Price per square foot: $164/sqft
- Tax assessed value: $227,050
- Annual tax amount: $5,056
- Date on market: 8/10/2026
- Cumulative days on market: 64 days
- Listing terms: Cash,Conventional,VA Loan
- Exclusions: Refrigerator to Convey.
Estimated market value
$152,600
$145,000 - $160,000
$1,643/mo
Price history
| Date | Event | Price |
|---|---|---|
| 10/9/2026 | Contingent | $158,800$164/sqft |
Source: NTREIS #21353402 Report a problem | ||
| 10/1/2026 | Price change | $158,800-0.1%$164/sqft |
Source: NTREIS #21353402 Report a problem | ||
| 9/6/2026 | Price change | $158,900-0.3%$164/sqft |
Source: NTREIS #21353402 Report a problem | ||
| 9/4/2026 | Price change | $159,400-0.3%$165/sqft |
Source: NTREIS #21353402 Report a problem | ||
| 8/30/2026 | Price change | $159,900-5.9%$166/sqft |
Source: NTREIS #21353402 Report a problem | ||
| 8/23/2026 | Price change | $169,900-5.6%$176/sqft |
Source: NTREIS #21353402 Report a problem | ||
| 8/16/2026 | Price change | $179,900-5.3%$186/sqft |
Source: NTREIS #21353402 Report a problem | ||
| 8/10/2026 | Listed for sale | $189,900-4.6%$197/sqft |
Source: NTREIS #21353402 Report a problem | ||
| 7/18/2025 | Listing removed | $199,000$206/sqft |
Source: NTREIS #20889376 Report a problem | ||
| 7/16/2025 | Listed for rent | $1,600+3.2%$2/sqft |
Source:  HomeSmart Report a problem HomeSmart Report a problem | ||
| 6/19/2025 | Price change | $199,000-9.3%$206/sqft |
Source: NTREIS #20889376 Report a problem | ||
| 4/2/2025 | Listed for sale | $219,500$227/sqft |
Source: NTREIS #20889376 Report a problem | ||
| 4/1/2025 | Listing removed | $219,500$227/sqft |
Source: NTREIS #20796043 Report a problem | ||
| 12/15/2024 | Listed for sale | $219,500$227/sqft |
Source: NTREIS #20796043 Report a problem | ||
| 11/13/2024 | Listing removed | $1,550$2/sqft |
Source: Zillow Rentals Report a problem | ||
| 11/4/2024 | Listed for rent | $1,550$2/sqft |
Source: Zillow Rentals Report a problem | ||
| 10/27/2024 | Listing removed | $1,550$2/sqft |
Source: Zillow Rentals Report a problem | ||
| 9/29/2024 | Price change | $1,550+14%$2/sqft |
Source: Zillow Rentals Report a problem | ||
| 9/9/2024 | Price change | $1,360-12.3%$1/sqft |
Source: Zillow Rentals Report a problem | ||
| 7/28/2024 | Listed for rent | $1,550$2/sqft |
Source: Zillow Rentals Report a problem | ||
| 3/20/2024 | Listing removed | -- |
Source: Zillow Rentals Report a problem | ||
| 12/18/2023 | Listed for rent | $1,550$2/sqft |
Source: Zillow Rentals Report a problem | ||
Public tax history
| Year | Property taxes | Tax assessment |
|---|---|---|
| 2025 | $5,056 +3.3% | $227,050 +3.6% |
| 2024 | $4,897 +10.4% | $219,080 +13.4% |
| 2023 | $4,434 -8.6% | $193,200 |
| 2022 | $4,850 -4.8% | $193,200 |
| 2021 | $5,097 -2.8% | $193,200 |
| 2020 | $5,241 +24.1% | $193,200 +25% |
| 2019 | $4,225 -3.9% | $154,560 |
| 2018 | $4,398 +39.5% | $154,560 +33.3% |
| 2017 | $3,152 +14.3% | $115,920 +14.3% |
| 2016 | $2,758 +21% | $101,430 +22.1% |
| 2015 | $2,279 | $83,080 |
| 2014 | $2,279 | $83,080 |
| 2013 | -- | -- |
| 2012 | -- | -- |
| 2011 | -- | -- |
| 2010 | -- | -- |
| 2009 | -- | -- |
| 2008 | -- | -- |
| 2007 | -- | -- |
| 2005 | -- | -- |
| 2004 | -- | -- |
| 2003 | -- | -- |
| 2002 | -- | -- |
| 2001 | -- | -- |
Find assessor info on the county website
Monthly payment
Est. payment
Payment breakdown
Explore the cost of this home by adjusting the details. Changes won't be saved.Climate risks
Neighborhood: 75248
Nearby schools
Schools provided by the listing agent
- Elementary: Frank
- Middle: Benjamin Franklin
- High: Hillcrest
- District: Dallas ISD
Source: NTREIS. This data may not be complete. We recommend contacting the local school district to confirm school assignments for this home.



Similar homes
- $155,0001 bd1 ba812 sqft5300 Keller Springs Rd APT 2013, Dallas, TX 75248For Sale
 MLS ID #21404891, MaryJane Mathew. NTREIS
 - $149,0001 bd1 ba794 sqft5300 Keller Springs Rd APT 1027, Dallas, TX 75248For Sale
 MLS ID #21322994, Revital Dahan. NTREIS
 - $210,0002 bd3 ba1.3k sqft15151 Berry Trl APT 1501, Dallas, TX 75248For Sale
 MLS ID #21360143, Pam Gampper. NTREIS
 - $159,9002 bd2 ba967 sqft3609 Parkridge Dr #204, Dallas, TX 75234For Sale
 MLS ID #21349121, Sanad Awad. NTREIS
