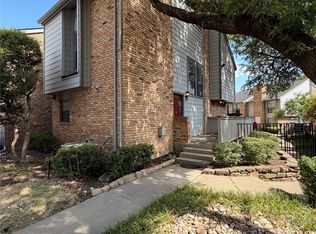
Turnkey and beautifully updated, this top-floor one-bedroom retreat sits in the sought-after Preston Bend Village community in the heart of North Dallas, centrally located right off Preston and Belt Line, just minutes from the Dallas North Tollway and LBJ Freeway. Fully renovated in 2021 and meticulously maintained, the home offers a bright, open living area warmed by a gas fireplace, plus a private balcony perfect for morning coffee with a pool view. As a second-floor unit, you get added privacy and no neighbors overhead. Major updates include: a brand-new roof (2026), water heater (2024), and a replaced AC (2018), along with refreshed landscaping and exterior paint within the past year. Residents enjoy a sparkling community pool and hot tub, shaded pergola courtyards, and reserved parking. Grocery, shopping, and dining sit within a half-mile. Currently a successful short-term rental, this is a rare turnkey opportunity. Furnishings available with an acceptable offer.
Sold
Price Unknown
15151 Berry Trl APT 1108, Dallas, TX 75248
1beds
745sqft
Condominium
Built in 1980
-- sqft lot
$159,800 Zestimate®
$--/sqft
$1,332 Estimated rent
Home value
$159,800
$149,000 - $173,000
$1,332/mo
Zestimate® history
Owner options
List your home for rent
$1,332/mo
Rent Zestimate®
Find your next renter with Zillow Rental Manager. Plus, with online applications, you can quickly screen prospective tenants – for free.
$1,332/mo
Rent Zestimate®
Refinance and save
$307/mo
Est. payment
Refinancing to a lower rate could help reduce your monthly payments and save thousands over the life of the loan.
$307/mo
Est. payment
Explore your selling options
Work with a Zillow partner agent
Leverage their expertise and Zillow's premium Showcase listings to get your home seen by more buyers.
Get startedList with your own agent
Get your home in front of millions of buyers by listing it on Zillow.
Learn how to do itSell it yourself
Take full control of how buyers see your home on Zillow by listing For Sale by Owner (FSBO).
List your homeWhat's special
Gas fireplaceShaded pergola courtyardsTop-floor one-bedroom retreat
Zillow last checked:
Listing updated:
Listed by:
Julie Acuna 0488378 214-728-9581,
Keller Williams Central 469-467-7755,
Taylor Meek 0830263 972-757-2153,
Keller Williams Central
Bought with:
Ben Sanchez, 0696037
The Property Shop
Source: NTREIS,MLS#: 21321594
Facts & features
Interior
Bedrooms & bathrooms
- Bedrooms: 1
- Bathrooms: 1
- Full bathrooms: 1
Primary bedroom
- Features: Ceiling Fan(s), Walk-In Closet(s)
- Level: First
- Dimensions: 11 x 13
Dining room
- Level: First
- Dimensions: 7 x 10
Kitchen
- Features: Breakfast Bar, Built-in Features, Pantry, Stone Counters
- Level: First
- Dimensions: 10 x 11
Living room
- Features: Built-in Features, Ceiling Fan(s), Fireplace
- Level: First
- Dimensions: 15 x 15
Heating
- Central, Electric
Cooling
- Central Air, Ceiling Fan(s), Electric
Appliances
- Included: Dishwasher, Electric Range, Electric Water Heater, Disposal, Microwave
- Laundry: Washer Hookup, Dryer Hookup, ElectricDryer Hookup, In Hall
Features
- Built-in Features, Granite Counters, High Speed Internet, Pantry, Cable TV, Walk-In Closet(s)
- Flooring: Luxury Vinyl Plank
- Has basement: No
- Number of fireplaces: 1
- Fireplace features: Gas Starter, Living Room, Raised Hearth, Wood Burning
Interior area
- Total interior livable area: 745 sqft
Property
Parking
- Parking features: Parking Lot
Features
- Levels: One
- Stories: 1
- Patio & porch: Balcony
- Exterior features: Balcony
- Pool features: None, Community
Details
- Parcel number: 00000796916420000
Construction
Type & style
- Home type: Condo
- Architectural style: Traditional
- Property subtype: Condominium
- Attached to another structure: Yes
Materials
- Brick
- Foundation: Slab
- Roof: Composition
Condition
- Resale
- Year built: 1980
Utilities & green energy
- Sewer: Public Sewer
- Water: Public
- Utilities for property: Sewer Available, Water Available, Cable Available
Community & HOA
Community
- Features: Pool, Community Mailbox, Curbs, Sidewalks
- Security: Smoke Detector(s)
- Subdivision: Preston Bend Village Condo
HOA
- Has HOA: Yes
- Services included: All Facilities, Association Management, Maintenance Grounds, Maintenance Structure, Sewer, Trash, Water
- HOA fee: $307 monthly
- HOA name: Texas Homeowners Association Management
- HOA phone: 972-283-2539
Location
- Region: Dallas
Financial & listing details
- Tax assessed value: $161,250
- Annual tax amount: $3,591
- Date on market: 7/9/2026
- Cumulative days on market: 20 days
- Listing terms: Cash,Conventional
Price history
| Date | Event | Price |
|---|---|---|
| 8/28/2026 | Sold | -- |
Source: NTREIS #21321594 Report a problem | ||
| 8/28/2026 | Pending sale | $159,900$215/sqft |
Source: NTREIS #21321594 Report a problem | ||
| 7/30/2026 | Contingent | $159,900$215/sqft |
Source: NTREIS #21321594 Report a problem | ||
| 7/22/2026 | Price change | $159,900-3%$215/sqft |
Source: NTREIS #21321594 Report a problem | ||
| 7/9/2026 | Listed for sale | $164,900$221/sqft |
Source: NTREIS #21321594 Report a problem | ||
Public tax history
| Year | Property taxes | Tax assessment |
|---|---|---|
| 2025 | $3,591 -0.4% | $161,250 |
| 2024 | $3,604 +13.9% | $161,250 +17% |
| 2023 | $3,163 -8.6% | $137,830 |
| 2022 | $3,460 +27.7% | $137,830 |
| 2021 | $2,710 +8.3% | $137,830 |
| 2020 | $2,503 +10.6% | $137,830 +23.3% |
| 2019 | $2,263 -28.8% | $111,750 |
| 2018 | $3,180 +25.6% | $111,750 +20% |
| 2017 | $2,532 +8.7% | $93,130 +8.7% |
| 2016 | $2,330 +21.3% | $85,680 +22.3% |
| 2015 | $1,921 | $70,030 |
| 2014 | $1,921 | $70,030 |
| 2013 | -- | -- |
| 2012 | -- | -- |
| 2011 | -- | -- |
| 2010 | -- | -- |
| 2009 | -- | -- |
| 2008 | -- | -- |
| 2007 | -- | -- |
| 2005 | -- | -- |
| 2004 | -- | -- |
| 2003 | -- | -- |
| 2002 | -- | -- |
| 2001 | -- | -- |
Find assessor info on the county website
Neighborhood: 75248
Nearby homes
- $158,8002 bd2 ba966 sqft15151 Berry Trl APT 606, Dallas, TX 75248For Sale

- $228,0002 bd2 ba966 sqft15151 Berry Trl APT 706, Dallas, TX 75248For Sale

- $157,0002 bd2 ba1.1k sqft15151 Berry Trl #707, Dallas, TX 75248For Sale
- $230,0002 bd2 ba966 sqft15151 Berry Trl APT 910, Dallas, TX 75248For Sale

- $--2 bd3 ba1.3k sqft15151 Berry Trl APT 1211, Dallas, TX 75248Sold
- $185,0002 bd2 ba966 sqft15151 Berry Trl APT 1404, Dallas, TX 75248For Sale
- $230,0002 bd2 ba966 sqft15151 Berry Trl APT 1410, Dallas, TX 75248For Sale
- $210,0002 bd3 ba1.3k sqft15151 Berry Trl APT 1501, Dallas, TX 75248For Sale
Nearby schools
GreatSchools rating
- 7/10Anne Frank Elementary SchoolGrades: PK-5Distance: 1.1 mi
- 5/10Benjamin Franklin Middle SchoolGrades: 6-8Distance: 4.8 mi
- 4/10Hillcrest High SchoolGrades: 9-12Distance: 5 mi
Schools provided by the listing agent
- Elementary: Anne Frank
- Middle: Benjamin Franklin
- High: Hillcrest
- District: Dallas ISD
Source: NTREIS. This data may not be complete. We recommend contacting the local school district to confirm school assignments for this home.
Get a cash offer in 3 minutes
Find out how much your home could sell for in as little as 3 minutes with a no-obligation cash offer.
Estimated market value
$159,800
Get a cash offer in 3 minutes
Find out how much your home could sell for in as little as 3 minutes with a no-obligation cash offer.
Estimated market value
$159,800
- Texas
- Dallas County
- Dallas
- 75248
- 15151 Berry Trl Apartment 1108
