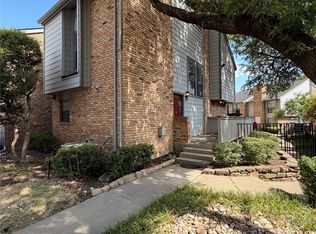
Rare Two-Story Condo located near Preston & Belt Line offers the perfect blend of comfort, style, and convenience in one of North Dallas' most desirable locations. End unit spanning both the first and second floors, you'll enjoy the privacy of having no neighbors above or below you. Featuring spacious rooms, abundant natural light, and back private patios, this home is designed for easy living and entertaining. The inviting living room showcases rich flooring, blinds, a cozy gas log fireplace, and an open layout that flows seamlessly into the dining area. The updated kitchen features open cabinetry, generous counter space, a convenient pass-through bar to the dining room, and a large full-size laundry room just off the kitchen. Upstairs, the oversized primary suite offers exceptional dual closet space and a beautifully renovated en-suite bath with modern finishes. The second bedroom is equally spacious and features its own private en-suite bath, making it ideal as a second primary suite, guest retreat, or roommate floor plan. An additional half bath downstairs adds convenience for guests. Enjoy the privacy and quiet of a desirable location tucked away from the noise of busy streets while still being just steps from the community pool. The HOA provides exceptional value by covering exterior building maintenance, water, sewer, gas, and trash, allowing for truly low-maintenance living. Ideally located minutes from Addison, the Galleria Dallas, Village on the Parkway, Dallas North Tollway, and LBJ Freeway, placing premier shopping, dining, entertainment, and major employers right at your doorstep. Whether you're looking for a lock-and-leave lifestyle or a convenient North Dallas location, this exceptional condo offers the rare combination of space, privacy, and an unbeatable location.
For sale
$210,000
15151 Berry Trl APT 1501, Dallas, TX 75248
2beds
1,334sqft
Condominium
Built in 1980
-- sqft lot
$202,200 Zestimate®
$157/sqft
$560/mo HOA
What's special
Cozy gas log fireplaceBack private patiosAbundant natural lightRich flooringSpacious roomsGenerous counter spaceExceptional dual closet space
- 47 days
- 369
- 56
Zillow last checked:
Listing updated:
Listed by:
Pam Gampper 0842578 469-360-8487,
Coldwell Banker Apex, REALTORS 972-783-1919
Source: NTREIS,MLS#: 21360143
Facts & features
Interior
Bedrooms & bathrooms
- Bedrooms: 2
- Bathrooms: 3
- Full bathrooms: 2
- 1/2 bathrooms: 1
Primary bedroom
- Features: Built-in Features, En Suite Bathroom, Walk-In Closet(s)
- Level: Second
- Dimensions: 13 x 13
Bedroom
- Features: Built-in Features, Walk-In Closet(s)
- Level: Second
- Dimensions: 11 x 11
Primary bathroom
- Features: Built-in Features, Granite Counters, Linen Closet, Separate Shower
- Level: Second
- Dimensions: 8 x 8
Dining room
- Level: First
- Dimensions: 11 x 11
Other
- Features: Built-in Features, Granite Counters
- Level: Second
- Dimensions: 5 x 5
Kitchen
- Features: Breakfast Bar, Built-in Features, Granite Counters, Pantry, Stone Counters
- Level: First
- Dimensions: 11 x 12
Laundry
- Level: First
- Dimensions: 5 x 5
Living room
- Features: Built-in Features, Ceiling Fan(s)
- Level: First
- Dimensions: 12 x 17
Heating
- Central
Cooling
- Central Air, Ceiling Fan(s)
Appliances
- Included: Dishwasher, Electric Range, Electric Water Heater, Disposal, Microwave
- Laundry: Washer Hookup, Dryer Hookup
Features
- Granite Counters, Open Floorplan, Cable TV
- Flooring: Carpet, Tile, Vinyl
- Windows: Window Coverings
- Has basement: No
- Number of fireplaces: 1
- Fireplace features: Gas Log, Living Room
Interior area
- Total interior livable area: 1,334 sqft
Video & virtual tour
Property
Parking
- Total spaces: 2
- Parking features: Assigned, Open
- Carport spaces: 2
- Has uncovered spaces: Yes
Features
- Levels: Two
- Stories: 2
- Patio & porch: Rear Porch, Enclosed, Front Porch, Patio
- Pool features: Outdoor Pool, Pool, Community
- Fencing: Wood
Lot
- Size: 5.07 Acres
- Residential vegetation: Brush, Grassed, Partially Wooded
Details
- Parcel number: 00000796916960000
Construction
Type & style
- Home type: Condo
- Architectural style: Traditional
- Property subtype: Condominium
Materials
- Brick
- Foundation: Slab
- Roof: Composition
Condition
- Year built: 1980
Utilities & green energy
- Sewer: Public Sewer
- Water: Public
- Utilities for property: Sewer Available, Water Available, Cable Available
Community & HOA
Community
- Features: Pool, Curbs, Sidewalks
- Subdivision: Preston Bend Village Condos
HOA
- Has HOA: Yes
- Amenities included: Maintenance Front Yard
- Services included: All Facilities, Gas, Insurance, Maintenance Grounds, Maintenance Structure, Sewer, Trash, Water
- HOA fee: $560 monthly
- HOA name: Texas Hoa Management
- HOA phone: 972-283-2539
Location
- Region: Dallas
Financial & listing details
- Price per square foot: $157/sqft
- Tax assessed value: $271,650
- Annual tax amount: $6,049
- Date on market: 8/26/2026
- Cumulative days on market: 48 days
- Listing terms: Cash,Conventional
Estimated market value
$202,200
$192,000 - $212,000
$1,994/mo
Price history
| Date | Event | Price |
|---|---|---|
| 8/26/2026 | Listed for sale | $210,000$157/sqft |
Source: NTREIS #21360143 Report a problem | ||
Public tax history
| Year | Property taxes | Tax assessment |
|---|---|---|
| 2025 | $5,988 +19.6% | $271,650 |
| 2024 | $5,009 +16.9% | $271,650 +45.5% |
| 2023 | $4,286 -8.6% | $186,760 |
| 2022 | $4,688 -4.8% | $186,760 |
| 2021 | $4,927 -2.8% | $186,760 |
| 2020 | $5,067 +11.2% | $186,760 +12% |
| 2019 | $4,558 -3.9% | $166,750 |
| 2018 | $4,744 +18.9% | $166,750 +13.6% |
| 2017 | $3,990 +15.8% | $146,740 +15.8% |
| 2016 | $3,446 +13.5% | $126,730 +14.5% |
| 2015 | $3,037 | $110,720 |
| 2014 | $3,037 | $110,720 |
| 2013 | -- | -- |
| 2012 | -- | -- |
| 2011 | -- | -- |
| 2010 | -- | -- |
| 2009 | -- | -- |
| 2008 | -- | -- |
| 2007 | -- | -- |
| 2005 | -- | -- |
| 2004 | -- | -- |
| 2003 | -- | -- |
| 2002 | -- | -- |
| 2001 | -- | -- |
Find assessor info on the county website
Monthly payment
Est. payment
Payment breakdown
Explore the cost of this home by adjusting the details. Changes won't be saved.Climate risks
Neighborhood: 75248
Nearby schools
Schools provided by the listing agent
- Elementary: Anne Frank
- Middle: Benjamin Franklin
- High: Hillcrest
- District: Dallas ISD
Source: NTREIS. This data may not be complete. We recommend contacting the local school district to confirm school assignments for this home.



Similar homes
- $184,9002 bd2 ba1k sqft15221 Berry Trl APT 304, Dallas, TX 75248For Sale
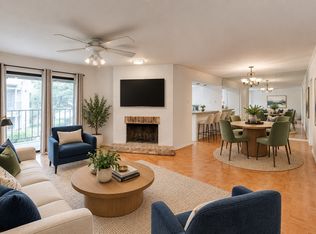 MLS ID #21401661, Suzy Neal. NTREIS
 - $199,0002 bd2 ba1k sqft5981 Arapaho Rd APT 1806, Dallas, TX 75248For Sale
 MLS ID #21197059, Rosalie Petty. NTREIS
 - $224,4002 bd2 ba1k sqft5616 Preston Oaks Rd APT 508, Dallas, TX 75254For Sale
 MLS ID #21291781, Stephanie Vaughn. NTREIS
 - $185,0001 bd2 ba1k sqft5325 Bent Tree Forest Dr APT 2214, Dallas, TX 75248For Sale
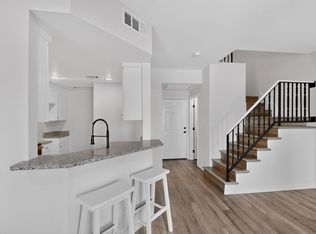 MLS ID #21342951, Cindy O'Gorman. NTREIS
