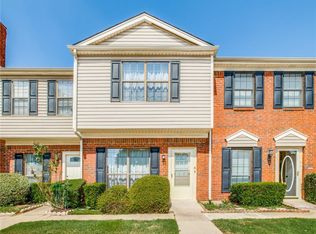
IMPROVED PRICE!! A delightful two-bedroom, 1.5-bath townhome is the perfect blend of comfort and style. Nestled in the heart of Coppell, Featuring significant updates throughout, this property is an ideal choice for those seeking convenience and a touch of elegance in a sought-after location.
Step into a welcoming open-concept living area where a cozy fireplace serves as the focal point, creating a warm atmosphere perfect for relaxation and gatherings. The living space seamlessly flows into the dining area, offering an inviting space to entertain guests. The remodeled kitchen boasts modern finishes, sleek countertops, and ample cabinetry, making it a dream for culinary enthusiasts.
Upstairs, discover two spacious bedrooms filled with natural light and views of the serene surroundings. The primary bedroom provides private access to the full bath, equipped with dual vanities and a tub-shower combination for ultimate convenience. The secondary bedroom features direct access to the bathroom and a picturesque overlook of the lush greenbelt behind the property, enhancing its tranquil vibe.
Recent updates elevate the home's functionality and aesthetic, including fresh paint throughout, 2026 carpet, and the removal of popcorn ceilings, providing a crisp, clean backdrop for your personal touches. As a middle unit, this property includes the convenience of two designated parking spaces directly in front, adding ease to your daily routine. HOA INCLUDES WATER, TRASH, SEWER, COMMUNITY POOL.
Set within a desirable community, this home offers the perfect backdrop for a relaxed lifestyle with access to local amenities, shopping, dining and so much more with the City of Coppell. Experience the charm and modern amenities this home has to offer.
For sale
Price cut: $20K (10/8)
$239,000
208 Samuel Blvd APT 3N, Coppell, TX 75019
2beds
1,221sqft
Condominium
Built in 1984
-- sqft lot
$229,000 Zestimate®
$196/sqft
$312/mo HOA
What's special
Cozy fireplaceModern finishesCrisp clean backdropFresh paint throughoutSleek countertopsAmple cabinetryRemodeled kitchen
- 45 days
- 1,191
- 59
Zillow last checked:
Listing updated:
Listed by:
Janet Martin 0733925 214-762-6769,
Coldwell Banker Apex, REALTORS 972-208-8797,
Claudia Kelley 0356635 214-762-6769,
Coldwell Banker Apex, REALTORS
Source: NTREIS,MLS#: 21379728
Facts & features
Interior
Bedrooms & bathrooms
- Bedrooms: 2
- Bathrooms: 2
- Full bathrooms: 1
- 1/2 bathrooms: 1
Primary bedroom
- Features: Ceiling Fan(s)
- Level: Second
- Dimensions: 16 x 15
Bedroom
- Features: Ceiling Fan(s)
- Level: Second
- Dimensions: 13 x 11
Dining room
- Features: Built-in Features
- Level: First
- Dimensions: 10 x 10
Other
- Features: Solid Surface Counters
- Level: Second
- Dimensions: 0 x 0
Half bath
- Features: Solid Surface Counters
- Level: First
- Dimensions: 0 x 0
Kitchen
- Features: Built-in Features, Granite Counters, Kitchen Island, Pantry
- Level: First
- Dimensions: 9 x 11
Living room
- Features: Ceiling Fan(s), Fireplace
- Level: First
- Dimensions: 16 x 15
Heating
- Central, Electric
Cooling
- Central Air, Ceiling Fan(s), Electric
Appliances
- Included: Dishwasher, Electric Range, Electric Water Heater, Disposal, Microwave, Refrigerator
- Laundry: Washer Hookup, Electric Dryer Hookup
Features
- High Speed Internet, Cable TV, Vaulted Ceiling(s)
- Flooring: Carpet, Slate, Wood
- Has basement: No
- Number of fireplaces: 1
- Fireplace features: Wood Burning
Interior area
- Total interior livable area: 1,221 sqft
Video & virtual tour
Property
Parking
- Parking features: Assigned
Features
- Levels: Two
- Stories: 2
- Patio & porch: Enclosed, Patio
- Pool features: Pool, Community
Lot
- Size: 8.26 Acres
- Features: Sprinkler System
Details
- Parcel number: 18017500000N00003
Construction
Type & style
- Home type: Condo
- Architectural style: Traditional
- Property subtype: Condominium
- Attached to another structure: Yes
Materials
- Brick
- Foundation: Slab
- Roof: Composition
Condition
- Resale
- Year built: 1984
Utilities & green energy
- Water: Public
- Utilities for property: Water Available, Cable Available
Community & HOA
Community
- Features: Fenced Yard, Pool, Community Mailbox
- Subdivision: Meadowridge Condos Ph 01
HOA
- Has HOA: Yes
- Services included: All Facilities, Association Management, Insurance, Maintenance Grounds, Maintenance Structure, Sewer, Trash, Water
- HOA fee: $312 monthly
- HOA name: Alternative Management Group
- HOA phone: 972-503-2644
Location
- Region: Coppell
Financial & listing details
- Price per square foot: $196/sqft
- Annual tax amount: $5,590
- Date on market: 9/10/2026
- Cumulative days on market: 46 days
- Listing terms: Cash,Conventional
Estimated market value
$229,000
$218,000 - $240,000
$2,087/mo
Price history
| Date | Event | Price |
|---|---|---|
| 10/8/2026 | Price change | $239,000-7.7%$196/sqft |
Source: NTREIS #21379728 Report a problem | ||
| 9/10/2026 | Listed for sale | $259,000+112.3%$212/sqft |
Source: NTREIS #21379728 Report a problem | ||
| 12/11/2013 | Listing removed | $122,000$100/sqft |
Source: RE/MAX DFW Associates #12059556 Report a problem | ||
| 11/27/2013 | Listed for sale | $122,000$100/sqft |
Source: RE/MAX DFW Associates #12059556 Report a problem | ||
Public tax history
Tax history is unavailable.
Monthly payment
Est. payment
Payment breakdown
Explore the cost of this home by adjusting the details. Changes won't be saved.Climate risks
Neighborhood: 75019
Nearby schools
Schools provided by the listing agent
- Elementary: Austin
- Middle: Coppelleas
- High: Coppell
- District: Coppell ISD
Source: NTREIS. This data may not be complete. We recommend contacting the local school district to confirm school assignments for this home.
Similar homes
- $235,0002 bd2 ba1k sqft212 Samuel Blvd APT 3, Coppell, TX 75019For Sale
 MLS ID #21290533, Guy Arnold. NTREIS
 - $217,0003 bd2 ba1k sqft2240 Tarpley Rd #484, Carrollton, TX 75006For Sale
 MLS ID #21313874, Tammy Wright. NTREIS
 - $239,9002 bd2 ba1.1k sqft5100 Verde Valley Ln APT 273, Dallas, TX 75254For Sale
 MLS ID #21061303, Francine DeLongchamp. NTREIS
 - $228,0002 bd2 ba978 sqft16301 Ledgemont Ln APT 262, Addison, TX 75001For Sale
 MLS ID #21168086, Leighann Welk. NTREIS
