UPDATED, MOVE-IN READY, AND AN EXCEPTIONAL VALUE! This charming 2-bedroom, 2-bath Lewisville townhome offers modern updates, open-concept living, and low-maintenance convenience.
The renovated kitchen, updated bathrooms, and engineered wood flooring give the home a fresh, modern feel. The kitchen opens to the living and dining areas, with soaring vaulted ceilings in the living room adding to the open, spacious feel of the main living space. The bedrooms are separated across two levels for added privacy, each with its own ensuite bathroom and walk-in closet.
Outside, enjoy a covered patio and private fenced backyard. Community amenities include a clubhouse and pool, while Raldon Park, just steps away, offers a playground, pickleball and basketball court, and walking path connecting to a greenbelt. The HOA maintains the front landscaping, roof, exterior, and common areas.
Ideally located with easy access to I-35E and Highway 121, the home is just minutes from Old Town Lewisville for shopping, dining, and entertainment and Lake Lewisville for boating and outdoor recreation, with DFW Airport just a short drive away. If you're looking for an updated, move-in-ready home at an exceptional value, this Lewisville townhome is an opportunity you won't want to miss.
For sale
$235,000
704 Creekwood Dr, Lewisville, TX 75067
2beds
1,326sqft
Townhouse
Built in 1983
2,482 Square Feet Lot
$226,200 Zestimate®
$177/sqft
$308/mo HOA
What's special
Modern updatesUpdated bathroomsEngineered wood flooringCovered patioRenovated kitchenOpen-concept livingPrivate fenced backyard
- 8 hours
- 61
- 7
Zillow last checked:
Listing updated:
Listed by:
Mike Chou 0848561 972-503-9737,
Compass RE Texas, LLC 469-210-8288
Source: NTREIS,MLS#: 21371325
Facts & features
Interior
Bedrooms & bathrooms
- Bedrooms: 2
- Bathrooms: 2
- Full bathrooms: 2
Primary bedroom
- Features: En Suite Bathroom, Walk-In Closet(s)
- Level: Second
- Dimensions: 14 x 11
Bedroom
- Features: En Suite Bathroom, Walk-In Closet(s)
- Level: First
- Dimensions: 11 x 11
Dining room
- Level: First
- Dimensions: 11 x 10
Kitchen
- Level: First
- Dimensions: 10 x 8
Laundry
- Level: First
- Dimensions: 5 x 5
Living room
- Features: Fireplace
- Level: First
- Dimensions: 14 x 14
Heating
- Central, Electric
Cooling
- Central Air, Ceiling Fan(s), Electric
Appliances
- Included: Dishwasher, Electric Range, Disposal
Features
- High Speed Internet, Cable TV, Vaulted Ceiling(s)
- Flooring: Carpet, Engineered Hardwood
- Windows: Window Coverings
- Has basement: No
- Number of fireplaces: 1
- Fireplace features: Wood Burning
Interior area
- Total interior livable area: 1,326 sqft
Video & virtual tour
Property
Parking
- Total spaces: 2
- Parking features: Covered, Detached Carport
- Carport spaces: 2
Features
- Levels: Two
- Stories: 2
- Patio & porch: Covered
- Pool features: None, Community
- Fencing: Wood
Lot
- Size: 2,482 Square Feet
Details
- Parcel number: R82097
Construction
Type & style
- Home type: Townhouse
- Architectural style: Traditional
- Property subtype: Townhouse
- Attached to another structure: Yes
Materials
- Brick
- Foundation: Slab
- Roof: Composition
Condition
- Resale
- Year built: 1983
Utilities & green energy
- Sewer: Public Sewer
- Water: Public
- Utilities for property: Sewer Available, Water Available, Cable Available
Community & HOA
Community
- Features: Clubhouse, Pool, Community Mailbox
- Security: Smoke Detector(s)
- Subdivision: Creekside Twnhms Ph 1
HOA
- Has HOA: Yes
- Amenities included: Maintenance Front Yard
- Services included: All Facilities, Association Management, Maintenance Grounds, Maintenance Structure
- HOA fee: $308 monthly
- HOA name: Cma Management
- HOA phone: 972-943-2800
Location
- Region: Lewisville
Financial & listing details
- Price per square foot: $177/sqft
- Tax assessed value: $233,124
- Annual tax amount: $4,016
- Date on market: 9/2/2026
- Listing terms: Cash,Conventional,FHA,VA Loan
Estimated market value
$226,200
$215,000 - $238,000
$1,747/mo
Price history
| Date | Event | Price |
|---|---|---|
| 9/2/2026 | Listed for sale | $235,000+42.9%$177/sqft |
Source: NTREIS #21371325 Report a problem | ||
| 8/11/2018 | Sold | -- |
Source: Agent Provided Report a problem | ||
| 7/26/2018 | Pending sale | $164,500$124/sqft |
Source: Classic Property Management #13883912 Report a problem | ||
| 7/6/2018 | Listed for sale | $164,500+37.2%$124/sqft |
Source: Classic Property Management #13883912 Report a problem | ||
| 8/5/2016 | Sold | -- |
Source: Agent Provided Report a problem | ||
| 7/14/2016 | Pending sale | $119,900$90/sqft |
Source: Keller Williams - Dallas Preston Road #13418215 Report a problem | ||
| 7/8/2016 | Listed for sale | $119,900+50.8%$90/sqft |
Source: Keller Williams Realty DPR #13418215 Report a problem | ||
| 10/31/2011 | Sold | -- |
Source: Agent Provided Report a problem | ||
| 10/24/2011 | Pending sale | $79,500$60/sqft |
Source: Keller Williams #11528520 Report a problem | ||
| 5/21/2011 | Price change | $79,500-11.6%$60/sqft |
Source: KELLER WILLIAMS REALTY #11528520 Report a problem | ||
| 1/26/2011 | Price change | $89,900-7.8%$68/sqft |
Source: LANE REAL ESTATE #11528520 Report a problem | ||
| 8/23/2010 | Listed for sale | $97,500$74/sqft |
Source: LANE REAL ESTATE #11461753 Report a problem | ||
Public tax history
| Year | Property taxes | Tax assessment |
|---|---|---|
| 2025 | $2,442 -13.1% | $233,124 +2.3% |
| 2024 | $2,811 +14.2% | $227,878 +10% |
| 2023 | $2,462 -19.7% | $207,162 +10% |
| 2022 | $3,068 +0.3% | $188,329 +10% |
| 2021 | $3,060 +9.7% | $171,208 +10% |
| 2020 | $2,789 -3.6% | $155,644 -3.2% |
| 2019 | $2,893 -2.2% | $160,861 +12.5% |
| 2018 | $2,957 +61.4% | $142,950 +13.7% |
| 2017 | $1,832 | $125,698 +20.9% |
| 2016 | $1,832 +10.7% | $103,942 +10% |
| 2015 | $1,656 | $94,493 +10% |
| 2014 | $1,656 | $85,903 +10% |
| 2013 | $1,656 | $78,094 +9.3% |
| 2012 | -- | $71,452 -13.4% |
| 2011 | -- | $82,486 -12.5% |
| 2010 | -- | $94,235 -4.1% |
| 2009 | -- | $98,244 +0.3% |
| 2007 | -- | $97,957 +0.1% |
| 2006 | $849 +0.8% | $97,853 +1.1% |
| 2005 | $842 | $96,745 +8.1% |
| 2004 | -- | $89,496 +11.9% |
| 2003 | -- | $80,000 +2.3% |
| 2002 | -- | $78,223 +3.4% |
| 2001 | -- | $75,673 |
Find assessor info on the county website
Monthly payment
Est. payment
Payment breakdown
Explore the cost of this home by adjusting the details. Changes won't be saved.Climate risks
Neighborhood: 75067
Nearby schools
Schools provided by the listing agent
- Elementary: Lakeland
- Middle: Hedrick
- High: Lewisville
- District: Lewisville ISD
Source: NTREIS. This data may not be complete. We recommend contacting the local school district to confirm school assignments for this home.


Similar homes
- $239,9002 bd2 ba1.2k sqft1102 Springwood Dr, Lewisville, TX 75067For Sale
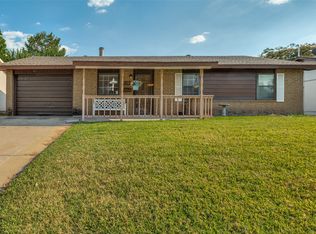 MLS ID #21372940, Sheryl English. NTREIS
 - $230,0002 bd2 ba1.1k sqft1743 Kingston Dr, Lewisville, TX 75067For SaleMLS ID #21335457, Denton Aguam. NTREIS
- $250,0003 bd2 ba1.1k sqft300 Parkwood Pl, Lewisville, TX 75067For Sale
 MLS ID #21368396, Shawna Martinez. NTREIS
 - $265,0003 bd3 ba1.6k sqft840 Creekside Dr, Lewisville, TX 75067For Sale
 MLS ID #21315432, Amy Fannin. NTREIS
