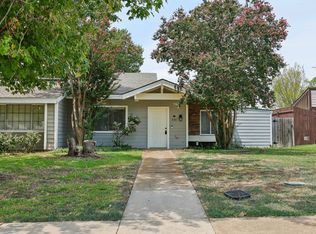
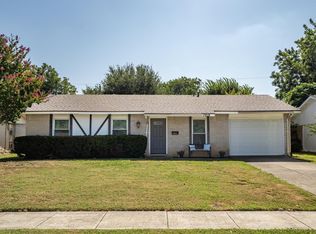
Welcome home to this 2-bedroom, 1-bath attached home offering 1,143 square feet, a single-story layout, and no HOA. The living room features a vaulted ceiling, easy-care laminate flooring, and a brick wood-burning fireplace, while the separate dining area provides additional space for everyday meals or entertaining. The kitchen includes white cabinetry, a breakfast bar, electric range, dishwasher, and microwave. The full bathroom offers dual sinks, built-in storage, and a walk-in shower with a retractable bench. A light-filled flex space off the primary bedroom provides options for an office, sitting area, or hobby room, and a full-size utility area includes washer and dryer connections. Outside, the wood-fenced backyard features a covered patio, mature trees, landscaping, and a storage shed. Two rear parking spaces are located just beyond the backyard gate. Conveniently located near Old Town Lewisville, Main Street shopping and dining, I-35E, and Lake Lewisville. Schedule your showing today!
For sale
Price cut: $5K (8/22)
$260,000
538 Harvest Hill St, Lewisville, TX 75067
2beds
1,143sqft
Duplex, Single Family Residence
Built in 1983
4,573 Square Feet Lot
$254,400 Zestimate®
$227/sqft
$-- HOA
What's special
Brick wood-burning fireplaceStorage shedBuilt-in storageSeparate dining areaCovered patioVaulted ceilingWood-fenced backyard
- 31 days
- 819
- 63
Likely to sell faster than
Zillow last checked:
Listing updated:
Listed by:
Jaime Mercado 0646375 972-771-6970,
Regal, REALTORS 972-771-6970
Source: NTREIS,MLS#: 21345714
Facts & features
Interior
Bedrooms & bathrooms
- Bedrooms: 2
- Bathrooms: 1
- Full bathrooms: 1
Primary bedroom
- Features: Ceiling Fan(s)
- Level: First
- Dimensions: 14 x 11
Bedroom
- Level: First
- Dimensions: 11 x 10
Dining room
- Features: Ceiling Fan(s)
- Level: First
- Dimensions: 12 x 11
Other
- Level: First
- Dimensions: 16 x 8
Kitchen
- Features: Breakfast Bar, Built-in Features
- Level: First
- Dimensions: 11 x 9
Living room
- Features: Fireplace
- Level: First
- Dimensions: 14 x 14
Heating
- Central, Fireplace(s)
Cooling
- Central Air, Ceiling Fan(s), Electric
Appliances
- Included: Dishwasher, Electric Range, Microwave
- Laundry: Washer Hookup, Dryer Hookup
Features
- Built-in Features, Decorative/Designer Lighting Fixtures, High Speed Internet, Cable TV
- Flooring: Carpet, Laminate, Tile
- Has basement: No
- Number of fireplaces: 1
- Fireplace features: Living Room, Masonry
Interior area
- Total interior livable area: 1,143 sqft
Video & virtual tour
Property
Parking
- Parking features: Driveway, On Street
Features
- Levels: One
- Stories: 1
- Patio & porch: Covered
- Exterior features: Storage
- Pool features: None
- Fencing: Back Yard,Fenced,Wood
- Body of water: Lewisville
Lot
- Size: 4,573 Square Feet
- Features: Back Yard, Lawn, Landscaped, Few Trees
- Residential vegetation: Grassed
Details
- Additional structures: Shed(s)
- Parcel number: R11914
Construction
Type & style
- Home type: SingleFamily
- Property subtype: Duplex, Single Family Residence
- Attached to another structure: Yes
Materials
- Brick
- Foundation: Slab
- Roof: Composition
Condition
- Resale
- Year built: 1983
Utilities & green energy
- Sewer: Public Sewer
- Water: Public
- Utilities for property: Sewer Available, Water Available, Cable Available
Community & HOA
Community
- Features: Sidewalks, Curbs
- Security: Smoke Detector(s)
- Subdivision: Quailcrest
HOA
- Has HOA: No
Location
- Region: Lewisville
Financial & listing details
- Price per square foot: $227/sqft
- Tax assessed value: $200,641
- Annual tax amount: $3,457
- Date on market: 7/31/2026
- Cumulative days on market: 32 days
- Listing terms: Cash,Conventional,FHA,VA Loan
Estimated market value
$254,400
$242,000 - $267,000
$1,730/mo
Price history
| Date | Event | Price |
|---|---|---|
| 8/22/2026 | Price change | $260,000-1.9%$227/sqft |
Source: NTREIS #21345714 Report a problem | ||
| 7/31/2026 | Listed for sale | $265,000+12.8%$232/sqft |
Source: NTREIS #21345714 Report a problem | ||
| 1/30/2023 | Sold | -- |
Source: NTREIS #20221211 Report a problem | ||
| 1/8/2023 | Pending sale | $235,000$206/sqft |
Source: NTREIS #20221211 Report a problem | ||
| 1/1/2023 | Contingent | $235,000$206/sqft |
Source: NTREIS #20221211 Report a problem | ||
| 12/29/2022 | Listed for sale | $235,000$206/sqft |
Source: NTREIS #20221211 Report a problem | ||
| 12/20/2022 | Contingent | $235,000$206/sqft |
Source: NTREIS #20221211 Report a problem | ||
| 12/16/2022 | Listed for sale | $235,000+17.6%$206/sqft |
Source: NTREIS #20221211 Report a problem | ||
| 3/2/2021 | Sold | -- |
Source: BHHS PenFed solds #7702977744376365315 Report a problem | ||
| 2/2/2021 | Pending sale | $199,900$175/sqft |
Source: NTREIS #14505456 Report a problem | ||
| 1/26/2021 | Contingent | $199,900$175/sqft |
Source: Zillow Offers Report a problem | ||
| 1/26/2021 | Pending sale | $199,900$175/sqft |
Source: Berkshire Hathawayhs Penfed Tx Report a problem | ||
| 1/23/2021 | Listed for sale | $199,900$175/sqft |
Source: NTREIS #14505456 Report a problem | ||
| 1/4/2021 | Sold | -- |
Source: Agent Provided Report a problem | ||
Public tax history
| Year | Property taxes | Tax assessment |
|---|---|---|
| 2025 | $3,457 +5.7% | $200,641 +6% |
| 2024 | $3,270 -19% | $189,245 -18.5% |
| 2023 | $4,036 +10.3% | $232,148 +20.4% |
| 2022 | $3,659 +20.3% | $192,793 +25.9% |
| 2021 | $3,040 -1.6% | $153,138 -0.1% |
| 2020 | $3,090 +1.5% | $153,315 +1% |
| 2019 | $3,044 +13.7% | $151,759 +17.2% |
| 2018 | $2,678 +9.1% | $129,434 +4.3% |
| 2017 | $2,454 | $124,117 +6.5% |
| 2016 | $2,454 +26.6% | $116,591 +22.2% |
| 2015 | $1,939 | $95,431 +7.6% |
| 2014 | $1,939 | $88,716 +0.4% |
| 2013 | $1,939 | $88,406 +1.5% |
| 2012 | -- | $87,100 +2.9% |
| 2011 | -- | $84,635 -4.8% |
| 2010 | -- | $88,881 -0.6% |
| 2009 | -- | $89,385 -2.6% |
| 2007 | $2,136 +15.9% | $91,742 +7.6% |
| 2006 | $1,843 -1.5% | $85,269 -1.3% |
| 2005 | $1,872 | $86,358 -0.5% |
| 2004 | -- | $86,771 +2.3% |
| 2003 | -- | $84,841 +1.2% |
| 2002 | -- | $83,820 +2.6% |
| 2001 | -- | $81,663 |
Find assessor info on the county website
Monthly payment
Est. payment
Payment breakdown
Explore the cost of this home by adjusting the details. Changes won't be saved.Climate risks
Neighborhood: Quailcrest
Nearby schools
Schools provided by the listing agent
- Elementary: Lakeland
- Middle: Huffines
- High: Lewisville
- District: Lewisville ISD
Source: NTREIS. This data may not be complete. We recommend contacting the local school district to confirm school assignments for this home.

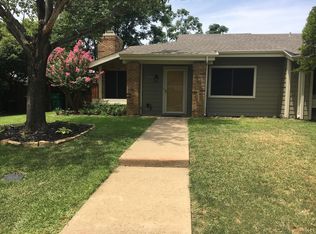
Similar homes
- $244,9002 bd2 ba1.1k sqft625 Prairie Dell St, Lewisville, TX 75067For Sale
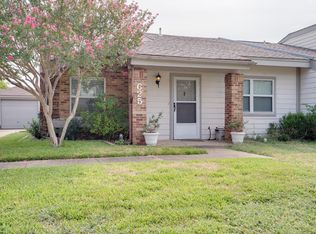 MLS ID #21348327, Sam Anderson. NTREIS
 - $265,0003 bd3 ba1.6k sqft840 Creekside Dr, Lewisville, TX 75067For Sale
 MLS ID #21315432, Amy Fannin. NTREIS
 - $315,0004 bd2 ba1.3k sqft450 Price Dr, Lewisville, TX 75067For Sale
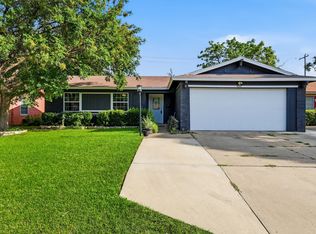 MLS ID #21327329, Antonia Guerrero-Mulato. NTREIS
 - $315,0003 bd2 ba1.2k sqft1019 Woodmere Dr, Lewisville, TX 75067For Sale
 MLS ID #21350668, Sarah Bailey. NTREIS
