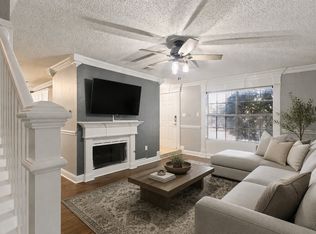
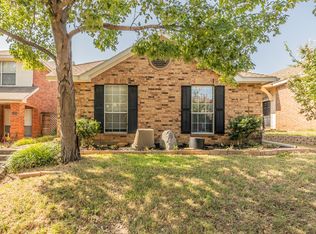
Town home in a very nice neighborhood with community pool and clubhouse. This is where you can live maintenance free. No yard work. Lovely home with Master down and private courtyard. Large family room with fireplace. Upstairs 2 bedrooms and a Jack n Jill bath layout. Baths are updated. Kitchen with stainless steel appliances and granite counter tops. Great layout. Backs to wooded area and has 2 storage units in back with covered driveway! Easy access to highway, shopping, parks, and schools.
For sale
Price cut: $10K (8/20)
$265,000
840 Creekside Dr, Lewisville, TX 75067
3beds
1,612sqft
Townhouse
Built in 1983
2,787 Square Feet Lot
$259,800 Zestimate®
$164/sqft
$308/mo HOA
What's special
Private courtyardGranite counter topsMaster downBacks to wooded areaCovered drivewayCommunity pool
- 56 days |
- 463 |
- 32 |
Zillow last checked:
Listing updated:
Listed by:
Amy Fannin 0516433 214-240-4800,
Fathom Realty, LLC 888-455-6040
Source: NTREIS,MLS#: 21315432
Facts & features
Interior
Bedrooms & bathrooms
- Bedrooms: 3
- Bathrooms: 3
- Full bathrooms: 2
- 1/2 bathrooms: 1
Primary bedroom
- Level: First
- Dimensions: 12 x 14
Bedroom
- Level: Second
- Dimensions: 12 x 12
Bedroom
- Level: Second
- Dimensions: 12 x 10
Dining room
- Level: First
- Dimensions: 9 x 9
Kitchen
- Level: First
- Dimensions: 9 x 8
Living room
- Level: First
- Dimensions: 14 x 13
Utility room
- Level: First
- Dimensions: 8 x 8
Cooling
- Central Air, Ceiling Fan(s)
Appliances
- Included: Dishwasher, Electric Range, Disposal, Microwave
- Laundry: Washer Hookup, Laundry in Utility Room
Features
- Decorative/Designer Lighting Fixtures
- Flooring: Ceramic Tile, Simulated Wood
- Windows: Window Coverings
- Has basement: No
- Number of fireplaces: 1
- Fireplace features: Living Room
Interior area
- Total interior livable area: 1,612 sqft
Video & virtual tour
Property
Parking
- Total spaces: 2
- Parking features: Attached Carport
- Carport spaces: 2
Features
- Levels: Two
- Stories: 2
- Patio & porch: Rear Porch, Front Porch
- Pool features: None
Lot
- Size: 2,787 Square Feet
Details
- Parcel number: R81829
Construction
Type & style
- Home type: Townhouse
- Property subtype: Townhouse
- Attached to another structure: Yes
Materials
- Foundation: Slab
- Roof: Composition
Condition
- Year built: 1983
Utilities & green energy
- Sewer: Public Sewer
- Water: Public
- Utilities for property: Sewer Available, Water Available
Community & HOA
Community
- Security: Smoke Detector(s)
- Subdivision: Creekside Twnhms Ph 1
HOA
- Has HOA: Yes
- Amenities included: Maintenance Front Yard
- Services included: Association Management, Insurance, Maintenance Grounds
- HOA fee: $308 monthly
- HOA name: Cma Managment
- HOA phone: 972-943-2828
Location
- Region: Lewisville
Financial & listing details
- Price per square foot: $164/sqft
- Tax assessed value: $262,000
- Annual tax amount: $4,514
- Date on market: 6/30/2026
- Cumulative days on market: 57 days
- Listing terms: Cash,Conventional,FHA,VA Loan
- Exclusions: all furniture, drapes, shower curtains, tv.
Estimated market value
$259,800
$247,000 - $273,000
$2,565/mo
Price history
| Date | Event | Price |
|---|---|---|
| 8/20/2026 | Price change | $265,000-3.6%$164/sqft |
Source: NTREIS #21315432 Report a problem | ||
| 6/30/2026 | Listed for sale | $275,000+120.9%$171/sqft |
Source: NTREIS #21315432 Report a problem | ||
| 2/3/2015 | Sold | -- |
Source: Agent Provided Report a problem | ||
| 12/12/2014 | Price change | $124,500-1.1%$77/sqft |
Source: The Property Shop #13049683 Report a problem | ||
| 11/8/2014 | Listed for sale | $125,900+19.9%$78/sqft |
Source: The Property Shop #13049683 Report a problem | ||
| 11/9/2012 | Listing removed | $105,000$65/sqft |
Source: Banko Realty #11843352 Report a problem | ||
| 9/29/2012 | Listed for sale | $105,000$65/sqft |
Source: Banko Realty #11843352 Report a problem | ||
Public tax history
| Year | Property taxes | Tax assessment |
|---|---|---|
| 2025 | $4,514 -7.7% | $262,000 -7.4% |
| 2024 | $4,891 +1.9% | $283,000 +2.5% |
| 2023 | $4,799 +9.9% | $276,000 +20% |
| 2022 | $4,365 +6.3% | $230,000 +11.2% |
| 2021 | $4,106 +9.6% | $206,826 +11.3% |
| 2020 | $3,745 +3.7% | $185,806 +3.2% |
| 2019 | $3,611 +20.4% | $180,000 +24.1% |
| 2018 | $3,000 +11.2% | $145,000 +28.3% |
| 2017 | $2,699 | $113,000 -11.9% |
| 2016 | $2,699 +33.1% | $128,245 +13.3% |
| 2015 | $2,027 | $113,193 +6% |
| 2014 | $2,027 | $106,760 +14.1% |
| 2013 | $2,027 | $93,548 +16.2% |
| 2012 | -- | $80,505 -13.4% |
| 2011 | -- | $92,909 -12.5% |
| 2010 | -- | $106,137 -4.1% |
| 2009 | -- | $110,642 -0.7% |
| 2007 | -- | $111,402 +5.6% |
| 2006 | $2,343 +1.3% | $105,482 +1.3% |
| 2005 | $2,313 | $104,171 -4.4% |
| 2004 | -- | $108,976 -0.3% |
| 2003 | -- | $109,279 +128.9% |
| 2002 | -- | $47,744 -42.2% |
| 2001 | -- | $82,593 |
Find assessor info on the county website
Monthly payment
Est. payment
Payment breakdown
Explore the cost of this home by adjusting the details. Changes won't be saved.Climate risks
Neighborhood: 75067
Nearby schools
GreatSchools rating
- 4/10Lakeland Elementary SchoolGrades: PK-5Distance: 0.2 mi
- 4/10Hedrick Middle SchoolGrades: 6-8Distance: 1.2 mi
- 3/10Lewisville High SchoolGrades: 9-12Distance: 0.9 mi
Schools provided by the listing agent
- Elementary: Lakeland
- Middle: Hedrick
- High: Lewisville
- District: Lewisville ISD
Source: NTREIS. This data may not be complete. We recommend contacting the local school district to confirm school assignments for this home.
- $242,6002 bd2 ba1.6k sqft838 Creekside Dr, Lewisville, TX 75067Off Market
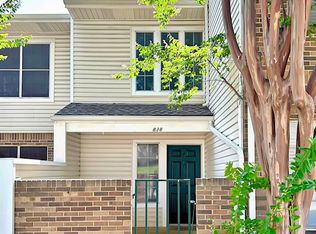
- $247,9002 bd3 ba1.6k sqft842 Creekside Dr, Lewisville, TX 75067Off Market
- $218,6002 bd2 ba1.3k sqft836 Creekside Dr, Lewisville, TX 75067Off Market
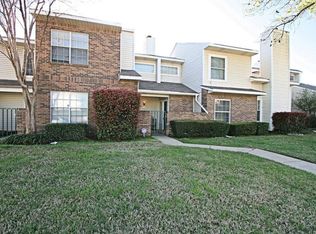
- $252,7003 bd2 ba1.6k sqft834 Creekside Dr, Lewisville, TX 75067Off Market
- $292,3003 bd3 ba1.6k sqft844 Creekside Dr, Lewisville, TX 75067Off Market
- $212,3002 bd2 ba1k sqft832 Creekside Dr, Lewisville, TX 75067Off Market
- $2,3003 bd3 ba1.7k sqft846 Creekside Dr, Lewisville, TX 75067For Rent
- $253,4003 bd3 ba1.4k sqft835 Creekside Dr, Lewisville, TX 75067Off Market
A local agent can set up tours, give advice and negotiate with sellers.
Similar homes
- $260,0002 bd1 ba1.1k sqft538 Harvest Hill St, Lewisville, TX 75067For Sale
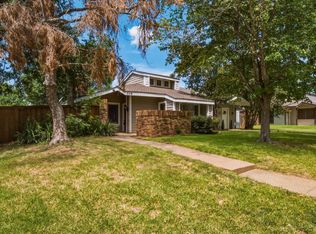 MLS ID #21345714, Jaime Mercado. NTREIS
 - $315,0003 bd2 ba1.2k sqft1019 Woodmere Dr, Lewisville, TX 75067For Sale
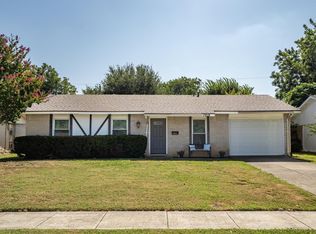 MLS ID #21350668, Sarah Bailey. NTREIS
 - $354,9004 bd3 ba1.7k sqft1754 Circle Creek Dr, Lewisville, TX 75067For Sale
 MLS ID #21365814, Megan Chou. NTREIS
 - $363,3003 bd2 ba1.9k sqft1322 Overlook Dr, Lewisville, TX 75067For Sale
 MLS ID #21360273, Melanie Hunt. NTREIS
 - $350,0003 bd3 ba1.9k sqft1701 Creekway Dr, Lewisville, TX 75067For SaleMLS ID #21291490, Beatrice Williams. NTREIS
- $238,0002 bd3 ba1.2k sqft3550 Country Square Dr APT 505, Carrollton, TX 75006For SaleMLS ID #21344536, Marissa Tah. NTREIS
- $257,9003 bd2 ba1.5k sqft518 Campana Ct, Irving, TX 75061For SaleMLS ID #21334994, Stephanie Bonilla. NTREIS
- $295,0003 bd3 ba1.5k sqft2059 Embassy Way, Carrollton, TX 75006For SaleMLS ID #21329534, Holly Torri. NTREIS
- $239,0002 bd2 ba1k sqft212 Samuel Blvd APT 3, Coppell, TX 75019For SaleMLS ID #21290533, Guy Arnold. NTREIS
- $267,0003 bd3 ba1.6k sqft12823 Burninglog Ln, Dallas, TX 75243For SaleMLS ID #21350705, Kristen Bangs. NTREIS
- $249,0003 bd3 ba1.1k sqft17490 Meandering Way APT 2203, Dallas, TX 75252For SaleMLS ID #21318696, Tray Morgan. NTREIS
- $284,9004 bd2 ba1.3k sqft5431 Kings Manor Dr, Lake Dallas, TX 75065For SaleMLS ID #21323037, Misty Constant. NTREIS
- $299,9004 bd2 ba1.9k sqft5514 Bishop Ct, Lake Dallas, TX 75065For SaleMLS ID #21331222, Kelsey Hill. NTREIS
- $269,0002 bd2 ba1.6k sqft4 Cedar Ln, Bedford, TX 76021For SaleMLS ID #21312976, Nick Van Der Gaast. NTREIS
- $249,9002 bd2 ba1.2k sqft2800 Keller Springs Rd APT 6B, Carrollton, TX 75006For SaleMLS ID #21316090, Maria White. NTREIS
- $215,0003 bd2 ba1k sqft700 W Collins St, Denton, TX 76201For SaleMLS ID #21290268, Carissa Acker. NTREIS
- $265,0003 bd2 ba1.1k sqft6453 Starnes Rd, Watauga, TX 76148For SaleMLS ID #21345144, Chandler Crouch. NTREIS
- $340,0004 bd2 ba1.6k sqft3226 Delaford Dr, Carrollton, TX 75007For SaleMLS ID #21365567, Stetson Allen. NTREIS
- $254,5002 bd3 ba1.6k sqft10578 High Hollows Dr APT 268, Dallas, TX 75230For SaleMLS ID #21313047, Christie Cannon. NTREIS
- $340,0004 bd2 ba1.5k sqft1865 Juniper Ln, Lewisville, TX 75077For SaleMLS ID #21266655, Shelby Sokolash. NTREIS
