Beautiful 3 bedroom and 2 bath home in an established neighborhood. Easy access to highways, DFW Airport, Lake Lewisville, shopping and dining. Great size living room with vaulted ceilings which is light, airy and open to the kitchen. Spacious bedrooms located in the second floor. The extra large size living room in the back provides more living space. Wonderful pool for those hot Texas summers perfect for hosting gatherings, or enjoying peaceful evenings at home. Buyer and buyers agent to verify all information herein.
For sale
Price cut: $20K (8/25)
$330,000
1701 Creekway Dr, Lewisville, TX 75067
3beds
1,940sqft
Single Family Residence
Built in 1994
4,791 Square Feet Lot
$323,200 Zestimate®
$170/sqft
$-- HOA
What's special
- 78 days
- 1,431
- 65
Zillow last checked:
Listing updated:
Listed by:
Beatrice Williams 0655873 817-247-6198,
Keller Williams Realty 817-329-8850
Source: NTREIS,MLS#: 21291490
Facts & features
Interior
Bedrooms & bathrooms
- Bedrooms: 3
- Bathrooms: 3
- Full bathrooms: 2
- 1/2 bathrooms: 1
Primary bedroom
- Features: Double Vanity, Linen Closet, Walk-In Closet(s)
- Level: First
- Dimensions: 15 x 12
Bedroom
- Level: First
- Dimensions: 13 x 10
Bedroom
- Level: First
- Dimensions: 11 x 10
Breakfast room nook
- Level: First
- Dimensions: 11 x 10
Kitchen
- Features: Breakfast Bar
- Level: First
- Dimensions: 11 x 10
Living room
- Level: First
- Dimensions: 20 x 20
Living room
- Level: First
- Dimensions: 18 x 16
Utility room
- Features: Utility Room
- Level: First
- Dimensions: 8 x 5
Appliances
- Included: Dishwasher, Electric Cooktop, Disposal, Microwave
- Laundry: Electric Dryer Hookup
Features
- High Speed Internet, Cable TV, Vaulted Ceiling(s)
- Has basement: No
- Number of fireplaces: 1
- Fireplace features: Decorative, Insert, Gas Log
Interior area
- Total interior livable area: 1,940 sqft
Video & virtual tour
Property
Parking
- Total spaces: 2
- Parking features: Converted Garage, Garage, Garage Door Opener, Garage Faces Rear
- Attached garage spaces: 2
Features
- Levels: Two
- Stories: 2
- Pool features: Pool
Lot
- Size: 4,791 Square Feet
Details
- Parcel number: R171535
Construction
Type & style
- Home type: SingleFamily
- Architectural style: Traditional,Detached
- Property subtype: Single Family Residence
Materials
- Brick
Condition
- Resale
- Year built: 1994
Utilities & green energy
- Sewer: Public Sewer
- Water: Public
- Utilities for property: Sewer Available, Water Available, Cable Available
Community & HOA
Community
- Subdivision: Creekview Village Ph2
HOA
- Has HOA: No
Location
- Region: Lewisville
Financial & listing details
- Price per square foot: $170/sqft
- Tax assessed value: $349,000
- Annual tax amount: $4,438
- Date on market: 6/13/2026
- Cumulative days on market: 79 days
Estimated market value
$323,200
$307,000 - $339,000
$2,949/mo
Price history
| Date | Event | Price |
|---|---|---|
| 8/25/2026 | Price change | $330,000-5.7%$170/sqft |
Source: NTREIS #21291490 Report a problem | ||
| 7/30/2026 | Price change | $350,000-11.8%$180/sqft |
Source: NTREIS #21291490 Report a problem | ||
| 6/13/2026 | Listed for sale | $397,000+118.8%$205/sqft |
Source: NTREIS #21291490 Report a problem | ||
| 12/31/2019 | Listing removed | $181,428$94/sqft |
Source: Auction.com Report a problem | ||
| 12/17/2019 | Listed for sale | $181,428-0.1%$94/sqft |
Source: Auction.com Report a problem | ||
| 6/28/2018 | Listing removed | $181,623-24.3%$94/sqft |
Source: Auction.com Report a problem | ||
| 6/12/2018 | Listed for sale | -- |
Source: Auction.com Report a problem | ||
| 3/1/2017 | Listing removed | $239,900$124/sqft |
Source: JP & Associates Frisco #13529631 Report a problem | ||
| 2/8/2017 | Pending sale | $239,900$124/sqft |
Source: JP & Associates Frisco #13529631 Report a problem | ||
| 1/31/2017 | Listed for sale | $239,900$124/sqft |
Source: JP & Associates Frisco #13529631 Report a problem | ||
Public tax history
| Year | Property taxes | Tax assessment |
|---|---|---|
| 2025 | $4,438 -19.8% | $349,000 -9.4% |
| 2024 | $5,533 -23.1% | $385,395 -6.8% |
| 2023 | $7,190 +7.9% | $413,557 +17.8% |
| 2022 | $6,662 +15.9% | $351,044 +21.2% |
| 2021 | $5,748 +4.8% | $289,553 +6.4% |
| 2020 | $5,487 +2.2% | $272,204 +1.8% |
| 2019 | $5,366 +4% | $267,498 +7.3% |
| 2018 | $5,161 +39.1% | $249,410 +17.3% |
| 2017 | $3,711 | $212,552 +10% |
| 2016 | $3,711 +10.8% | $193,229 +8.8% |
| 2015 | $3,351 | $177,642 +8.7% |
| 2014 | $3,351 | $163,475 +10% |
| 2013 | $3,351 | $148,614 +3% |
| 2012 | -- | $144,343 -5.5% |
| 2011 | -- | $152,741 +0.6% |
| 2010 | -- | $151,833 -0.1% |
| 2009 | -- | $151,911 -1.4% |
| 2007 | $3,589 -5.1% | $154,113 +0.8% |
| 2006 | $3,781 +9.7% | $152,858 +1.9% |
| 2005 | $3,448 | $150,015 +0.5% |
| 2004 | -- | $149,309 +1.4% |
| 2003 | -- | $147,266 +3.5% |
| 2002 | -- | $142,345 +14.7% |
| 2001 | -- | $124,129 |
Find assessor info on the county website
Monthly payment
Est. payment
Payment breakdown
Explore the cost of this home by adjusting the details. Changes won't be saved.Climate risks
Neighborhood: Creekview Village
Nearby schools
Schools provided by the listing agent
- Elementary: Vickery
- Middle: Hedrick
- High: Lewisvnort
- District: Lewisville ISD
Source: NTREIS. This data may not be complete. We recommend contacting the local school district to confirm school assignments for this home.


Similar homes
- $354,9004 bd3 ba1.7k sqft1754 Circle Creek Dr, Lewisville, TX 75067For Sale
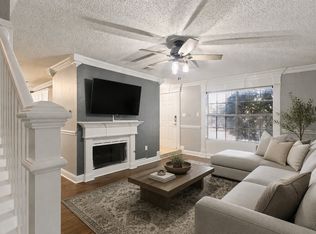 MLS ID #21365814, Megan Chou. NTREIS
 - $363,3003 bd2 ba1.9k sqft1322 Overlook Dr, Lewisville, TX 75067For Sale
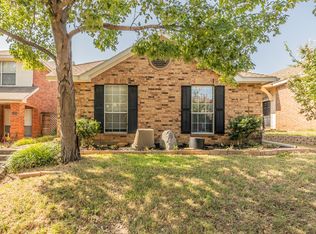 MLS ID #21360273, Melanie Hunt. NTREIS
 - $315,0003 bd2 ba1.2k sqft1019 Woodmere Dr, Lewisville, TX 75067For Sale
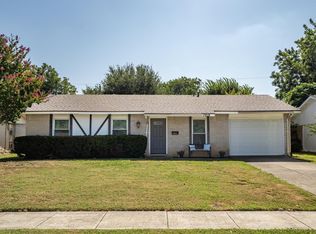 MLS ID #21350668, Sarah Bailey. NTREIS
 - $359,0004 bd2 ba2.1k sqft1241 College Pkwy, Lewisville, TX 75077For Sale
 MLS ID #21349268, Jaime Enriquez. NTREIS
