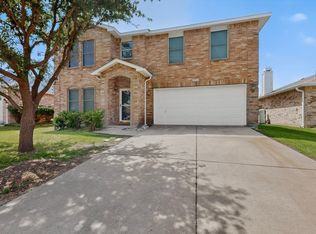
Major system update already taken care of - AC replaced Summer 2025, plus added value with a new range and refrigerator (2021) and microwave (2024). Located in the lakeside community of Villages of Woodlake in Little Elm, this well-maintained home offers a comfortable layout anchored by a cozy brick fireplace and seamless flow between the kitchen, dining, and living areas. Designed for outdoor entertaining, the covered patio is wired for a TV, mini fridge, and two ceiling fan locations, complementing the outdoor kitchen and grilling station. The private backyard also features a tall privacy fence, grassy yard, and storage building. Neighborhood amenities include greenbelts, walking trails, parks, a community pool, and a playground just a half mile away. Less than 4 miles from Little Elm Beach on Lewisville Lake and minutes from Little Elm Park and The Cove at The Lakefront, you'll enjoy easy access to swimming, boating, dining, and entertainment while living in a quiet, established community. *Ask about the preferred lender incentive. Buyers who finance through the seller’s preferred lender may receive a complimentary 1-0 temporary interest rate buydown. Available for FHA, VA, and Conventional financing.*
For sale
Price cut: $20K (6/10)
$330,000
2320 Bradford Pear Dr, Little Elm, TX 75068
3beds
1,868sqft
Single Family Residence
Built in 2000
6,141 Square Feet Lot
$323,900 Zestimate®
$177/sqft
$43/mo HOA
What's special
Cozy brick fireplaceGrassy yardStorage building
- 117 days
- 205
- 12
Zillow last checked:
Listing updated:
Listed by:
Chad Smith 0523001 512-788-9495,
Realty Of America, LLC 512-788-9495,
Jason Breitenstein 0638896 817-907-1544,
Realty Of America, LLC
Source: NTREIS,MLS#: 21258820
Facts & features
Interior
Bedrooms & bathrooms
- Bedrooms: 3
- Bathrooms: 2
- Full bathrooms: 2
Primary bedroom
- Features: Ceiling Fan(s), Walk-In Closet(s)
- Level: First
- Dimensions: 15 x 21
Bedroom
- Level: First
- Dimensions: 12 x 12
Bedroom
- Level: First
- Dimensions: 12 x 12
Primary bathroom
- Features: Dual Sinks
- Level: First
- Dimensions: 9 x 7
Breakfast room nook
- Level: First
- Dimensions: 12 x 6
Dining room
- Level: First
- Dimensions: 15 x 10
Kitchen
- Features: Eat-in Kitchen, Pantry
- Level: First
- Dimensions: 12 x 12
Laundry
- Level: First
- Dimensions: 5 x 6
Living room
- Features: Ceiling Fan(s), Fireplace
- Level: First
- Dimensions: 18 x 22
Heating
- Central, Electric, Fireplace(s)
Cooling
- Central Air, Ceiling Fan(s), Electric
Appliances
- Included: Dishwasher, Electric Range, Disposal, Microwave
- Laundry: Washer Hookup, Dryer Hookup, Laundry in Utility Room
Features
- Built-in Features, Double Vanity, Eat-in Kitchen, High Speed Internet, Pantry, Cable TV, Walk-In Closet(s)
- Flooring: Ceramic Tile
- Has basement: No
- Number of fireplaces: 1
- Fireplace features: Living Room, Masonry, Wood Burning
Interior area
- Total interior livable area: 1,868 sqft
Video & virtual tour
Property
Parking
- Total spaces: 2
- Parking features: Driveway, Garage Faces Front, Garage, Garage Door Opener
- Attached garage spaces: 2
Features
- Levels: One
- Stories: 1
- Patio & porch: Rear Porch, Covered
- Exterior features: Private Yard, Rain Gutters, Storage
- Pool features: None
- Fencing: Back Yard,Privacy,Wood
Lot
- Size: 6,141 Square Feet
- Features: Interior Lot, Sprinkler System
Details
- Additional structures: Storage
- Parcel number: R217974
Construction
Type & style
- Home type: SingleFamily
- Architectural style: Traditional,Detached
- Property subtype: Single Family Residence
Materials
- Brick
- Foundation: Slab
- Roof: Shingle
Condition
- Year built: 2000
Utilities & green energy
- Sewer: Public Sewer
- Water: Public
- Utilities for property: Electricity Connected, Sewer Available, Water Available, Cable Available
Community & HOA
Community
- Features: Curbs
- Security: Smoke Detector(s)
- Subdivision: The Villages Of Woodlake Ph 2a
HOA
- Has HOA: Yes
- Services included: Association Management
- HOA fee: $520 annually
- HOA name: Cma Management
- HOA phone: 972-943-2828
Location
- Region: Little Elm
Financial & listing details
- Price per square foot: $177/sqft
- Tax assessed value: $331,044
- Annual tax amount: $6,492
- Date on market: 5/5/2026
- Cumulative days on market: 118 days
- Listing terms: Cash,Conventional,FHA,VA Loan
Estimated market value
$323,900
$308,000 - $340,000
$2,271/mo
Price history
| Date | Event | Price |
|---|---|---|
| 6/10/2026 | Price change | $330,000-5.7%$177/sqft |
Source: NTREIS #21258820 Report a problem | ||
| 5/5/2026 | Price change | $350,000+25%$187/sqft |
Source: NTREIS #21258820 Report a problem | ||
| 7/10/2021 | Pending sale | $280,000$150/sqft |
Source: NTREIS #14601226 Report a problem | ||
| 6/15/2021 | Listed for sale | $280,000+24.4%$150/sqft |
Source: NTREIS #14601226 Report a problem | ||
| 11/6/2017 | Listing removed | $225,000$120/sqft |
Source: WILLIAM DAVIS REALTY #13708299 Report a problem | ||
| 10/17/2017 | Price change | $225,000-4.3%$120/sqft |
Source: WILLIAM DAVIS REALTY #13708299 Report a problem | ||
| 10/7/2017 | Listed for sale | $235,000$126/sqft |
Source: WILLIAM DAVIS REALTY #13708299 Report a problem | ||
| 7/12/2005 | Sold | -- |
Source: Public Record Report a problem | ||
| 4/11/2005 | Sold | -- |
Source: Public Record Report a problem | ||
| 12/13/2004 | Sold | -- |
Source: Public Record Report a problem | ||
Public tax history
| Year | Property taxes | Tax assessment |
|---|---|---|
| 2025 | $4,767 -13% | $331,044 -2.8% |
| 2024 | $5,483 +10.2% | $340,462 +10% |
| 2023 | $4,975 -14% | $309,511 +10% |
| 2022 | $5,784 +6.7% | $281,374 +19.7% |
| 2021 | $5,422 +5.5% | $234,986 +8.3% |
| 2020 | $5,139 -1.6% | $216,983 +0.3% |
| 2019 | $5,221 +0% | $216,327 +4.3% |
| 2018 | $5,219 +18.7% | $207,490 +8.2% |
| 2017 | $4,397 | $191,787 +6.9% |
| 2016 | $4,397 +23.7% | $179,482 +15.2% |
| 2015 | $3,555 | $155,831 +8.6% |
| 2014 | $3,555 | $143,498 +12.9% |
| 2013 | $3,555 | $127,113 +2.1% |
| 2012 | -- | $124,556 -5% |
| 2011 | -- | $131,145 +1.2% |
| 2010 | -- | $129,630 +8.1% |
| 2009 | -- | $119,945 -0.6% |
| 2007 | $2,946 -2.3% | $120,652 -0.6% |
| 2006 | $3,015 +1.4% | $121,320 -0.8% |
| 2005 | $2,975 | $122,312 +2.5% |
| 2004 | -- | $119,365 -6% |
| 2003 | -- | $126,948 -3.1% |
| 2002 | -- | $130,982 +15.9% |
| 2001 | -- | $113,055 |
Find assessor info on the county website
Monthly payment
Est. payment
Payment breakdown
Explore the cost of this home by adjusting the details. Changes won't be saved.Climate risks
Neighborhood: Woodlake
Nearby schools
Schools provided by the listing agent
- Elementary: Lakeview
- Middle: Lakeside
- High: Little Elm
- District: Little Elm ISD
Source: NTREIS. This data may not be complete. We recommend contacting the local school district to confirm school assignments for this home.
- $350,4004 bd2 ba2.6k sqft2316 Bradford Pear Dr, Little Elm, TX 75068Off Market
- $317,5004 bd2 ba2.3k sqft2324 Bradford Pear Dr, Little Elm, TX 75068Off Market
- $299,7003 bd2 ba1.6k sqft2312 Bradford Pear Dr, Little Elm, TX 75068Off Market

- $270,4003 bd2 ba1.3k sqft2328 Bradford Pear Dr, Little Elm, TX 75068Off Market
Similar homes
- $347,0003 bd3 ba2.3k sqft2316 White Oak Dr, Little Elm, TX 75068For Sale
 MLS ID #21347869, Lynn Li. NTREIS
 - $350,0014 bd3 ba2.6k sqft2212 Plum Ct, Little Elm, TX 75068For Sale
 MLS ID #21357793, Josh Simmons. NTREIS
 - $318,2503 bd2 ba1.8k sqft1701 Creek Bend Ln, Little Elm, TX 75068For Sale
 MLS ID #21288474, WAYLA LYLES. NTREIS
 - $330,0004 bd3 ba2.3k sqft2313 Tisbury Way, Little Elm, TX 75068For Sale
 MLS ID #21263887, Lisa Mamot. NTREIS
