Welcome to 2605 Rockport Lane in Little Elm, TX — a perfectly located 3-bed, 2-bath home that blends comfort, convenience, and community living.
The spacious primary bedroom provides plenty of room to unwind, and the kitchen features a large island with plenty of drawers. The house has an open concept that flows seamlessly into the dining and living areas—perfect for everyday living and entertaining. The primary bathroom has dual sinks, a separate shower and walk-in closet. The other bedrooms have plenty of space for the rest of the family, guest, home office or home gym. The storage shed in the back yard has plenty of space for all your yard equipment and the back yard is a blank canvas for all your back yard decorations or landscape change. The roof was replaced a couple of years ago, new carpet was also installed las year with moisture barriers and wood-looking floors look well taken care of.
Enjoy a location that truly stands out: the community pool is right around the corner, the elementary school sits almost directly in front of the home, and the high school stadium is within walking distance. A wonderful blend of comfort, community, and accessibility.
For sale
Price cut: $2.5K (8/15)
$340,000
2605 Rockport Ln, Little Elm, TX 75068
3beds
1,868sqft
Single Family Residence
Built in 2003
7,405 Square Feet Lot
$336,500 Zestimate®
$182/sqft
$37/mo HOA
What's special
Spacious primary bedroom
- 78 days |
- 76 |
- 4 |
Zillow last checked:
Listing updated:
Listed by:
Mario Valverde 0787854 972-330-2626,
Realty One Group Forward Living 972-330-2626
Source: NTREIS,MLS#: 21289353
Facts & features
Interior
Bedrooms & bathrooms
- Bedrooms: 3
- Bathrooms: 2
- Full bathrooms: 2
Primary bedroom
- Features: Ceiling Fan(s), Dual Sinks, En Suite Bathroom, Separate Shower, Walk-In Closet(s)
- Level: First
- Dimensions: 17 x 14
Bedroom
- Features: Ceiling Fan(s)
- Level: First
- Dimensions: 12 x 12
Bedroom
- Features: Ceiling Fan(s)
- Level: First
- Dimensions: 12 x 12
Dining room
- Level: First
- Dimensions: 10 x 11
Kitchen
- Features: Breakfast Bar, Built-in Features, Eat-in Kitchen, Kitchen Island, Solid Surface Counters, Walk-In Pantry
- Level: First
- Dimensions: 11 x 12
Living room
- Features: Ceiling Fan(s)
- Level: First
- Dimensions: 22 x 16
Heating
- Central
Cooling
- Central Air, Ceiling Fan(s)
Appliances
- Included: Dishwasher, Electric Oven, Disposal, Microwave
- Laundry: Washer Hookup, Dryer Hookup, ElectricDryer Hookup, Laundry in Utility Room
Features
- Decorative/Designer Lighting Fixtures, Eat-in Kitchen, High Speed Internet, Kitchen Island, Open Floorplan, Pantry, Walk-In Closet(s)
- Flooring: Carpet, Luxury Vinyl Plank
- Has basement: No
- Has fireplace: No
Interior area
- Total interior livable area: 1,868 sqft
Video & virtual tour
Property
Parking
- Total spaces: 2
- Parking features: Door-Multi, Driveway, Garage Faces Front, Garage, Garage Door Opener, Off Street, Outside, Paved
- Attached garage spaces: 2
Features
- Levels: One
- Stories: 1
- Patio & porch: Patio
- Pool features: None, Community
- Fencing: Fenced,Wood
Lot
- Size: 7,405 Square Feet
- Residential vegetation: Cleared
Details
- Parcel number: R251395
Construction
Type & style
- Home type: SingleFamily
- Architectural style: Detached
- Property subtype: Single Family Residence
- Attached to another structure: Yes
Materials
- Foundation: Slab
- Roof: Shingle
Condition
- Year built: 2003
Utilities & green energy
- Sewer: Public Sewer
- Water: Public
- Utilities for property: Electricity Connected, Sewer Available, Water Available
Community & HOA
Community
- Features: Park, Pool
- Security: Security System, Carbon Monoxide Detector(s), Fire Alarm, Smoke Detector(s)
- Subdivision: Robinson Ridge
HOA
- Has HOA: Yes
- Services included: Maintenance Grounds
- HOA fee: $440 annually
- HOA name: 4sight Property Management
- HOA phone: 469-287-8583
Location
- Region: Little Elm
Financial & listing details
- Price per square foot: $182/sqft
- Tax assessed value: $324,177
- Annual tax amount: $6,357
- Date on market: 6/2/2026
- Cumulative days on market: 79 days
- Listing terms: Cash,Conventional,FHA,Texas Vet,VA Loan
- Exclusions: It will exclude the refrigerator and stove
Estimated market value
$336,500
$320,000 - $353,000
$2,298/mo
Price history
| Date | Event | Price |
|---|---|---|
| 8/15/2026 | Price change | $340,000-0.7%$182/sqft |
Source: NTREIS #21289353 Report a problem | ||
| 7/16/2026 | Price change | $342,500-0.7%$183/sqft |
Source: NTREIS #21289353 Report a problem | ||
| 6/2/2026 | Listed for sale | $345,000-5.5%$185/sqft |
Source: NTREIS #21289353 Report a problem | ||
| 7/14/2025 | Listing removed | $365,000$195/sqft |
Source: NTREIS #20902391 Report a problem | ||
| 4/13/2025 | Listed for sale | $365,000+108.6%$195/sqft |
Source: NTREIS #20902391 Report a problem | ||
| 6/2/2017 | Listing removed | $1,600$1/sqft |
Source: Lone Star Realty #13588299 Report a problem | ||
| 5/25/2017 | Listed for rent | $1,600+18.5%$1/sqft |
Source: Lone Star Realty #13588299 Report a problem | ||
| 8/7/2015 | Sold | -- |
Source: Agent Provided Report a problem | ||
| 6/26/2015 | Pending sale | $175,000$94/sqft |
Source: Kennerly Properties #13176937 Report a problem | ||
| 6/22/2015 | Listed for sale | $175,000+29.7%$94/sqft |
Source: Kennerly Properties #13176937 Report a problem | ||
| 5/17/2013 | Listing removed | $1,350$1/sqft |
Source: Kennerly Properties, Inc #11941095 Report a problem | ||
| 4/25/2013 | Listed for rent | $1,350$1/sqft |
Source: Kennerly Properties, Inc #11941095 Report a problem | ||
| 4/9/2013 | Sold | -- |
Source: Agent Provided Report a problem | ||
| 2/27/2013 | Listed for sale | $134,900$72/sqft |
Source: Owen Brooke Enterprises Inc DBA: Home Solutions Realty #11907919 Report a problem | ||
| 3/22/2007 | Sold | -- |
Source: Agent Provided Report a problem | ||
| 10/6/2006 | Sold | -- |
Source: Public Record Report a problem | ||
Public tax history
| Year | Property taxes | Tax assessment |
|---|---|---|
| 2025 | $4,633 -4.5% | $324,177 +5.1% |
| 2024 | $4,853 +10.5% | $308,550 +10% |
| 2023 | $4,392 -15.3% | $280,500 +10% |
| 2022 | $5,188 -5.5% | $255,000 +7.1% |
| 2021 | $5,492 +2.4% | $238,024 +5.1% |
| 2020 | $5,363 -1.6% | $226,463 +0.2% |
| 2019 | $5,453 +4% | $225,946 +8.4% |
| 2018 | $5,245 +21.9% | $208,511 +7% |
| 2017 | $4,304 | $194,936 +11% |
| 2016 | $4,304 +19.9% | $175,685 +10.9% |
| 2015 | $3,589 | $158,360 +9.3% |
| 2014 | $3,589 | $144,879 +8.8% |
| 2013 | $3,589 | $133,108 +5.3% |
| 2012 | -- | $126,368 -5% |
| 2011 | -- | $132,992 +4.2% |
| 2010 | -- | $127,646 -4.1% |
| 2009 | -- | $133,111 0% |
| 2007 | $3,252 0% | $133,165 +1.7% |
| 2006 | $3,253 +2.1% | $130,884 -0.1% |
| 2005 | $3,187 | $131,029 +4.4% |
| 2004 | -- | $125,481 +562.9% |
| 2003 | -- | $18,929 |
Find assessor info on the county website
Monthly payment
Est. payment
Payment breakdown
Explore the cost of this home by adjusting the details. Changes won't be saved.Climate risks
Neighborhood: Robinson Ridge
Nearby schools
GreatSchools rating
- 4/10Cesar Chavez Elementary SchoolGrades: PK-5Distance: 0.1 mi
- 5/10Jerry R Walker MiddleGrades: 6-8Distance: 3.3 mi
- 5/10Little Elm High SchoolGrades: 9-12Distance: 0.8 mi
Schools provided by the listing agent
- Elementary: Cesar Chavez
- Middle: Lakeside
- High: Little Elm
- District: Little Elm ISD
Source: NTREIS. This data may not be complete. We recommend contacting the local school district to confirm school assignments for this home.
- $294,2003 bd2 ba1.5k sqft2609 Rockport Ln, Little Elm, TX 75068Off Market

- $285,2003 bd2 ba1.5k sqft2601 Rockport Ln, Little Elm, TX 75068Off Market
- $--3 bd3 ba2.3k sqft2604 Misty Harbor Dr, Little Elm, TX 75068Sold
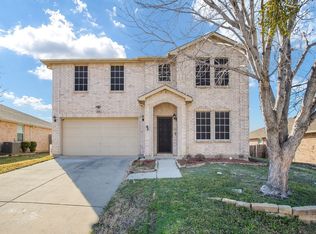
- $299,6003 bd2 ba1.8k sqft2613 Rockport Ln, Little Elm, TX 75068Off Market
- $283,9003 bd2 ba1.5k sqft2608 Misty Harbor Dr, Little Elm, TX 75068Off Market
- $291,2003 bd2 ba1.8k sqft2600 Misty Harbor Dr, Little Elm, TX 75068Off Market
- $305,1003 bd2 ba1.8k sqft2612 Misty Harbor Dr, Little Elm, TX 75068Off Market
- $364,3003 bd2 ba3.4k sqft2604 Rockport Ln, Little Elm, TX 75068Off Market
A local agent can set up tours, give advice and negotiate with sellers.
Similar homes
- $359,9003 bd3 ba2.3k sqft2629 Annalea Ln, Little Elm, TX 75068For Sale
 MLS ID #21331255, Vanessa Gordon. NTREIS
 - $319,5003 bd2 ba1.8k sqft1701 Creek Bend Ln, Little Elm, TX 75068For Sale
 MLS ID #21288474, WAYLA LYLES. NTREIS
 - $350,0004 bd3 ba2.6k sqft2212 Plum Ct, Little Elm, TX 75068For Sale
 MLS ID #21357793, Josh Simmons. NTREIS
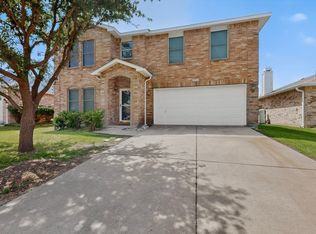
 - $347,0003 bd3 ba2.3k sqft2316 White Oak Dr, Little Elm, TX 75068For Sale
 MLS ID #21347869, Lynn Li. NTREIS
 - $299,0003 bd2 ba1.6k sqft625 Spillway Dr, Little Elm, TX 75068For SaleMLS ID #21354545, Harrison Sharp. NTREIS
- $330,0003 bd2 ba1.8k sqft2320 Bradford Pear Dr, Little Elm, TX 75068For SaleMLS ID #21258820, Chad Smith. NTREIS
- $340,0004 bd3 ba2.3k sqft2313 Tisbury Way, Little Elm, TX 75068For SaleMLS ID #21263887, Lisa Mamot. NTREIS
- $359,9004 bd3 ba2.7k sqft2228 Bradford Pear Dr, Little Elm, TX 75068For SaleMLS ID #21290040, Justin Henry. NTREIS
- $310,0003 bd2 ba1.3k sqft1152 Lake Bluff Dr, Little Elm, TX 75068For SaleMLS ID #21344938, Corey Daniel. NTREIS
- $399,0004 bd2 ba2k sqft2500 Navasota Dr, Little Elm, TX 75068For SaleMLS ID #21341587, Jamie Miller. NTREIS
- $285,0003 bd2 ba1.4k sqft1800 Christopher Creek Dr, Little Elm, TX 75068For SaleMLS ID #21243220, Jalyn York. NTREIS
- $344,9003 bd2 ba1.6k sqft7100 Longo Dr, The Colony, TX 75056For SaleMLS ID #21358525, Nicholas DiLeo. NTREIS
- $480,0004 bd3 ba2.6k sqft3056 Morning Star Dr, Little Elm, TX 75068For SaleMLS ID #21354270, Bryan Lipchitz. NTREIS
- $465,0004 bd2 ba2k sqft2620 Redcedar Dr, Little Elm, TX 75068For SaleMLS ID #21335099, Haleema Rahim. NTREIS
- $385,0004 bd3 ba2.2k sqft2112 Loon Lake Rd, Denton, TX 76210For SaleMLS ID #21363684, Rachel Robertson. NTREIS
- $364,0003 bd2 ba2.1k sqft624 Montgomery Dr, Lake Dallas, TX 75065For SaleMLS ID #21283469, Mike Welch. NTREIS
- $339,0003 bd2 ba1.6k sqft3700 Ocean Dr, Denton, TX 76210For SaleMLS ID #21337048, Jessica Koerbacher. NTREIS
- $369,9004 bd3 ba2.4k sqft1720 Morning Dove, Aubrey, TX 76227For SaleMLS ID #21314179, Anthony Rivera. NTREIS
- $424,9004 bd2 ba1.8k sqft11820 Champion Creek Dr, Frisco, TX 75034For SaleMLS ID #21356442, Danielle Alberson. NTREIS
- $365,0004 bd3 ba2.4k sqft747 Cedar Leaf Cir, Lake Dallas, TX 75065For SaleMLS ID #21350351, Brownie Stonecipher. NTREIS
